

Price Reduction
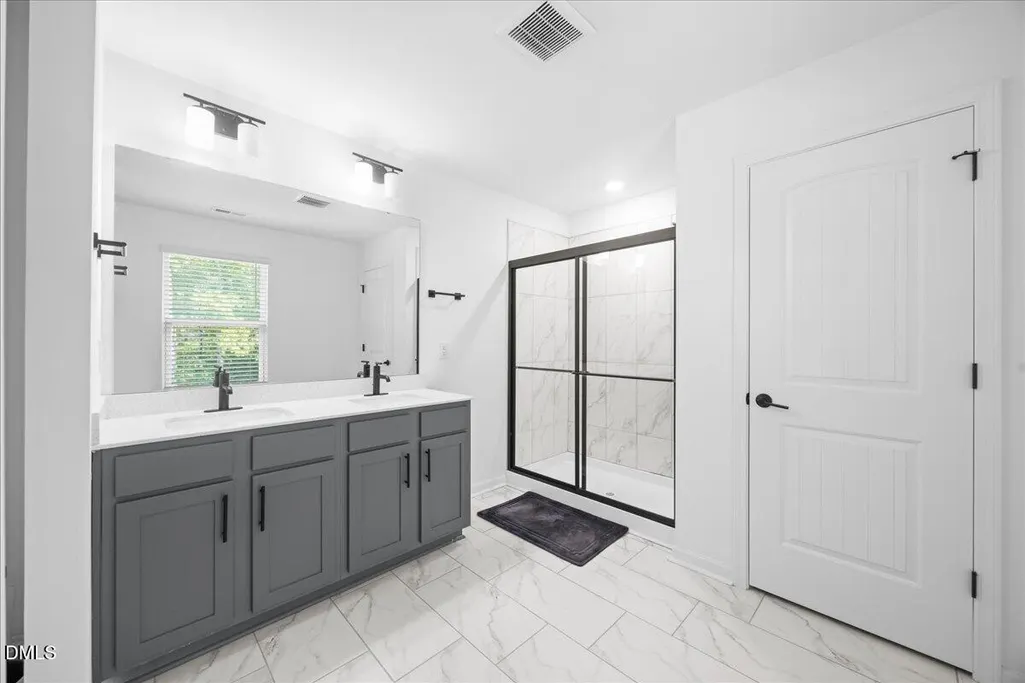
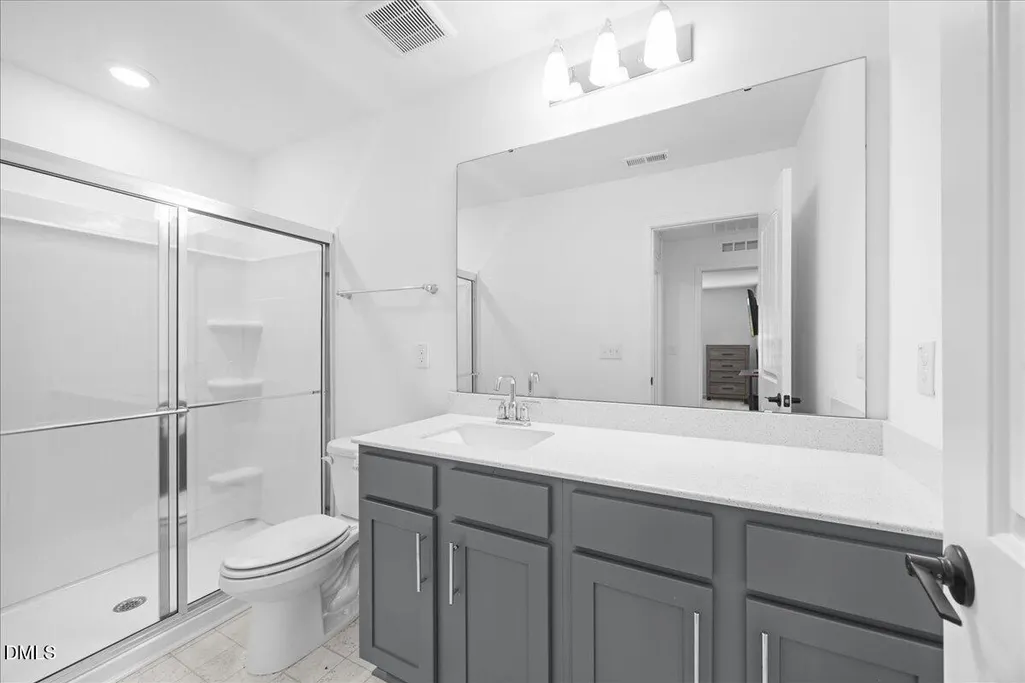
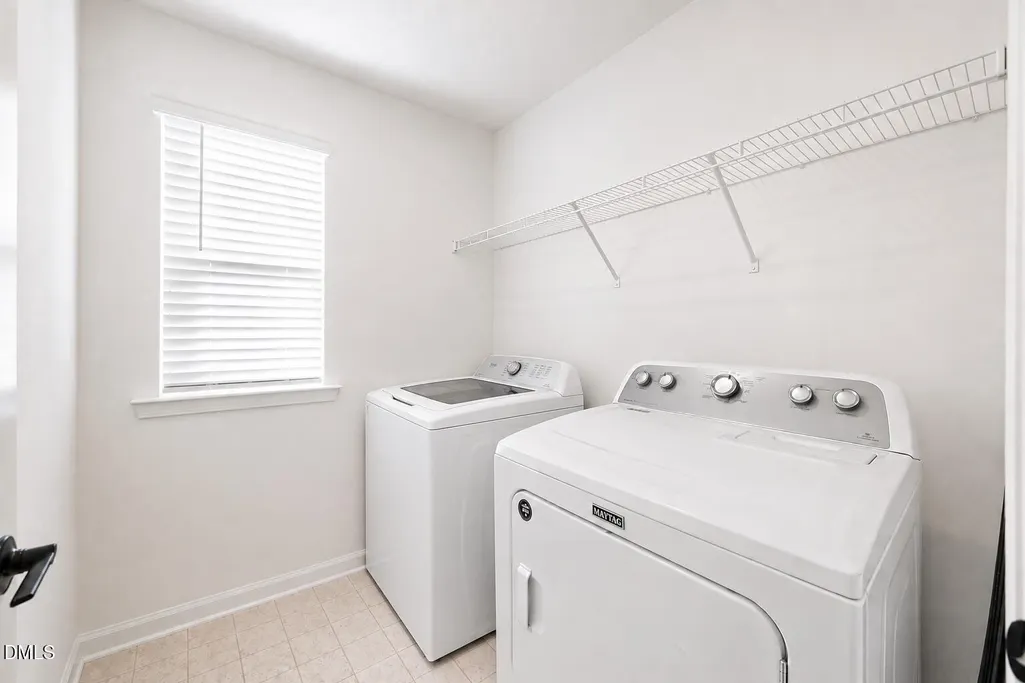
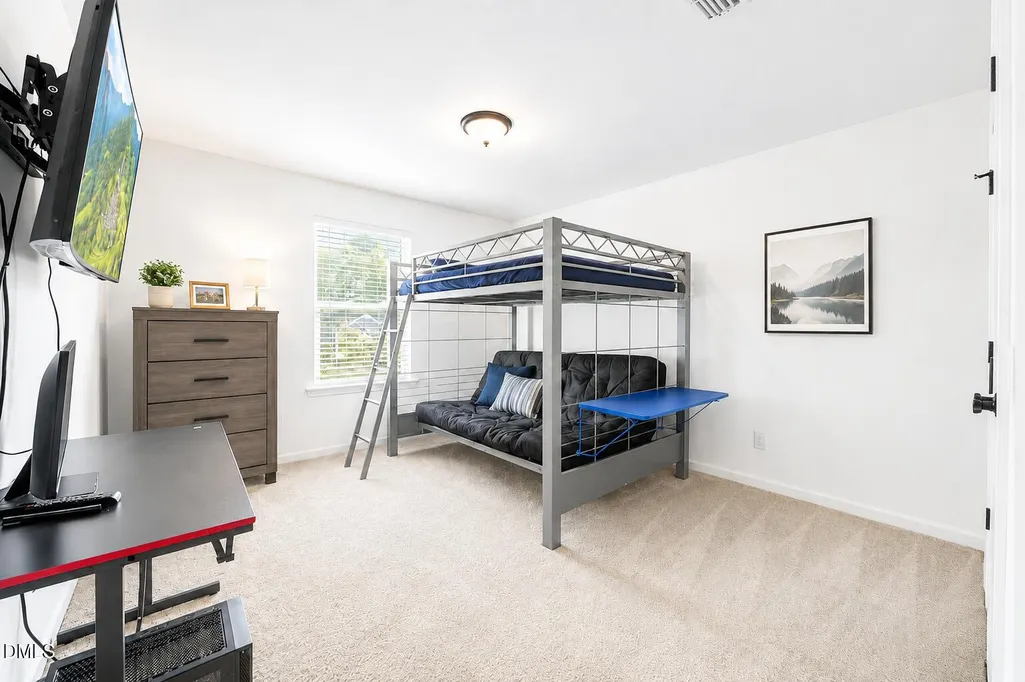
Address
2100 Feather Rock Drive, Durham, NC
Price
$ 439,995
Property Attributes
- MLS#10174286
- TypeSingle Family
- Listing Status Active
- CountyDurham
- CityDurham
- NeighborhoodTimberleaf
- Zip27704
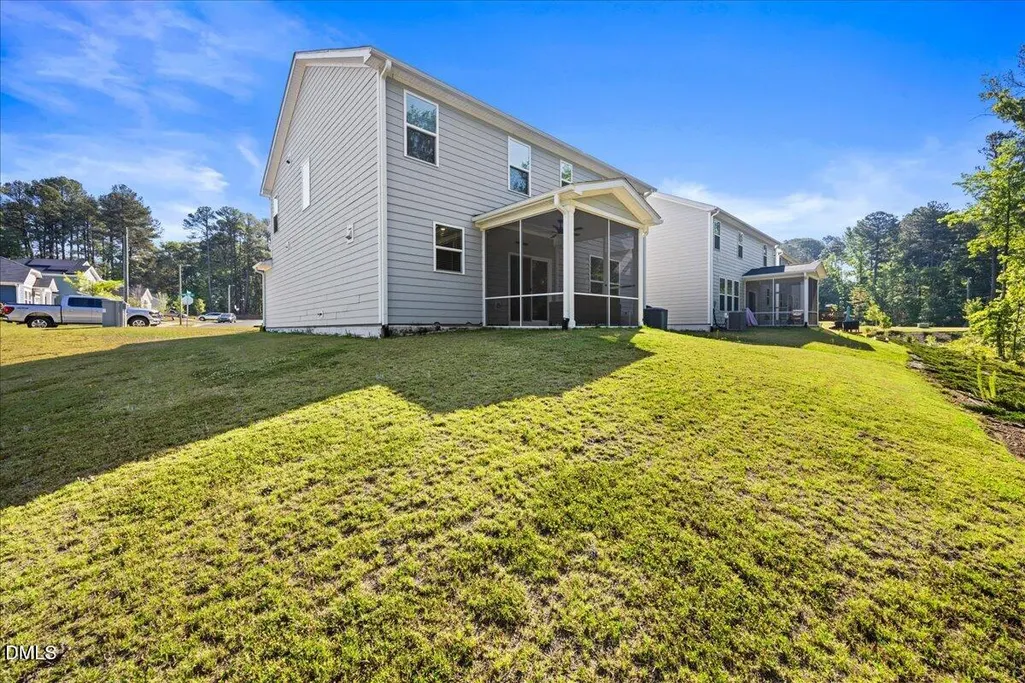
- StyleCraftsman
- Year Built2022
- Price$ 439,995
- Bedrooms4
- Full Bathrooms3
- Half Bathrooms0
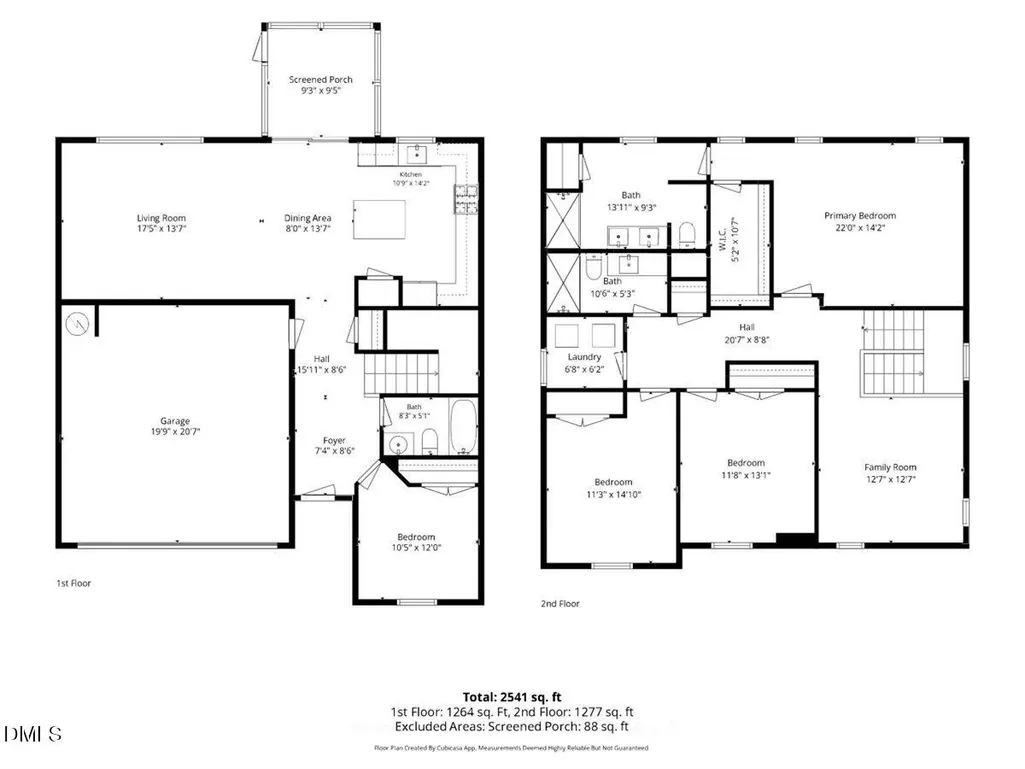
- Sqr Footage2541
- Lot Size0.15 Acres
Data Source:
Triangle MLS (TMLS)
Property Description
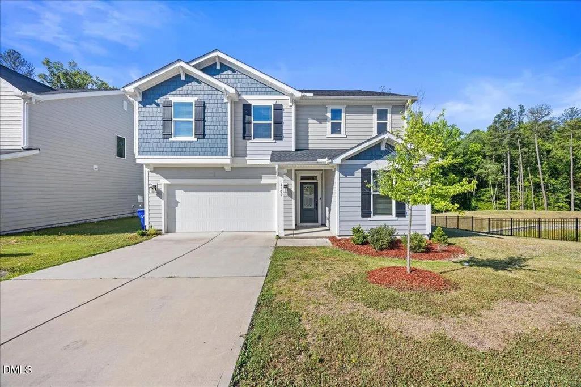
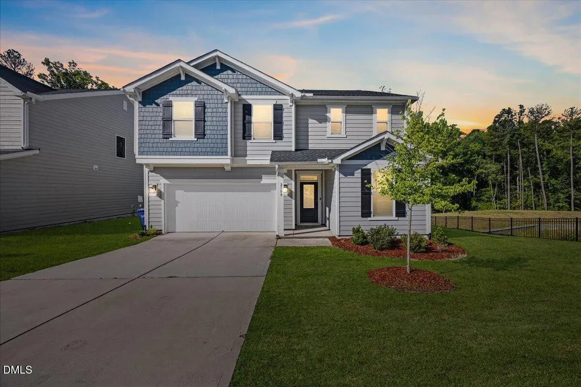
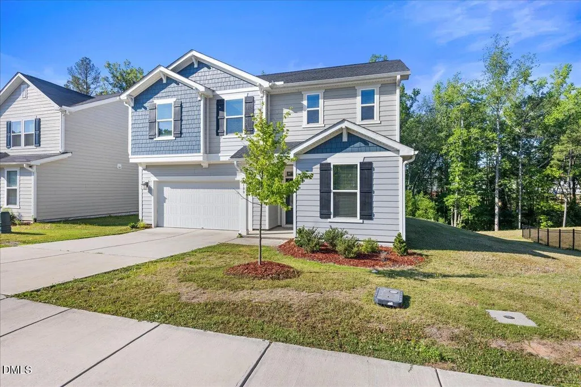
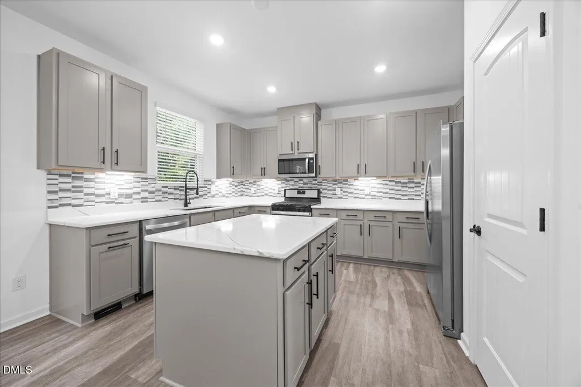
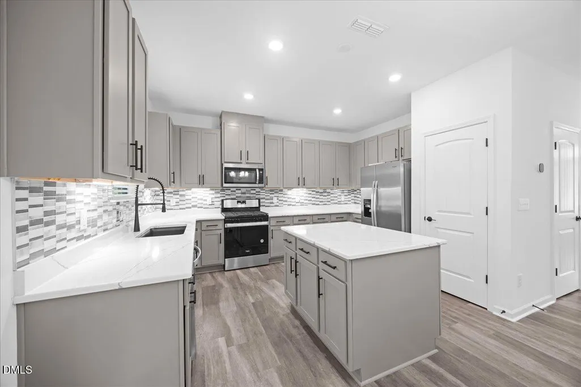
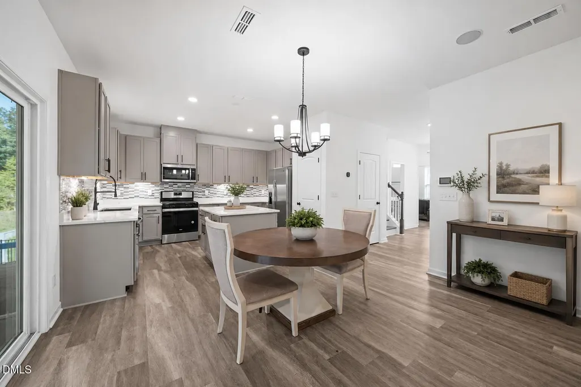
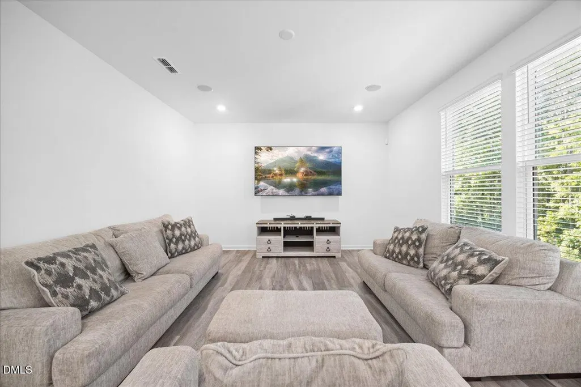
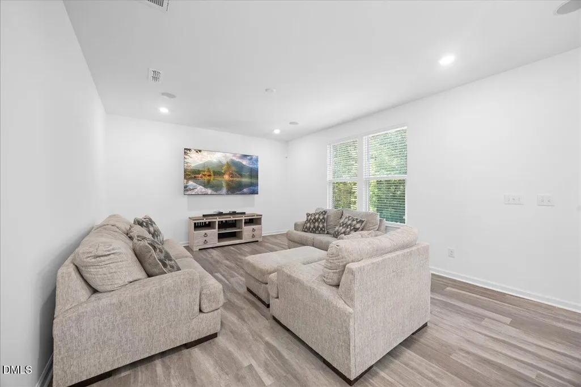
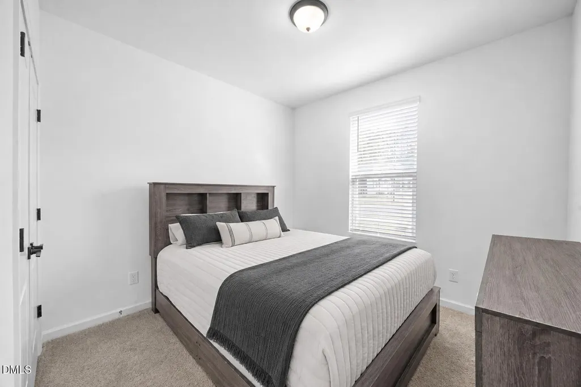
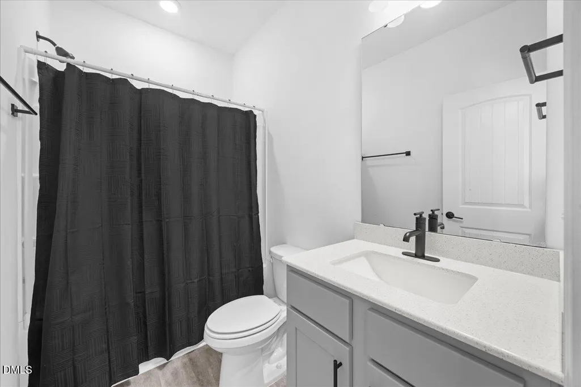
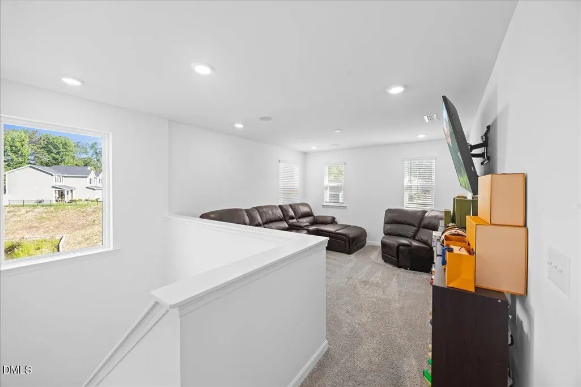
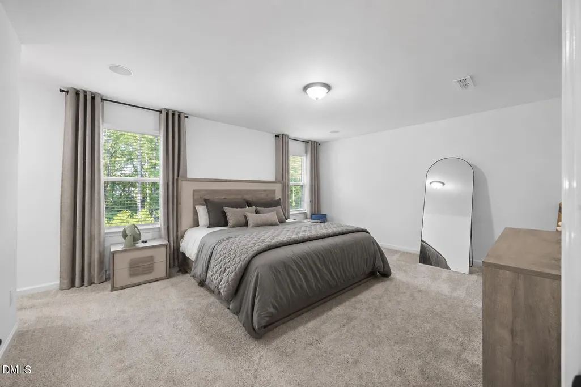
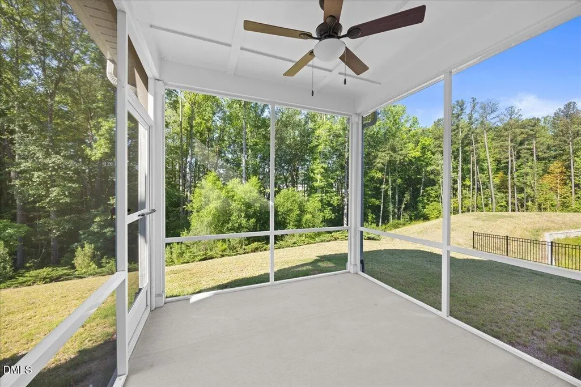
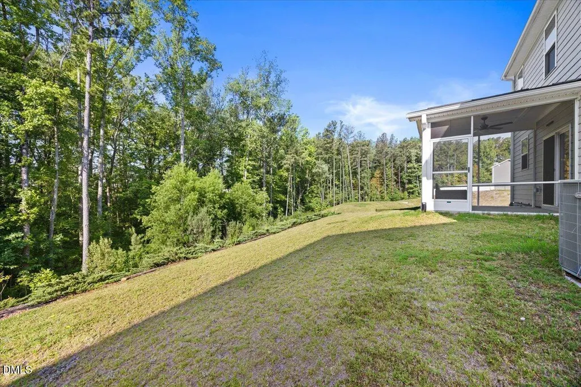
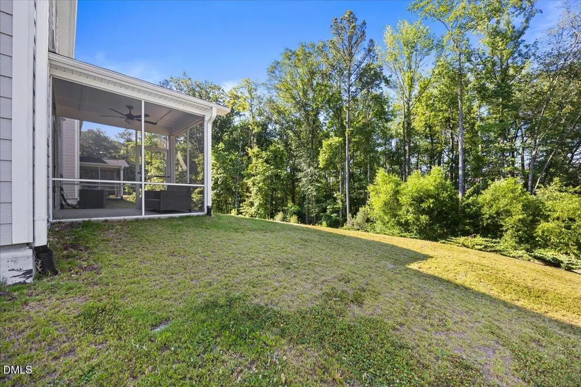
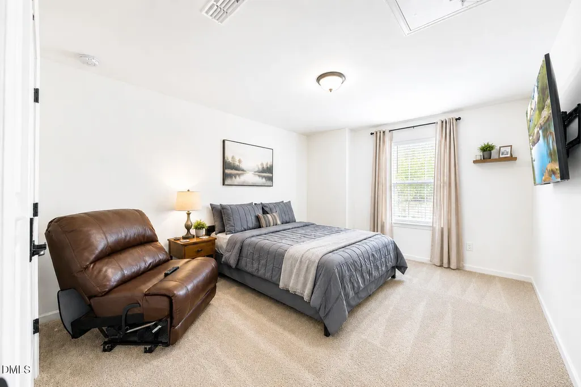
Welcome to 2100 Feather Rock Drive, a beautifully maintained 2022 Craftsman-style home that offers the benefits of new construction with thoughtful upgrades already in place. Featuring 4 bedrooms, 3 full bathrooms, and a flexible floor plan, this home includes a first-floor bedroom and full bath, ideal for guests, multigenerational living, or a private home office. The open-concept design is perfect for both everyday living and entertaining, with a spacious kitchen showcasing quartz countertops, a large center island, abundant cabinet space, and seamless flow into the main living areas. A central vacuum system and energy-efficient features add convenience and comfort throughout the home. Upstairs, you'll find a generous loft offering flexible space for a media room, playroom, fitness area, or second living room, along with spacious secondary bedrooms and a large walk-in closet in the primary suite. Step outside to enjoy the screened porch overlooking the backyard, creating the perfect setting for morning coffee or evening gatherings. Conveniently located just minutes from I-85, Southpoint, Brier Creek, RDU Airport, Downtown Durham, and DPAC, this home combines modern style, functional living space, and exceptional accessibility in one of Durham's most convenient locations.
| Elementary School | Middle School | High School |
|---|---|---|
| Durham - Merrick Moore Elementary Elementary School | Durham - Neal Middle Middle School | Durham - Southern School of Energy and Sustainability High School |
| Price History | |
|---|---|
| 8/19/2026 | Listed $440,000 |
| 8/31/2026 | Listed $439,995 |
General Features
| Sewer | Public Sewer |
|---|---|
| Heating | Central |
| Cooling | Central Air,Electric |
| Roof | Shingle |
| Appliances | Dishwasher,Dryer,Microwave,Range,Refrigerator,Washer,Washer/Dryer |
| Zoning | RD |
| HOA Fee | 55.33 |
| Garage Spaces | 2 |
| Association Fee Includes | Maintenance Grounds |
| Patio/Porch Features | Screened |
| Architectural Style | Craftsman |
| Construction Materials | Shake Siding,Vinyl Siding |
| Year Built | 2022 |
| Levels | Two |
| Property Subtype | Single Family Residence |
| Assoc Fee Paid Per | Quarterly |
| County | Durham |
| New Construction | false |
| Property Type | Residential |
| Association Amenities | Dog Park,Playground |
| HOA | true |
| Attached Garage | true |
| Subdivision Name | Timberleaf |
| Facing Direction | Southeast |
| Garage Y/N | true |
| Total Rooms | 13 |
| Full Baths | 3 |
| Status | Active |
| Directions | From I85 /US15, head east on E. Club Blvd /Ferrell Rd. Right onto Feather Rock Drive, House is on the left. |
| High School | Durham - Southern School of Energy and Sustainability |
| City | Durham |
| Senior Community Y/N | false |
| Open Parking Spaces | 2 |
| Lot Size Units | Acres |
| Lot Size Square Feet | 6534 |
| Elementary School | Durham - Merrick Moore Elementary |
| Tax Annual Amount | 4917.14 |
| Middle/Junior High School | Durham - Neal Middle |
| Structure Type | House,Site Built |
| Builder Name | KB Home |
| Standard Status | Active |
Interior Features
| Interior Amenities | Ceiling Fan(s),Central Vacuum,Double Vanity,High Speed Internet,In-Law Floorplan,Kitchen Island,Open Floorplan,Pantry,Quartz Counters,Recessed Lighting,Separate Shower,Walk-In Closet(s),Water Closet |
|---|---|
| Flooring | Carpet,Tile,Vinyl |
| Common Walls | No Common Walls |
| Air Conditioning Y/N | true |
| Heating Y/N | true |
| Window Features | Blinds,Screens |
| Fireplace Y/N | false |
| Above Grade Finished Area | 2541 |
| Laundry Features | Laundry Room |
| Total Bedrooms | 4 |
| Total Baths | 3 |
Exterior Features
| Parking Features | Driveway,Garage |
|---|---|
| Lot Features | Back Yard,Few Trees |
| Water Source | Public |
| Lot Size Area | 0.15 |
| Foundation Details | Slab |
| Building Area Total | 2541 |
| Lot Size Acres | 0.15 |
| Road Surface Type | Asphalt |
| Horse Y/N | false |
Amenities
- Foreclosure
- Views
- Short Sale
- New Construction
- Adult 55+
- Lease To Own
- No HOA Fees
- Furnished
- Primary On Main
- Air Conditioning
- Seller Finance
- Green
- Fixer Upper
- Horse
- Golf
- Fireplace
- Deck
- Garage
- Basement
- Pool
Property vs Single Family Average in 27704
Price
Year Built

