

Open House Sat, Sep 12th 01:00 PM - 03:00 PM - Price Reduction - Views - Golf Course
Address
8801 Old Tom Way, Raleigh, NC
Price
$ 810,000
Property Attributes
- MLS#10190957
- TypeSingle Family
- Listing Status Active
- CountyWake
- CityRaleigh
- NeighborhoodWildwood Green
- Zip27613
- StyleTransitional
- Year Built1989
- Price$ 810,000
- Bedrooms3
- Full Bathrooms3
- Half Bathrooms1
- Sqr Footage2883
- Lot Size0.31 Acres
Data Source:
Triangle MLS (TMLS)
Property Description
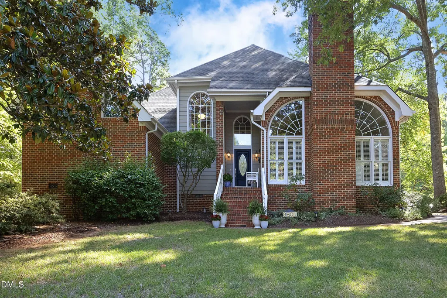
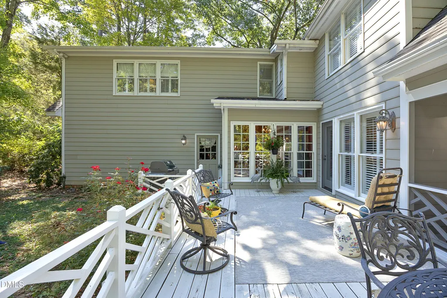
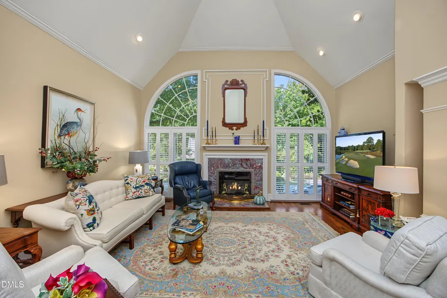
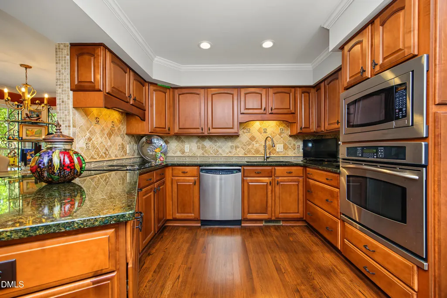
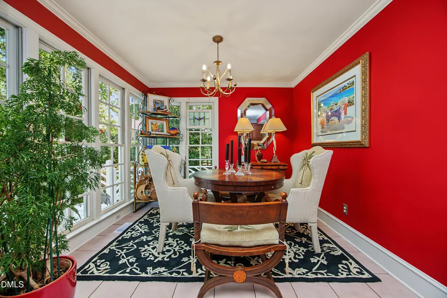
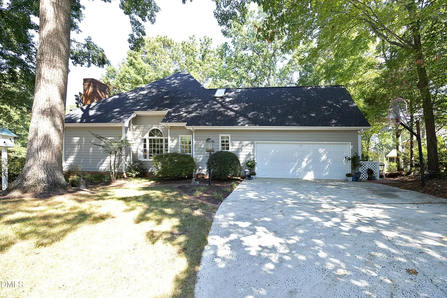
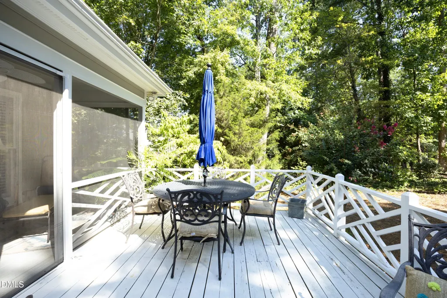
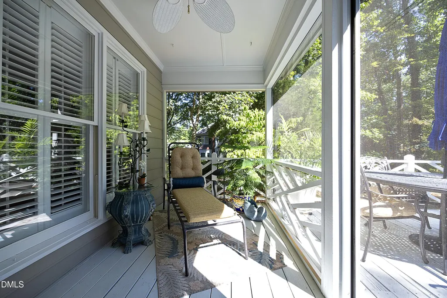
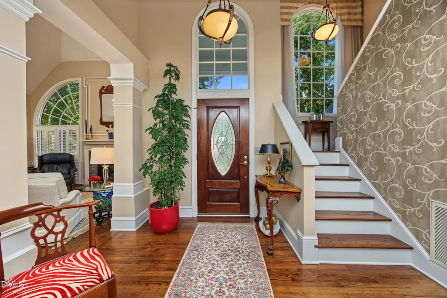
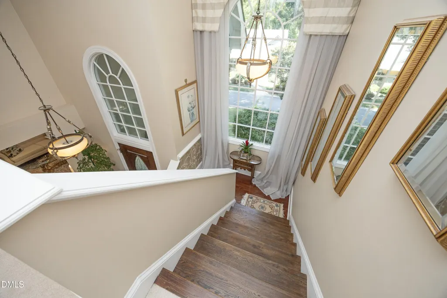
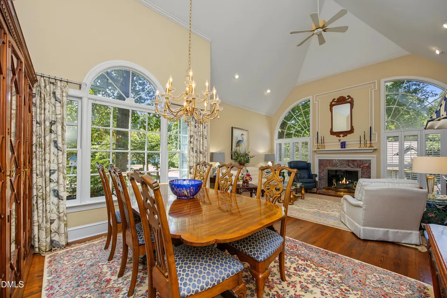
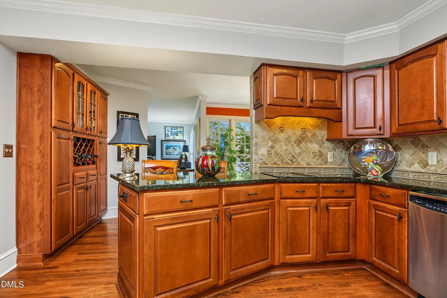
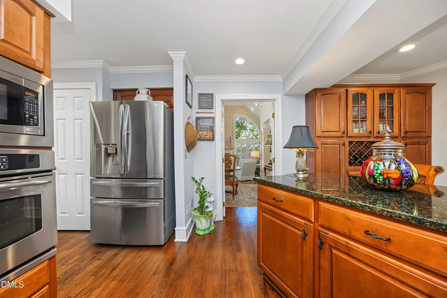
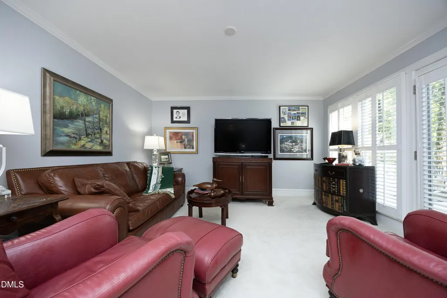
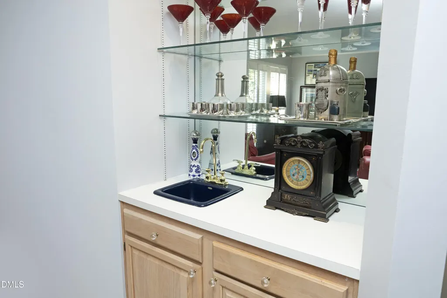
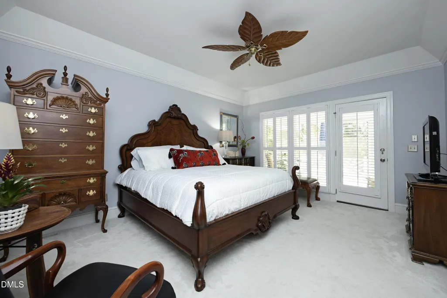
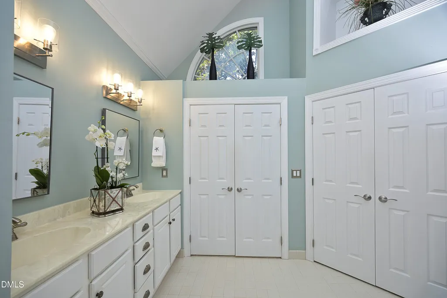
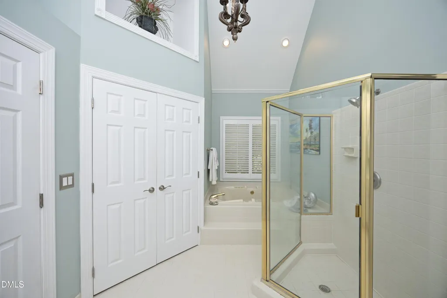
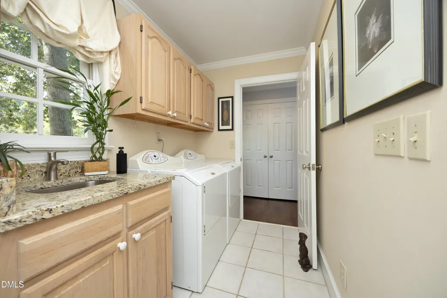
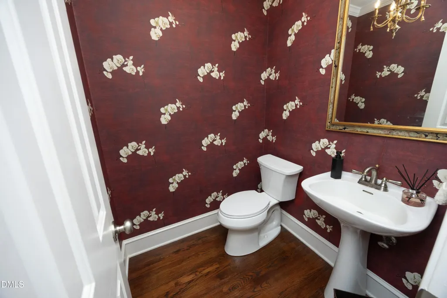
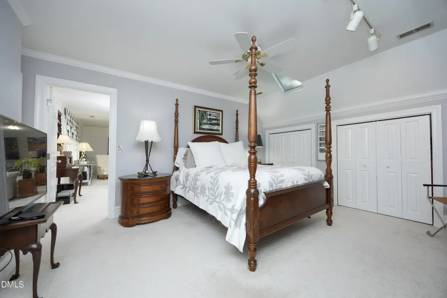
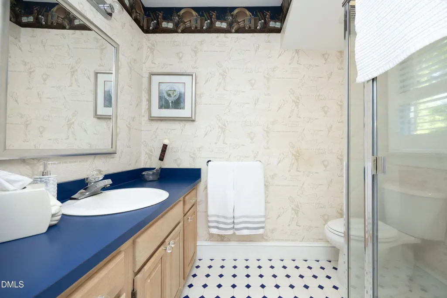
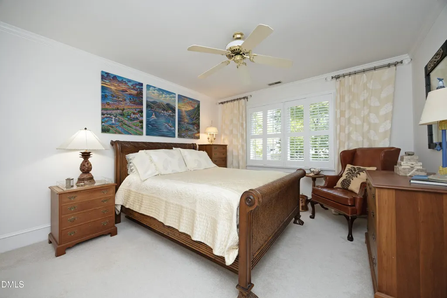
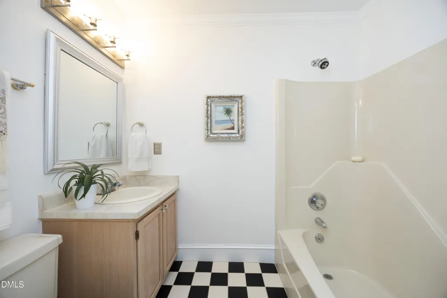
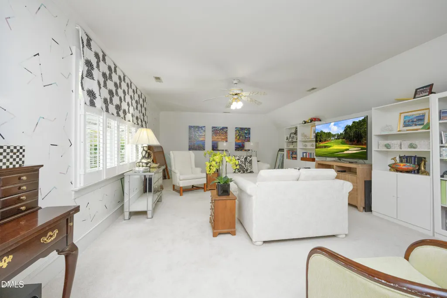
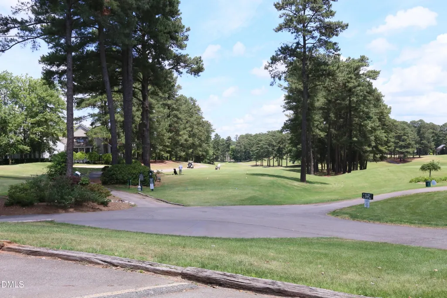
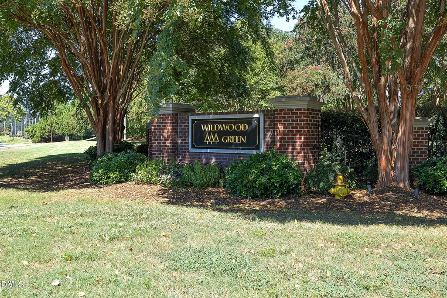
This custom built, transitional home located in Wildwood Green, North Raleigh golf-course community offers access to an exceptional lifestyle. The open-floor plan, light-filled rooms, palladium windows, vaulted living room and dining room ceilings provide refined everyday living and effortless entertaining. Additional accents include: Crown molding, 8" baseboards and 6-panel doors, throughout. Foyer columns, balcony, chandeliers, marble fireplace and hearth with decorative molding and custom enclosure/gas log connection, provide additional accents. Family room offers a lighted wet bar, French windows and exterior Phantom retractable screen door at deck entrance. In the kitchen, you will find a breakfast bar and seating, oversized custom pantry, built-in oven and microwave, JenAir cooktop, LG triple-French door refrigerator/freezer, granite countertop. Light-filled breakfast room provides additional cabinetry. More cabinetry with sink is located in laundry room. Powder room offers pedestal sink, chandelier, and designer wallpaper. Large first floor primary bedroom with tray ceiling provides access to screen porch and deck. The ensuite bath offers a cathedral ceiling, dual vanities, garden tub with jacuzzi, walk-in shower, multiple closets and private water closet. The upper level is thoughtfully designed for privacy with two bedrooms, each with private bath and plentiful closets. Enjoy the reading nook on the balcony. The large bonus room with private stairs completes the upstairs setting. Not only will you enjoy the driving range, putting green and golf course; additional amenities for your family include the clubhouse, playground area, swimming pool , tennis and pickle-ball courts. There is easy access to I-540, restaurants, shopping, upscale groceries, i.e. TraderJoe's. Elementary school and churches are with in walking distrance.
| Elementary School | Middle School | High School |
|---|---|---|
| Wake - Barton Pond Elementary Elementary School | Wake - Leesville Road Middle Middle School | Wake - Leesville Road High High School |
| Price History | |
|---|---|
| 9/4/2026 | Listed $795,000 |
| 9/9/2026 | 2$810,000 |
General Features
| Sewer | Community Sewer |
|---|---|
| Heating | Central,Fireplace(s),Forced Air,Heat Pump,Natural Gas |
| Cooling | Attic Fan,Ceiling Fan(s),Central Air,Heat Pump |
| Utilities | Cable Connected,Electricity Connected,Natural Gas Connected,Phone Connected,Sewer Connected,Water Connected,Underground Utilities |
| Roof | Architectural Shingle,Shingle |
| Appliances | Built-In Electric Oven,Convection Oven,Cooktop - Down,Dishwasher,Disposal,Down Draft,Dryer,Electric Cooktop,Electric Oven,Electric Water Heater,Ice Maker,Microwave,Refrigerator,Self Cleaning Oven,Stainless Steel Appliance(s),Washer,Water Heater |
| Zoning | R-40W |
| HOA Fee | 76.42 |
| Garage Spaces | 2 |
| Association Fee Includes | Insurance,Maintenance Grounds,Road Maintenance |
| Patio/Porch Features | Deck,Front Porch,Rear Porch,Screened |
| Architectural Style | Transitional |
| Construction Materials | Brick Veneer,Fiber Cement,Masonite |
| Year Built | 1989 |
| View | Golf Course,Neighborhood,Trees/Woods |
| Stories Count | 2 |
| Levels | Two |
| Property Subtype | Single Family Residence |
| Community Features | Clubhouse,Cluster Housing,Curbs,Golf,Lake,Playground,Pool,Sidewalks,Street Lights,Tennis Court(s) |
| Assoc Fee Paid Per | Annually |
| County | Wake |
| New Construction | false |
| Property Type | Residential |
| Association Amenities | Clubhouse,Golf Course,Insurance,Maintenance Grounds,Management,Meeting Room,Parking,Picnic Area,Playground,Pool,Tennis Court(s) |
| HOA | true |
| Attached Garage | true |
| Subdivision Name | Wildwood Green |
| Facing Direction | West |
| Garage Y/N | true |
| Other Structures | None |
| Total Rooms | 10 |
| Full Baths | 3 |
| Status | Active |
| Directions | From Crabtree Mall travel north on Creedmoor Road, to Strickland Road intersection. Turn left on to Strickland Road, One mile turn Right in to Wildwood Green on Wildwood Links. Second Right on Hawtree Drive, Home on the Left at Hawtree Drive and Old Tom Way cul-de-sac. From I-540, take exit 9, Hwy 50/Creedmoor Road, Right to top of hill take Right at Gleneagles Drive, straight ahead on to Hawtree Drive, Seventh home on the right, sign in the yard. |
| High School | Wake - Leesville Road High |
| City | Raleigh |
| Senior Community Y/N | false |
| Lot Size Units | Acres |
| Lot Size Square Feet | 13504 |
| Carport Y/N | false |
| Elementary School | Wake - Barton Pond Elementary |
| Tax Annual Amount | 3781.06 |
| Middle/Junior High School | Wake - Leesville Road Middle |
| Structure Type | House,Site Built |
| Builder Name | Bluestone Builders |
| Standard Status | Active |
Interior Features
| Interior Amenities | Bar,Bathtub/Shower Combination,Ceiling Fan(s),Chandelier,Crown Molding,Dual Closets,Eat-in Kitchen,Entrance Foyer,Granite Counters,High Ceilings,High Speed Internet,Living/Dining Room Combination,Pantry,Recessed Lighting,Room Over Garage,Separate Shower,Smooth Ceilings,Soaking Tub,Storage,Track Lighting,Tray Ceiling(s),Vaulted Ceiling(s),Walk-In Closet(s),Walk-In Shower,Water Closet,Wet Bar,Whirlpool Tub |
|---|---|
| Flooring | Carpet,Ceramic Tile,Hardwood |
| Total Fireplaces | 1 |
| Fireplace Features | Gas Log,Gas Starter,Glass Doors,Living Room,Masonry |
| Common Walls | No Common Walls |
| Air Conditioning Y/N | true |
| Heating Y/N | true |
| Window Features | Double Pane Windows,Drapes,Insulated Windows,Plantation Shutters,Skylight(s),Window Treatments,Wood Frames |
| Fireplace Y/N | true |
| Above Grade Finished Area | 2883 |
| Half Baths | 1 |
| Laundry Features | Electric Dryer Hookup,Inside,Laundry Room,Main Level,Sink,Washer Hookup |
| Total Bedrooms | 3 |
| Above Grade Finished Area Source | Appraiser |
| Total Baths | 4 |
Exterior Features
| Exterior Amenities | Lighting,Private Yard,Rain Gutters,Smart Light(s) |
|---|---|
| Fencing | None |
| Parking Features | Additional Parking,Attached,Driveway,Garage,Garage Door Opener,Garage Faces Side,Lighted,Parking Pad,Paved |
| Lot Features | Corner Lot,Corners Marked,Cul-De-Sac,Hardwood Trees,Landscaped,Near Golf Course,None |
| Water Source | Community Water |
| Lot Size Area | 0.31 |
| Foundation Details | Brick/Mortar,Crawlspace |
| Spa | false |
| Building Area Total | 2883 |
| Lot Size Acres | 0.31 |
| Road Surface Type | Asphalt,Paved |
| Other Parking | 2 |
| Waterfront Y/N | false |
| Covered Spaces | 2 |
| Door Features | ENERGY STAR Qualified Doors |
| Road Frontage Type | State Road |
| Horse Y/N | false |
Amenities
- Foreclosure
- Views
- Short Sale
- New Construction
- Adult 55+
- Lease To Own
- No HOA Fees
- Furnished
- Primary On Main
- Air Conditioning
- Seller Finance
- Green
- Fixer Upper
- Horse
- Golf
- Fireplace
- Deck
- Garage
- Basement
- Pool
Property vs Single Family Average in 27613
Price
Year Built

