

Open House Sun, Sep 13th 12:00 PM - 02:00 PM - Views - Golf Course
Address
10129 Goodview Court, Raleigh, NC
Price
$ 675,000
Property Attributes
- MLS#10187779
- TypeSingle Family
- Listing Status Active
- CountyWake
- CityRaleigh
- NeighborhoodWildwood Green
- Zip27613
- StyleTransitional
- Year Built1990
- Price$ 675,000
- Bedrooms3
- Full Bathrooms2
- Half Bathrooms1
- Sqr Footage2478
- Lot Size0.14 Acres
Data Source:
Triangle MLS (TMLS)
Property Description
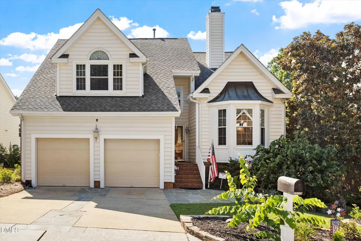
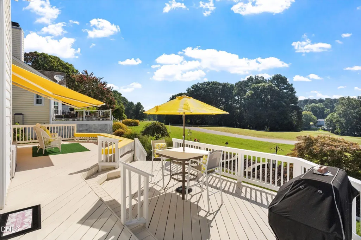
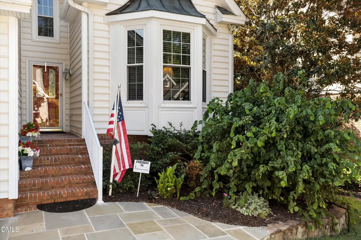
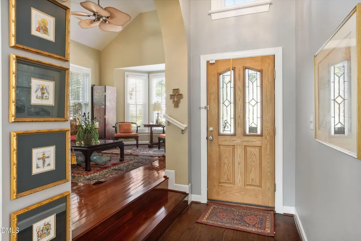
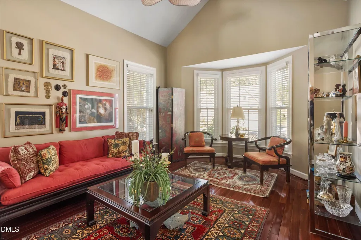
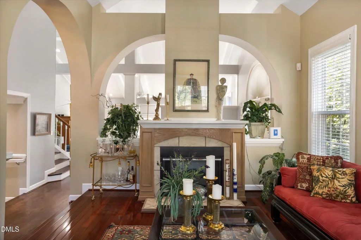
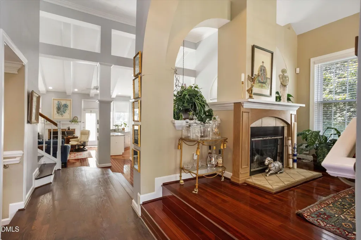
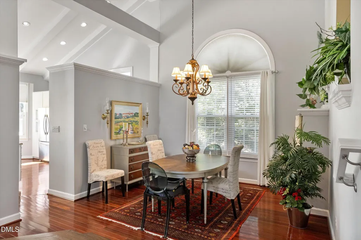
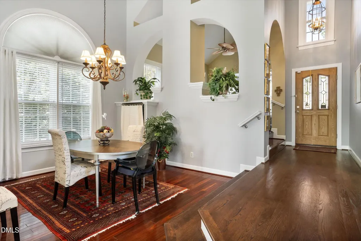
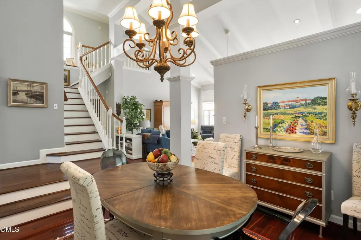
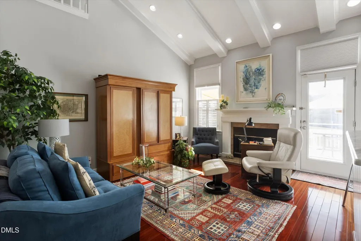
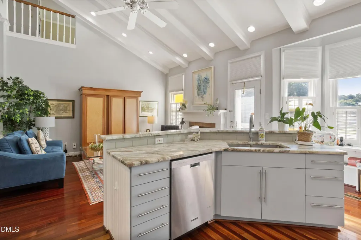
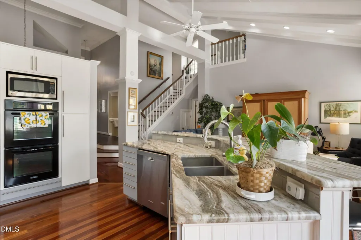
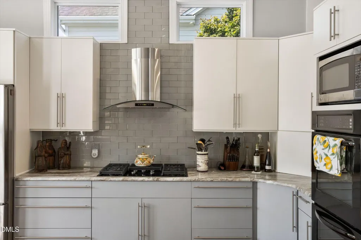
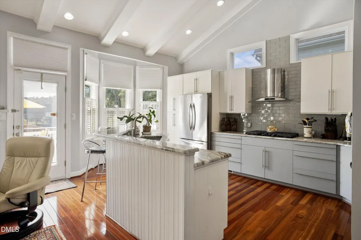
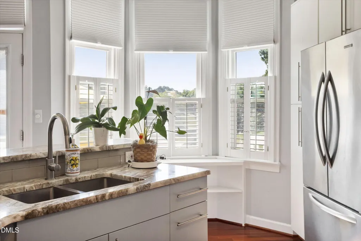
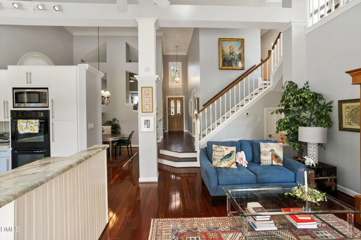
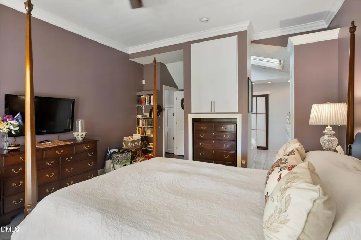
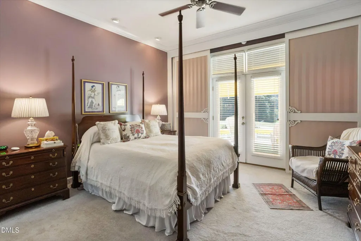
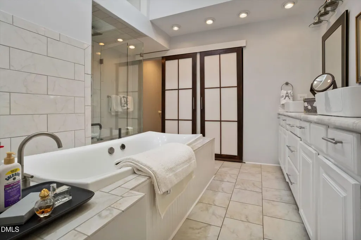
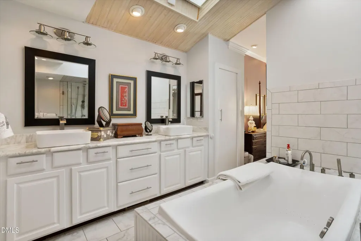
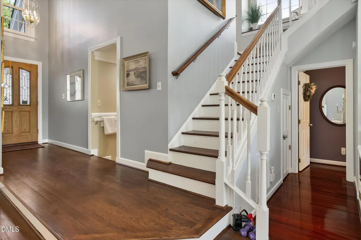
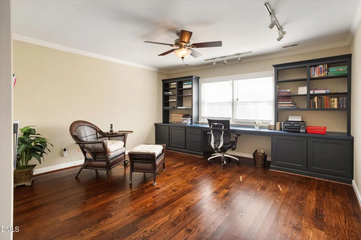
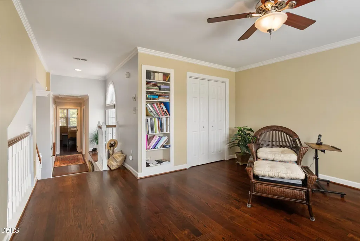
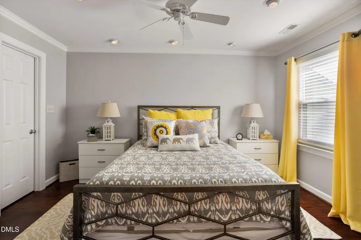
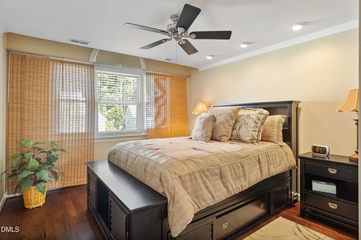
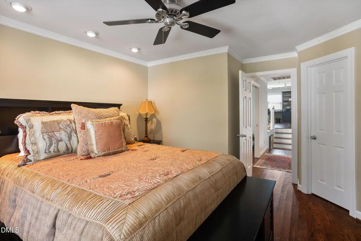
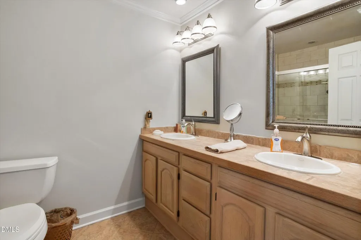
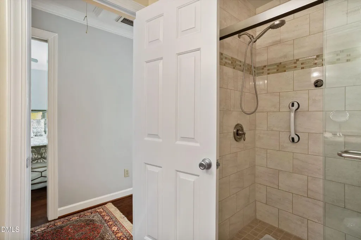
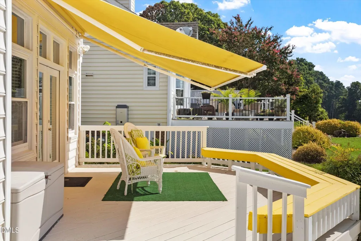
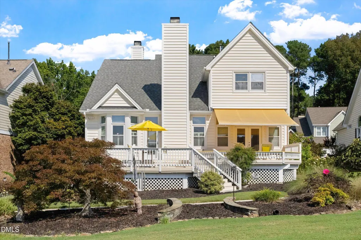
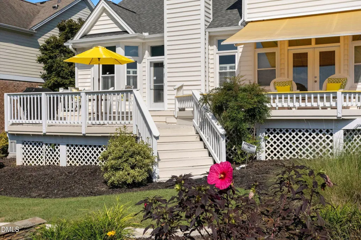
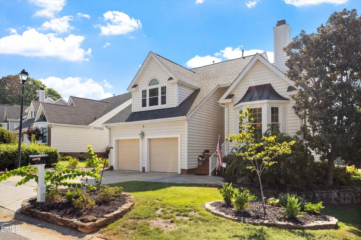
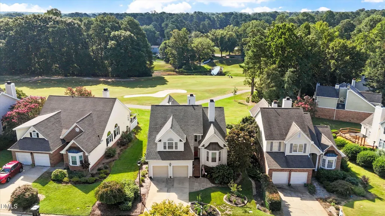
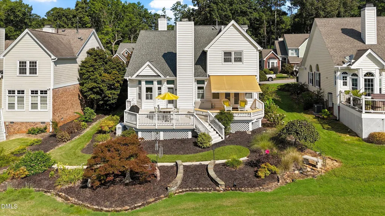
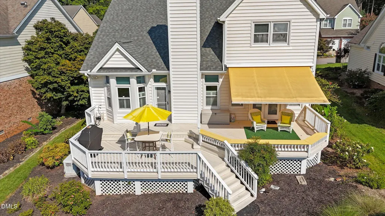
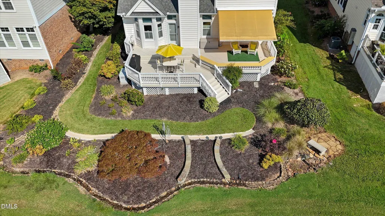
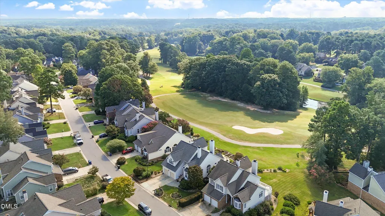
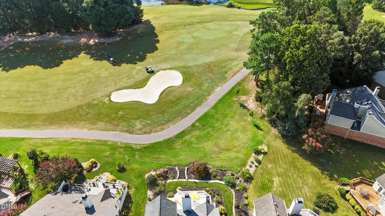
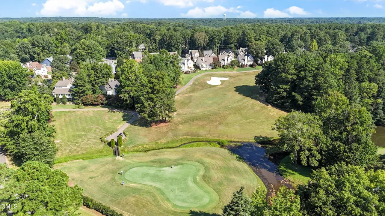
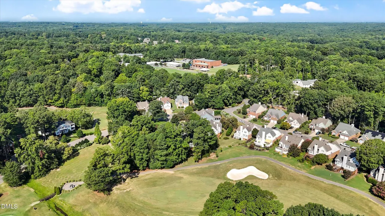
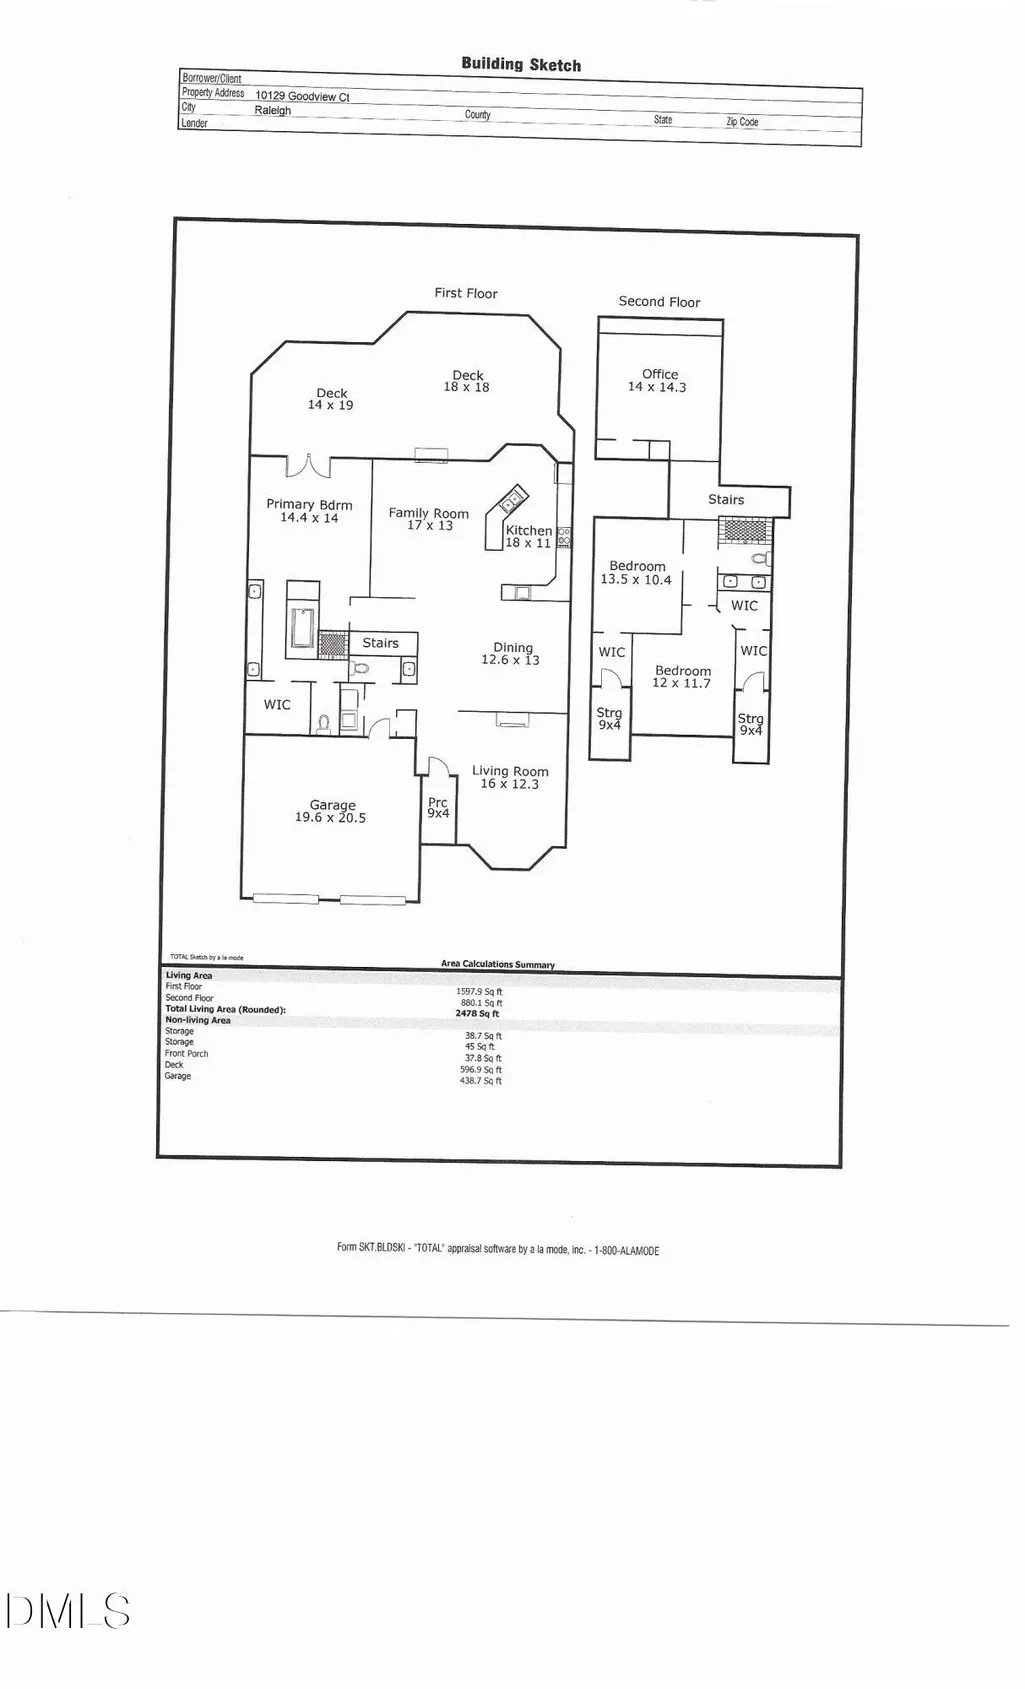
Welcome home to your own little slice of heaven in Wildwood Green! This beautiful home overlooks the 8th hole of the golf course, offering breathtaking views that can be enjoyed from the spacious deck and throughout the home. Step through the front door and take in the soaring ceilings and beautiful hardwood floors that flow throughout the home. The inviting living room features a gas log fireplace, while the separate dining room seamlessly blends into the family room, creating an ideal space for entertaining. The family room is highlighted by a second gas log fireplace and a wall of windows that brings the stunning golf course views indoors. The updated kitchen is sure to impress with granite countertops, double wall ovens, a gas cooktop, stainless steel appliances, an abundance of cabinetry and a charming bay window overlooking the golf course. The main-level primary suite provides a private retreat and features an updated primary bath. Venture upstairs to find a spacious office, two additional bedrooms, a full bath and two walk-in attic spaces providing excellent storage. For added peace of mind, this home is equipped with a whole-house generator, ensuring you are prepared for unexpected power outages. The location is phenomenal, with convenient access to grocery stores, restaurants, shopping and I-540. Enjoy the beauty of golf course living while being just minutes from everything you need!
| Elementary School | Middle School | High School |
|---|---|---|
| Wake - Barton Pond Elementary Elementary School | Wake - Leesville Road Middle Middle School | Wake - Leesville Road High High School |
| Price History | |
|---|---|
| 8/28/2026 | Listed $675,000 |
General Features
| Sewer | Community Sewer |
|---|---|
| Heating | Central,Fireplace(s),Forced Air,Natural Gas |
| Cooling | Ceiling Fan(s),Central Air,Electric,Heat Pump |
| Utilities | Cable Connected,Electricity Connected,Natural Gas Connected,Phone Connected,Sewer Connected,Water Connected |
| Roof | Shingle |
| Appliances | Dishwasher,Disposal,Gas Cooktop,Gas Water Heater,Microwave,Oven,Stainless Steel Appliance(s),Wall Oven |
| Zoning | R-40W |
| HOA Fee | 76.37 |
| Garage Spaces | 2 |
| Association Fee Includes | None |
| Patio/Porch Features | Awning(s),Deck |
| Architectural Style | Transitional |
| Construction Materials | Brick Veneer,Vinyl Siding |
| Year Built | 1990 |
| View | Golf Course |
| Stories Count | 1 |
| Levels | One and One Half |
| Property Subtype | Single Family Residence |
| Community Features | Clubhouse,Golf,Pool,Tennis Court(s) |
| Accessibility | Standby Generator |
| Assoc Fee Paid Per | Annually |
| County | Wake |
| New Construction | false |
| Property Type | Residential |
| Association Amenities | Playground,Pool,Tennis Court(s) |
| HOA | true |
| Attached Garage | true |
| Subdivision Name | Wildwood Green |
| Garage Y/N | true |
| Total Rooms | 8 |
| Full Baths | 2 |
| Status | Active |
| Directions | From I540, South on Creedmoor Road, Right on Baileywick, Left on Wildwood Links, Left on Goodview Court, home is on the right. Or Strickland Road, turn into Wildwood Green Subdivision on Wildwood Links, follow to right on Goodview Court, home on the right |
| High School | Wake - Leesville Road High |
| City | Raleigh |
| Senior Community Y/N | false |
| Open Parking Spaces | 2 |
| Lot Size Units | Acres |
| Lot Size Square Feet | 6098 |
| Elementary School | Wake - Barton Pond Elementary |
| Tax Annual Amount | 3615.27 |
| Middle/Junior High School | Wake - Leesville Road Middle |
| Structure Type | House |
| Standard Status | Active |
Interior Features
| Interior Amenities | Bathtub/Shower Combination,Bookcases,Breakfast Bar,Cathedral Ceiling(s),Ceiling Fan(s),Entrance Foyer,Granite Counters,High Ceilings,High Speed Internet,Open Floorplan,Primary Downstairs,Recessed Lighting,Separate Shower,Smooth Ceilings,Storage,Vaulted Ceiling(s),Walk-In Closet(s),Walk-In Shower,Water Closet,Whirlpool Tub |
|---|---|
| Basement | Crawl Space |
| Flooring | Hardwood,Tile |
| Total Fireplaces | 2 |
| Fireplace Features | Family Room,Gas Log,Living Room |
| Common Walls | No Common Walls |
| Air Conditioning Y/N | true |
| Heating Y/N | true |
| Window Features | Blinds,Screens,Window Treatments |
| Fireplace Y/N | true |
| Above Grade Finished Area | 2478 |
| Half Baths | 1 |
| Laundry Features | In Hall,Laundry Closet |
| Total Bedrooms | 3 |
| Above Grade Finished Area Source | Appraiser |
| Total Baths | 3 |
Exterior Features
| Exterior Amenities | Awning(s),Rain Gutters |
|---|---|
| Parking Features | Attached,Concrete,Deck,Driveway,Garage,Garage Door Opener,Garage Faces Front,Inside Entrance |
| Lot Features | Back Yard,Front Yard,Landscaped,On Golf Course,Views,None |
| Water Source | Community Water |
| Lot Size Area | 0.14 |
| Foundation Details | Crawlspace |
| Spa | false |
| Building Area Total | 2478 |
| Lot Size Acres | 0.14 |
| Road Surface Type | Asphalt |
| Door Features | Storm Door(s) |
Amenities
- Foreclosure
- Views
- Short Sale
- New Construction
- Adult 55+
- Lease To Own
- No HOA Fees
- Furnished
- Primary On Main
- Air Conditioning
- Seller Finance
- Green
- Fixer Upper
- Horse
- Golf
- Fireplace
- Deck
- Garage
- Basement
- Pool
Property vs Single Family Average in 27613
Price
Year Built

