

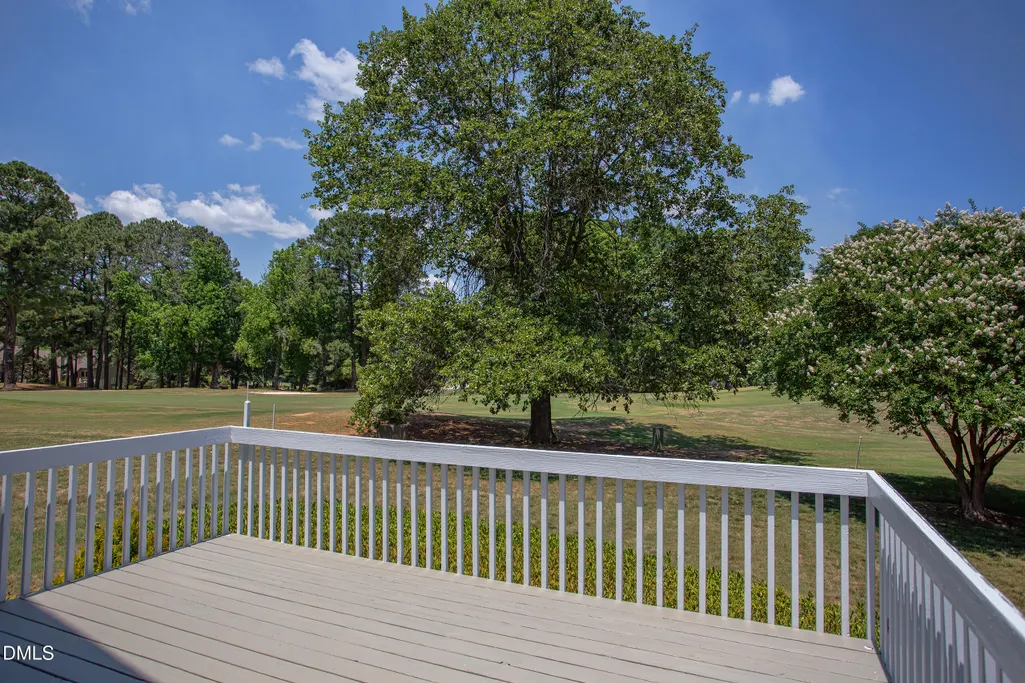
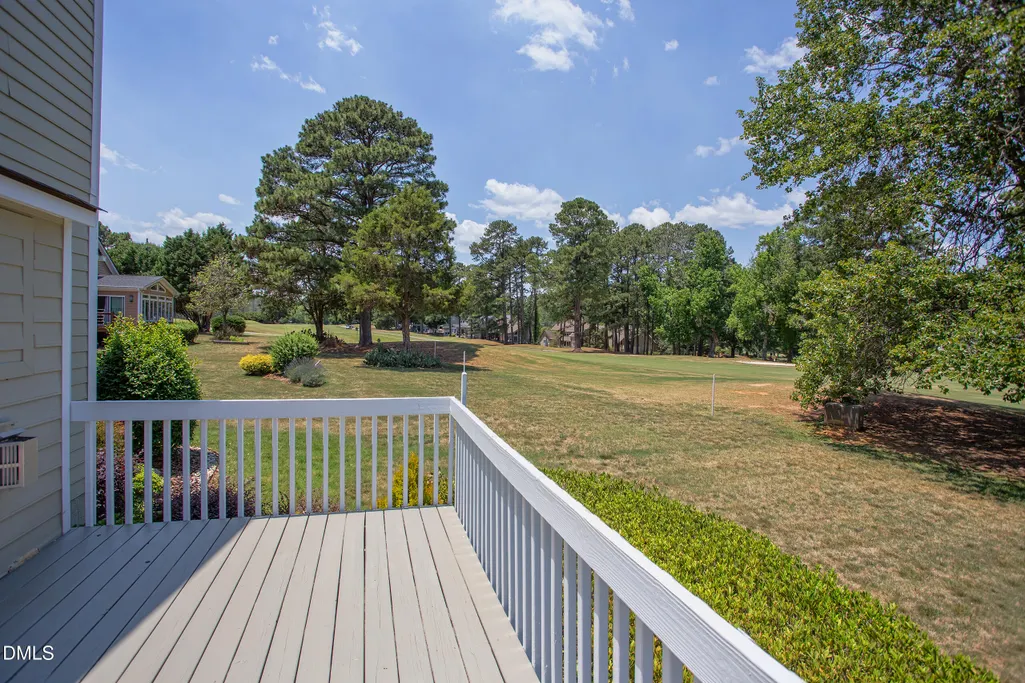
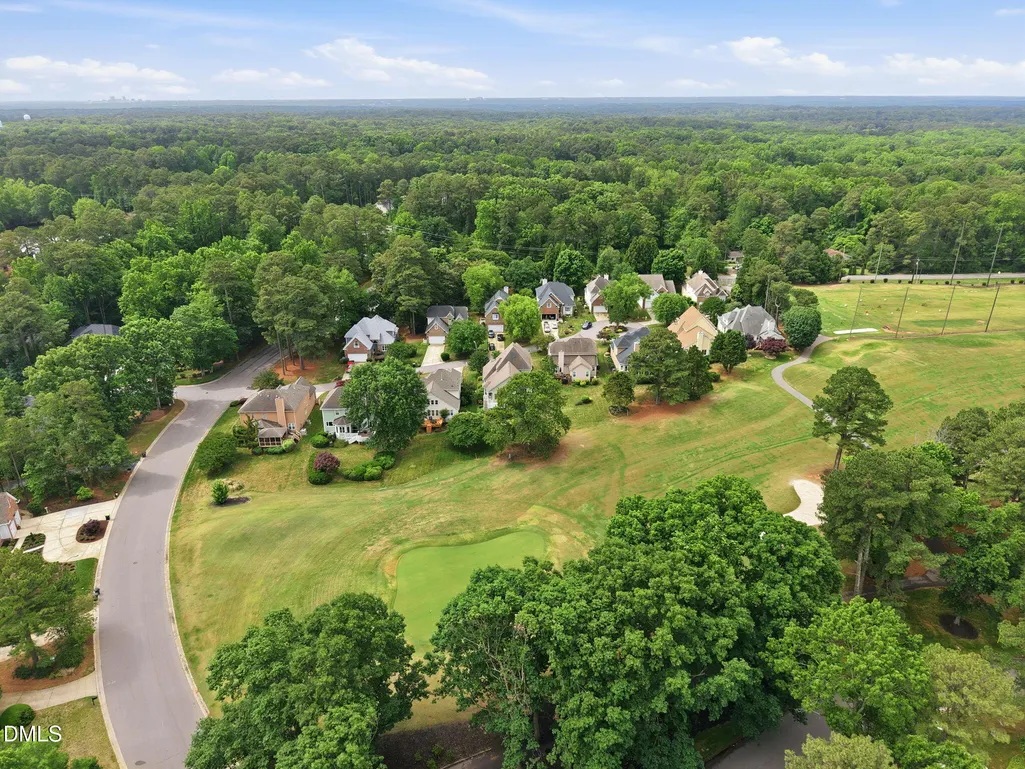
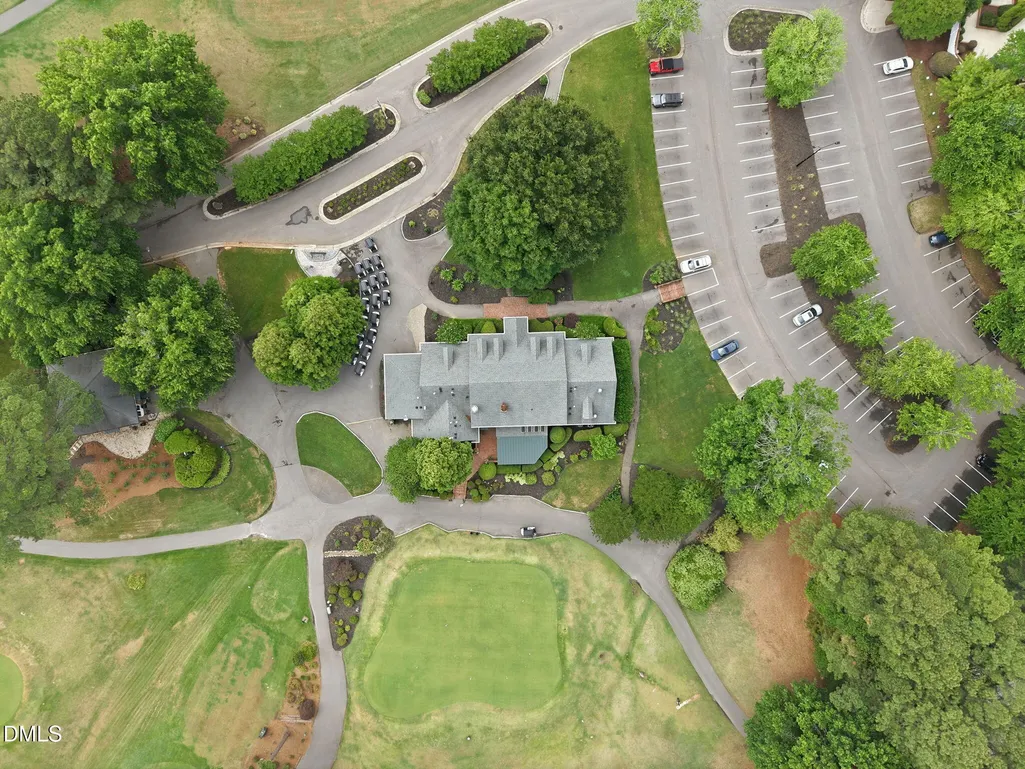
Views - Golf Course
Address
2912 Hawtree Drive, Raleigh, NC
Price
$ 675,000
Property Attributes
- MLS#10190423
- TypeSingle Family
- Listing Status Active
- CountyWake
- CityRaleigh
- NeighborhoodWildwood Green
- Zip27613
- StyleTraditional, Transitional
- Year Built1994
- Price$ 675,000
- Bedrooms4
- Full Bathrooms2
- Half Bathrooms1
- Sqr Footage2909
- Lot Size0.18 Acres
Data Source:
Triangle MLS (TMLS)
Property Description
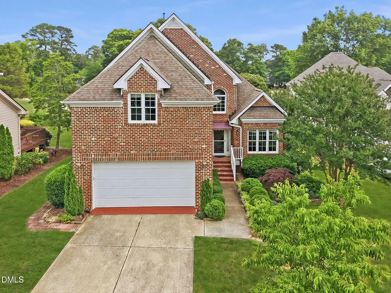
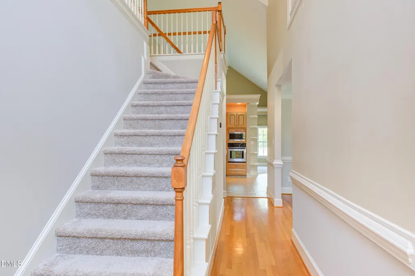
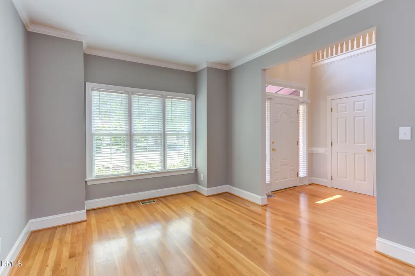
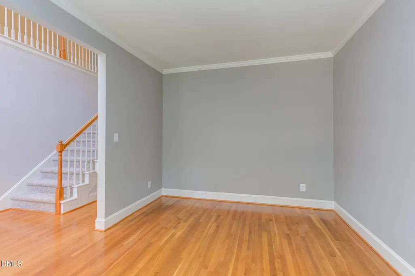
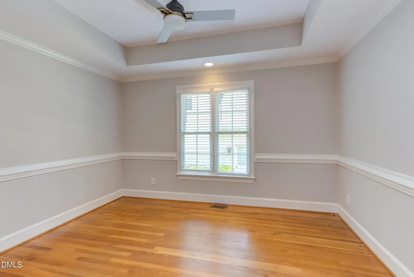
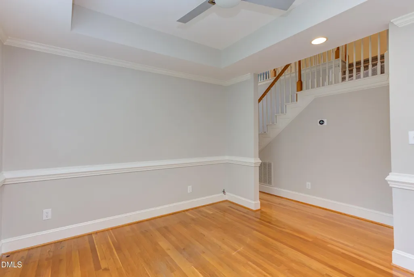
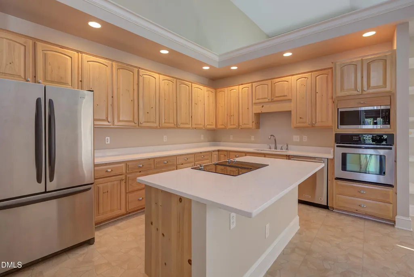
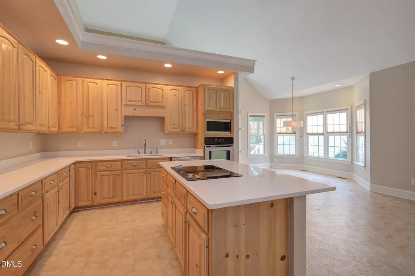
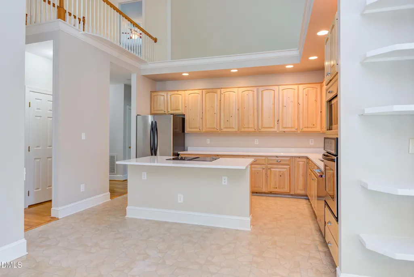
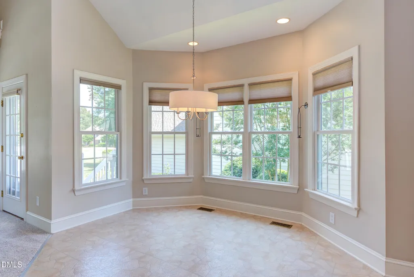
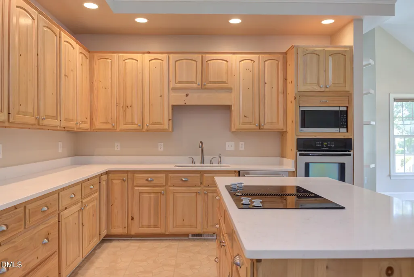
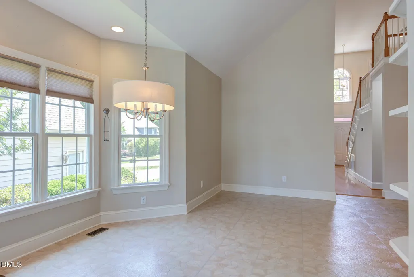
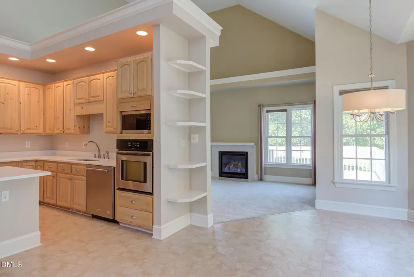
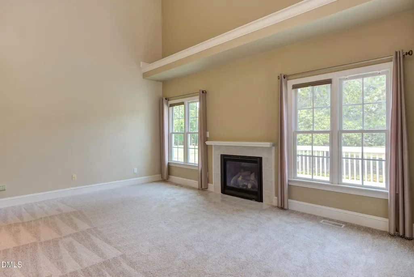
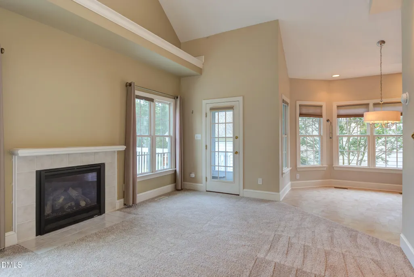
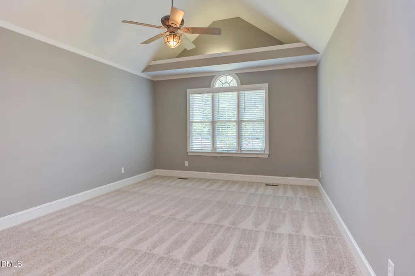
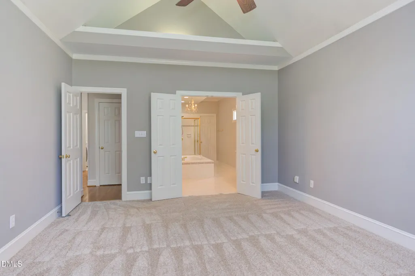
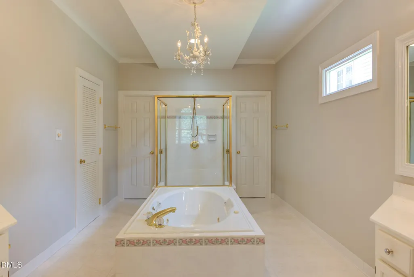
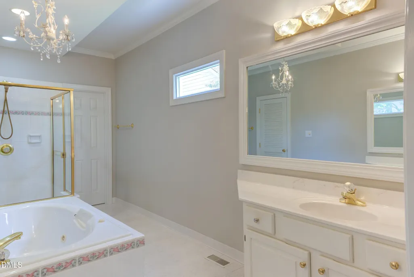
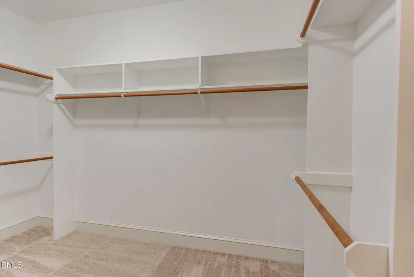
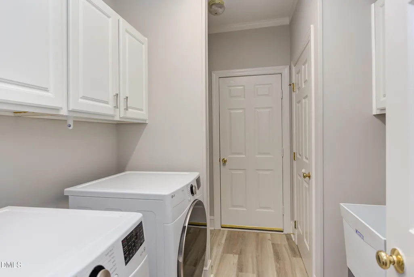
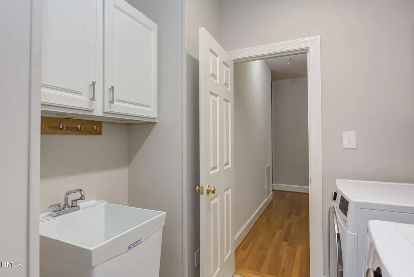
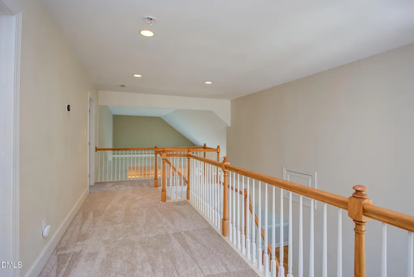
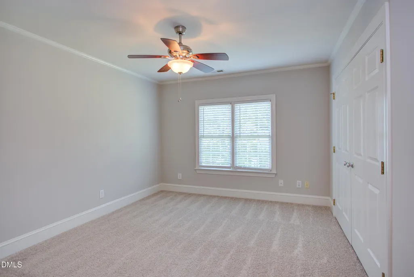
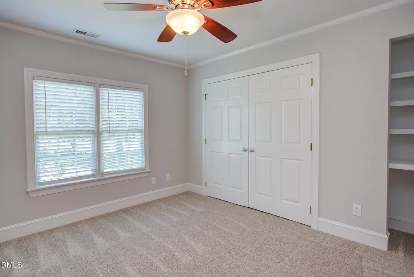
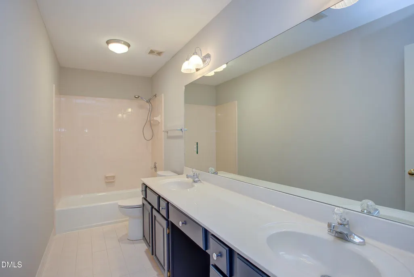
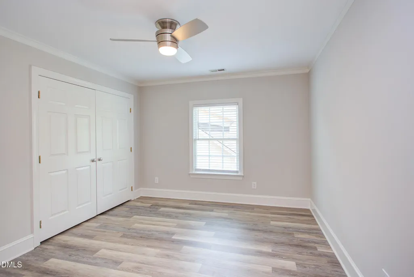
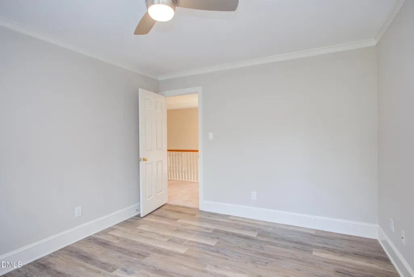
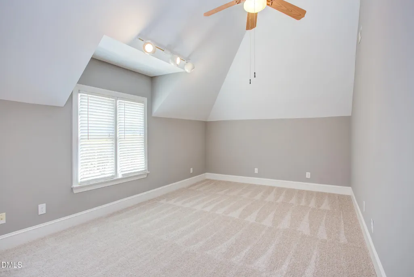
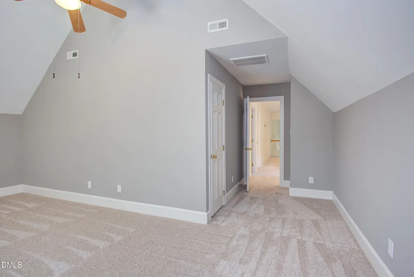
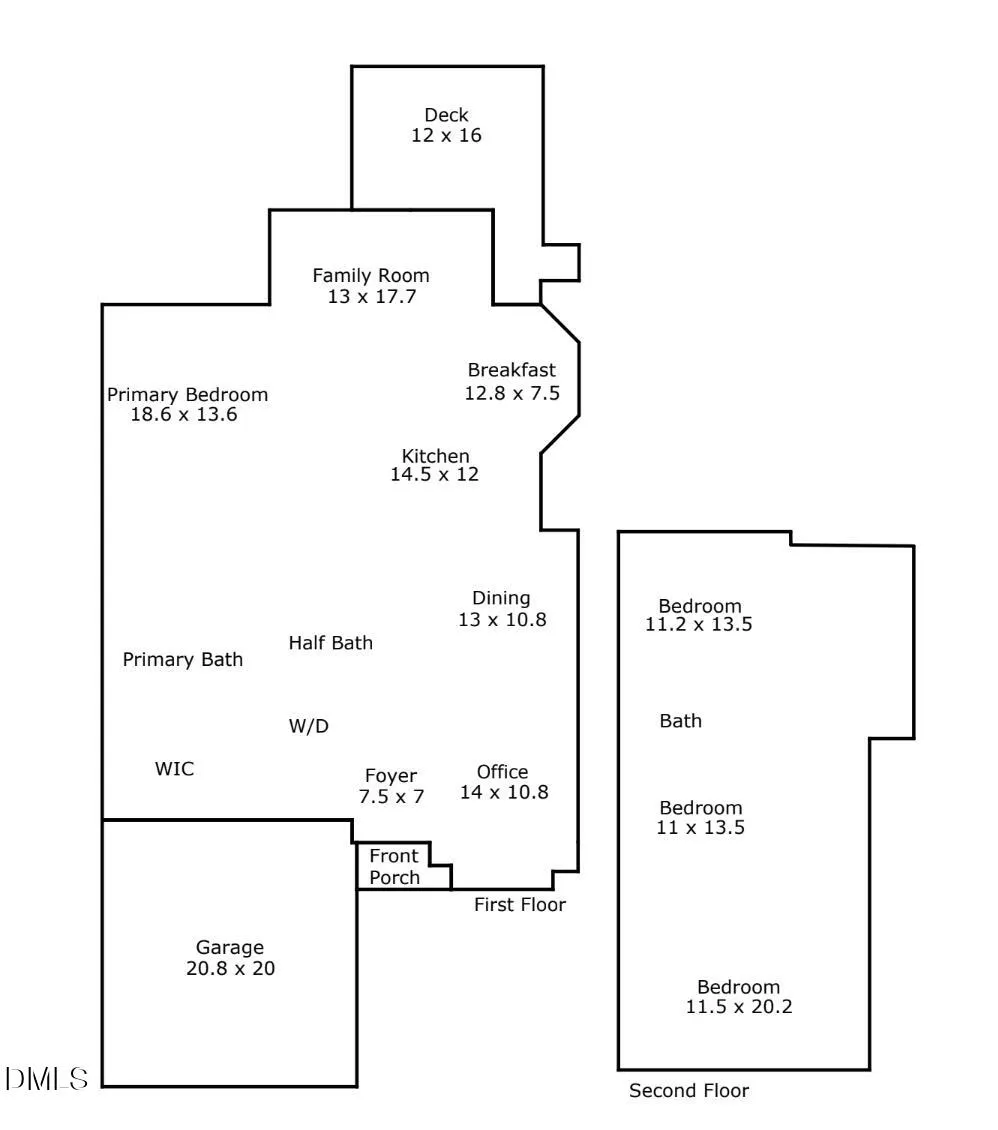
Less than 1 mile to Trader Joes, Dining, Coffee, & more! Enjoy only paying County Taxes! New Carpet & Pad Replaced, Fresh Neutral Paint in most rooms. Kitchen with Center Island, new Quartz Counters with backsplash, undermount single bowl stainless sink & disposal, KitchenAid Dishwasher, Wall Oven & Microwave, Shelved Pantry! Soaring Ceilings in the Entry Foyer, Kitchen, Bayed Breakfast Room, and rear Family Room. Hardwood Floors extend from the Foyer into Formal Living & Dining Rooms. New LVP in Mudroom Entry/Laundry Room. First Floor Primary Bedroom w/ Vaulted Ceilings, Triple WIndows, and a Massive Bathroom featuring split/dual vanities, central tub & shower with glass enclosure, separate water closet with linen closet and spacious walk in closet. Second Floor features 2 (or 3) spacious Bedrooms, Full Hall Bath, and Huge Bonus Room complete with closet & filled with natural light! 2 Car Garage w/ Epoxy Floor, Work Bench & Built in Shelving/Cabintry! Water Heater replaced in 2024.
| Elementary School | Middle School | High School |
|---|---|---|
| Wake - Barton Pond Elementary Elementary School | Wake - Leesville Road Middle Middle School | Wake - Leesville Road High High School |
| Price History | |
|---|---|
| 9/3/2026 | Listed $675,000 |
General Features
| Sewer | Private Sewer |
|---|---|
| Heating | Central,Forced Air,Natural Gas |
| Cooling | Ceiling Fan(s),Central Air,Dual,Electric,Gas |
| Utilities | Electricity Connected,Natural Gas Connected,Water Connected |
| Roof | Architectural Shingle |
| Appliances | Cooktop - Down,Dishwasher,Disposal,Electric Cooktop,Gas Water Heater,Microwave,Stainless Steel Appliance(s),Wall Oven |
| HOA Fee | 141.16 |
| Garage Spaces | 2 |
| Association Fee Includes | None |
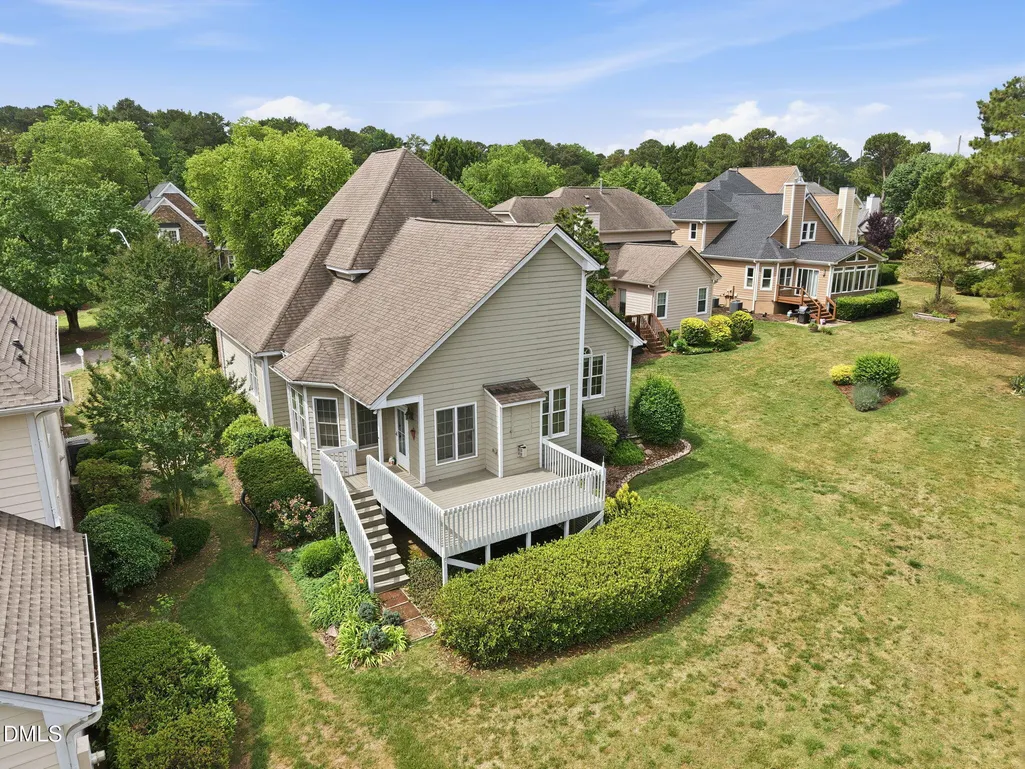
| Patio/Porch Features | Deck,Front Porch |
| Architectural Style | Traditional,Transitional |
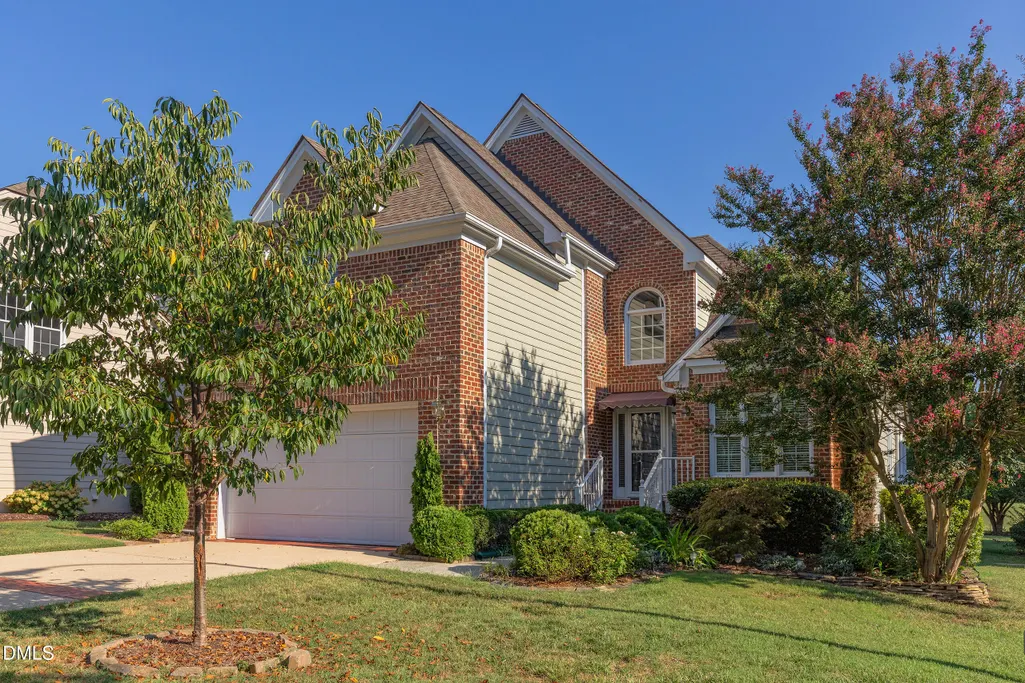
| Construction Materials | Brick |
| Year Built | 1994 |
| View | Golf Course,Neighborhood |
| Stories Count | 2 |
| Levels | One and One Half,Two |
| Property Subtype | Single Family Residence |
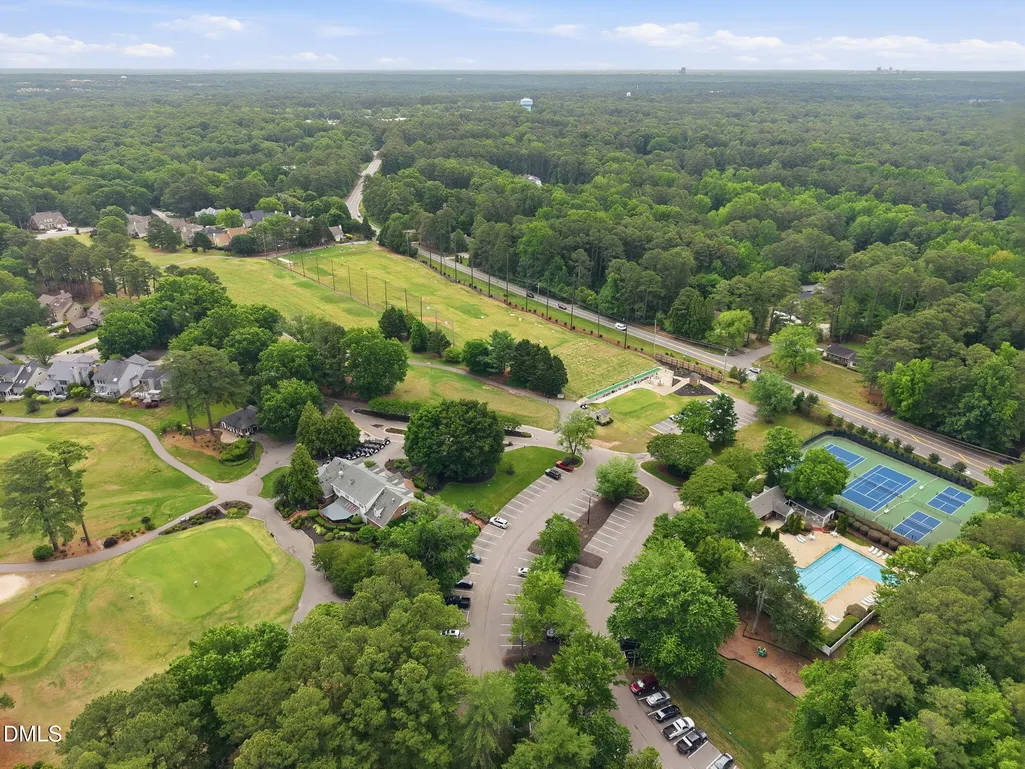
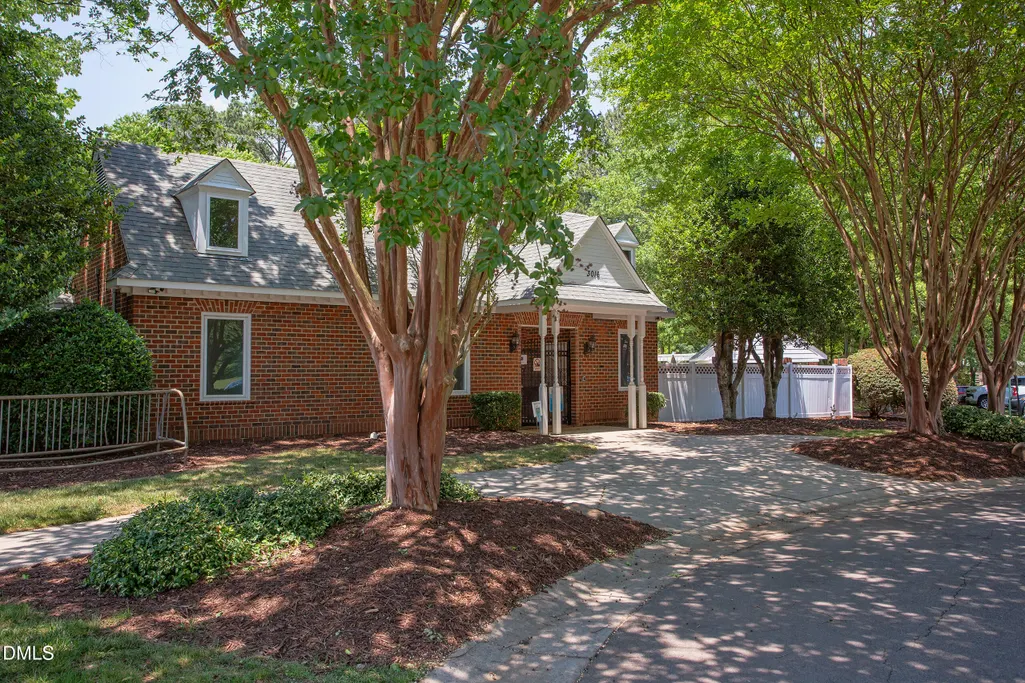
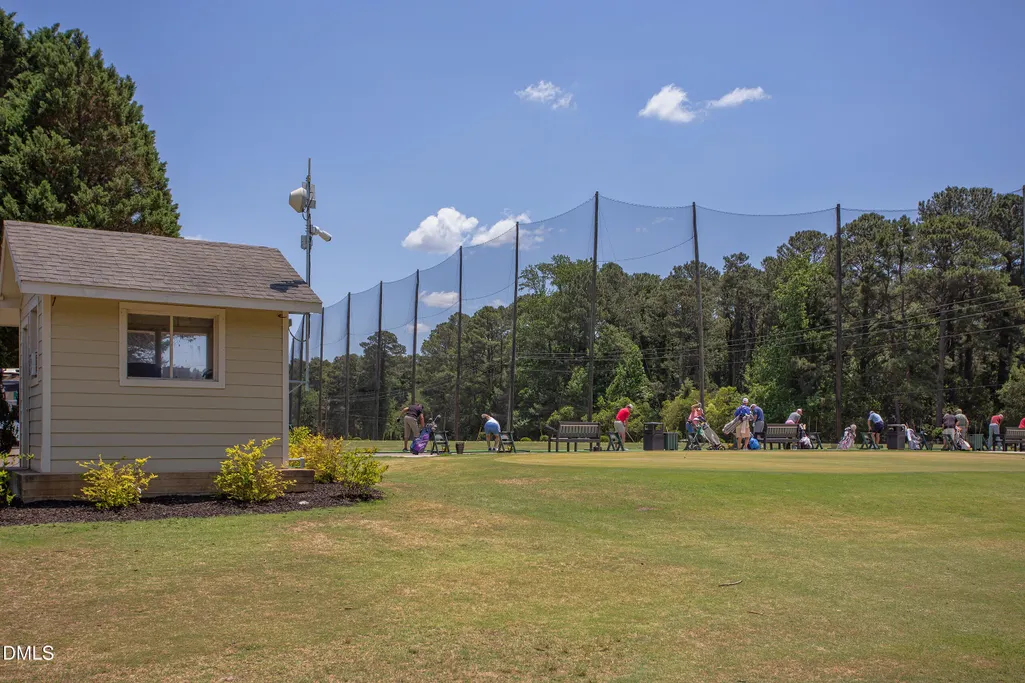
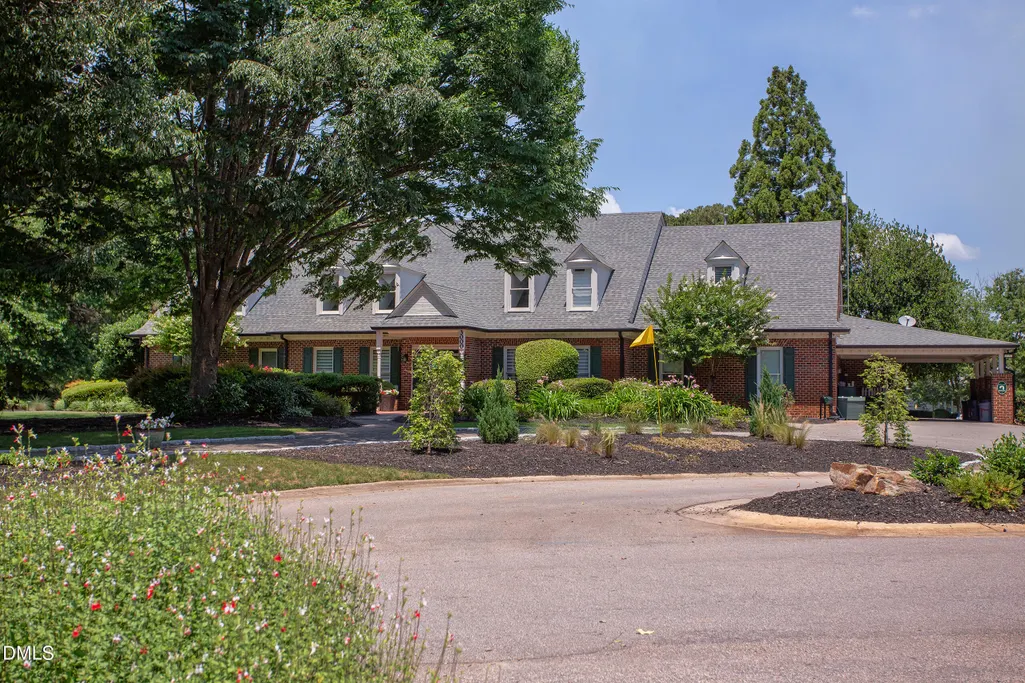
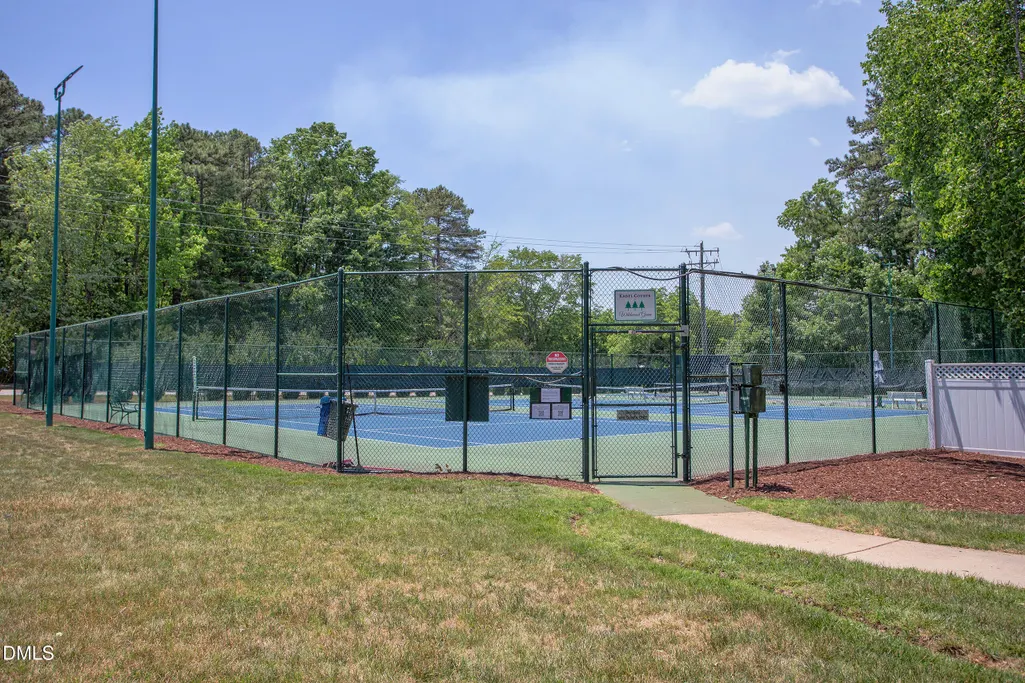
| Community Features | Clubhouse,Golf,Playground,Pool,Sidewalks,Street Lights,Tennis Court(s) |
| HOA Fee 2 | 194.36 |
| Assoc Fee Paid Per | Annually |
| County | Wake |
| New Construction | false |
| Property Type | Residential |
| Association Amenities | Clubhouse,Golf Course,Playground,Pool,Tennis Court(s) |
| HOA | true |
| Attached Garage | true |
| Subdivision Name | Wildwood Green |
| Garage Y/N | true |
| Total Rooms | 10 |
| Full Baths | 2 |
| Status | Active |
| Directions | North on Creedmoor Road, Left on Strickland Road, Right on Wildwood Links, Left on Hawtree. Home will be on your Right! |
| High School | Wake - Leesville Road High |
| City | Raleigh |
| Senior Community Y/N | false |
| Lot Size Units | Acres |
| Lot Size Square Feet | 7840.8 |
| HOA Fee 2 Frequency | Quarterly |
| Elementary School | Wake - Barton Pond Elementary |
| Tax Annual Amount | 4165 |
| Middle/Junior High School | Wake - Leesville Road Middle |
| Structure Type | House,Site Built |
| Standard Status | Active |
Interior Features
| Interior Amenities | Bathtub/Shower Combination,Breakfast Bar,Cathedral Ceiling(s),Ceiling Fan(s),Crown Molding,Double Vanity,Eat-in Kitchen,Entrance Foyer,High Ceilings,High Speed Internet,Kitchen Island,Kitchen/Dining Room Combination,Living/Dining Room Combination,Open Floorplan,Pantry,Primary Downstairs,Quartz Counters,Recessed Lighting,Separate Shower,Smart Thermostat,Smooth Ceilings,Soaking Tub,Tray Ceiling(s),Vaulted Ceiling(s),Walk-In Closet(s),Walk-In Shower,Water Closet |
|---|---|
| Flooring | Carpet,Hardwood,Luxury Vinyl,Tile |
| Total Fireplaces | 1 |
| Fireplace Features | Family Room |
| Common Walls | No Common Walls |
| Air Conditioning Y/N | true |
| Heating Y/N | true |
| Window Features | Bay Window(s),Blinds |
| Fireplace Y/N | true |
| Above Grade Finished Area | 2909 |
| Half Baths | 1 |
| Laundry Features | Laundry Room,Main Level |
| Total Bedrooms | 4 |
| Above Grade Finished Area Source | Appraiser |
| Total Baths | 3 |
Exterior Features
| Exterior Amenities | Awning(s),Rain Gutters |
|---|---|
| Parking Features | Concrete,Garage,Garage Door Opener |
| Lot Features | Cul-De-Sac,Landscaped,On Golf Course |
| Water Source | See Remarks |
| Lot Size Area | 0.18 |
| Foundation Details | Crawlspace |
| Building Area Total | 2909 |
| Lot Size Acres | 0.18 |
| Road Surface Type | Asphalt |
| Covered Spaces | 2 |
| Door Features | Storm Door(s) |
Amenities
- Foreclosure
- Views
- Short Sale
- New Construction
- Adult 55+
- Lease To Own
- No HOA Fees
- Furnished
- Primary On Main
- Air Conditioning
- Seller Finance
- Green
- Fixer Upper
- Horse
- Golf
- Fireplace
- Deck
- Garage
- Basement
- Pool
Property vs Single Family Average in 27613
Price
Year Built

