

Address
6728 Fawn Hoof Trail, Holly Springs, NC
Price
$ 635,500
Property Attributes
- MLS#10190269
- TypeSingle Family
- Listing Status Active
- CountyWake
- CityHolly Springs
- NeighborhoodWhitetail Farm
- Zip27540
- StyleTraditional, Transitional
- Year Built2007
- Price$ 635,500
- Bedrooms4
- Full Bathrooms2
- Half Bathrooms1
- Sqr Footage2905
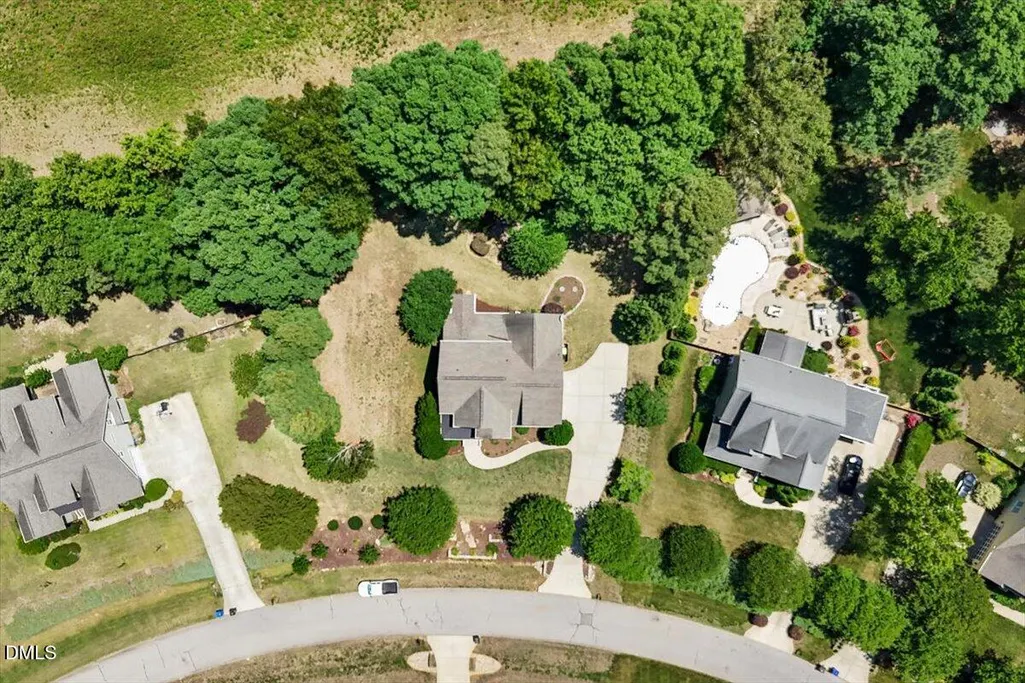
- Lot Size0.69 Acres
Data Source:
Triangle MLS (TMLS)
Property Description
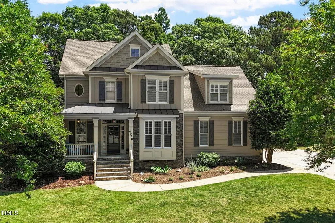
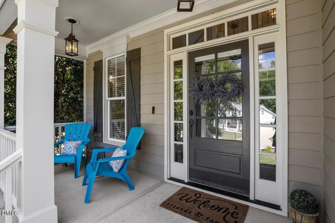
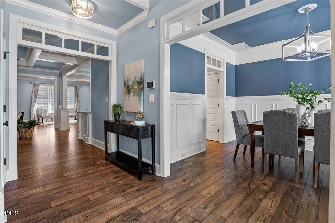
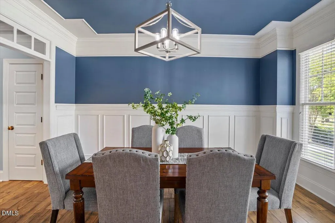
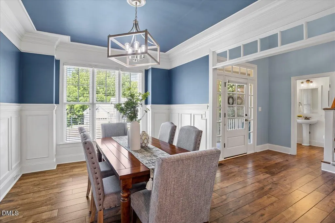
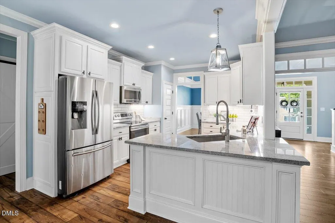
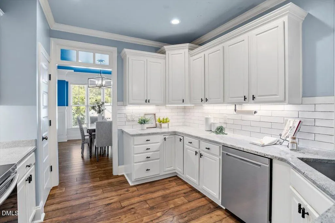
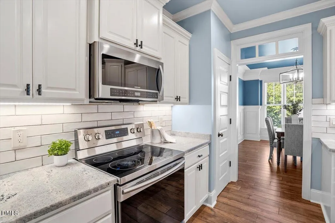
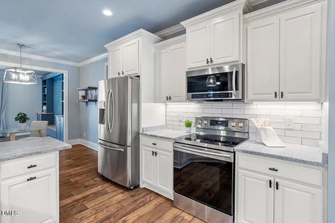
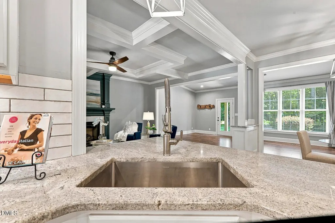
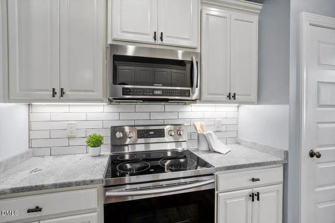
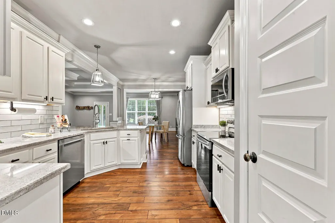
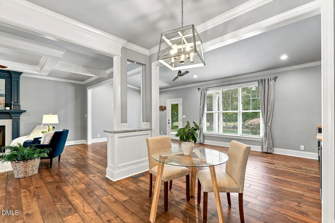
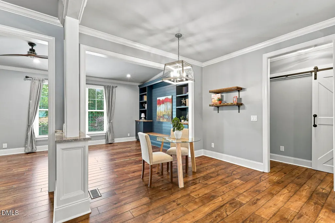
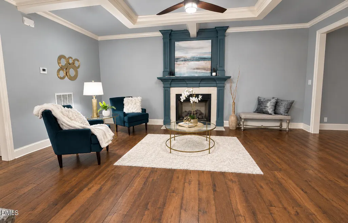
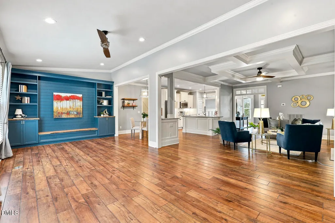
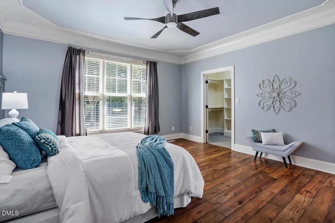
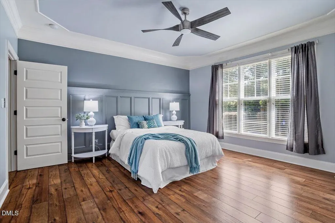
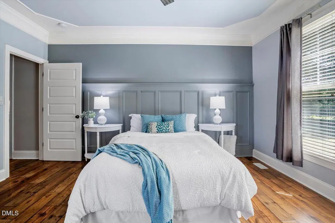
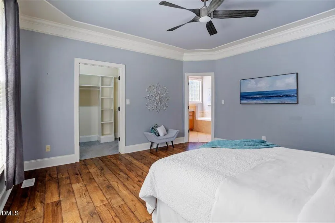
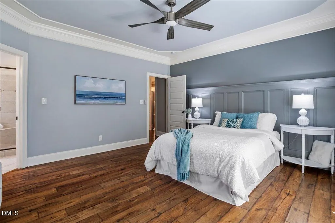
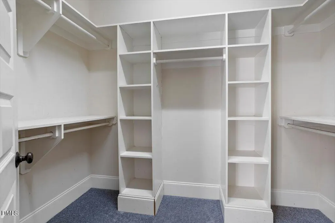
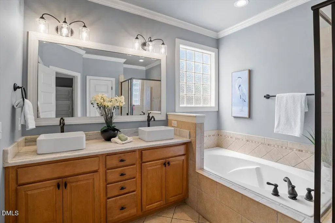
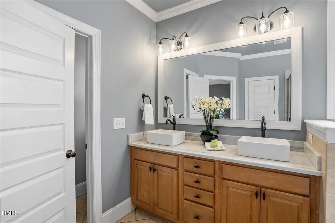
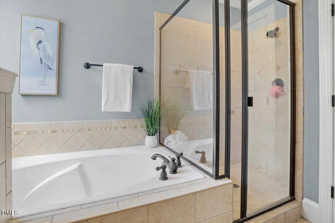
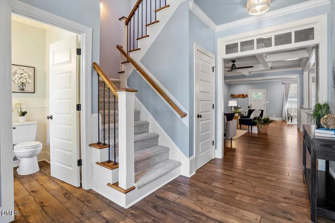
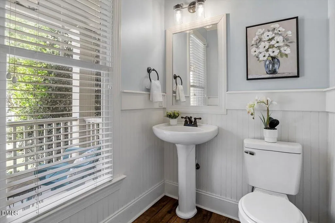
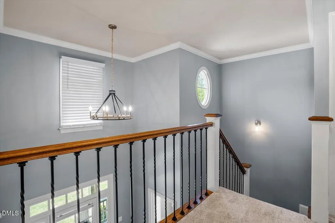
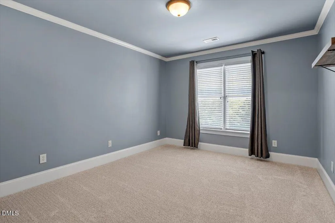
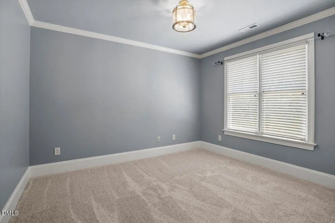
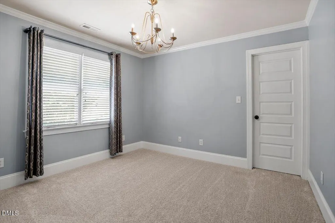
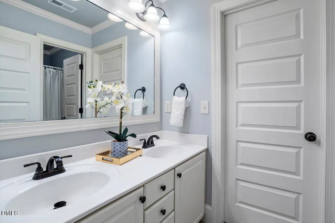
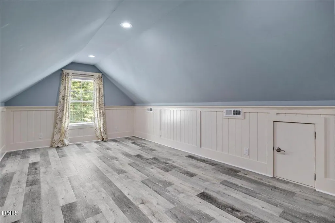
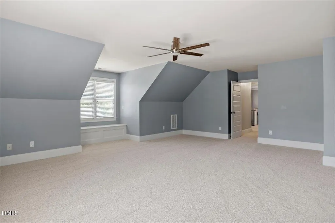
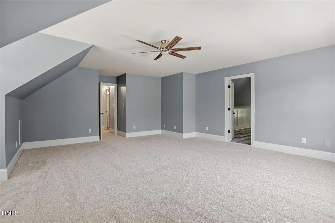
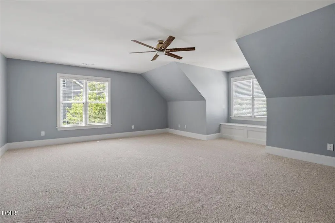
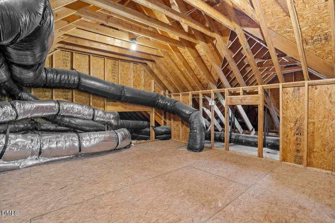
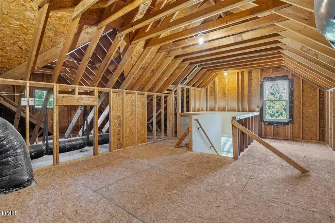
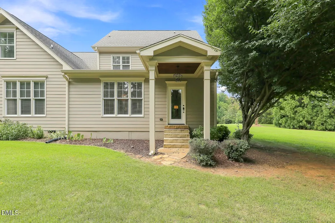
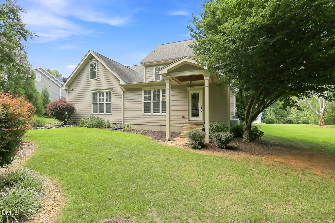
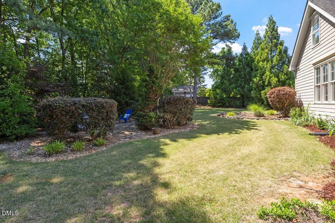
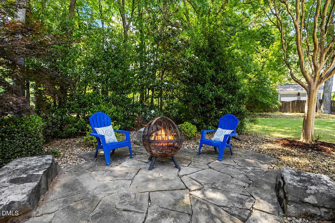
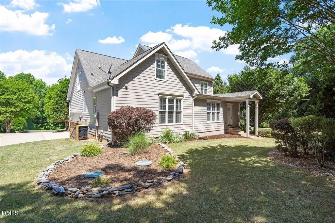
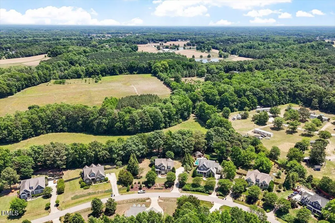
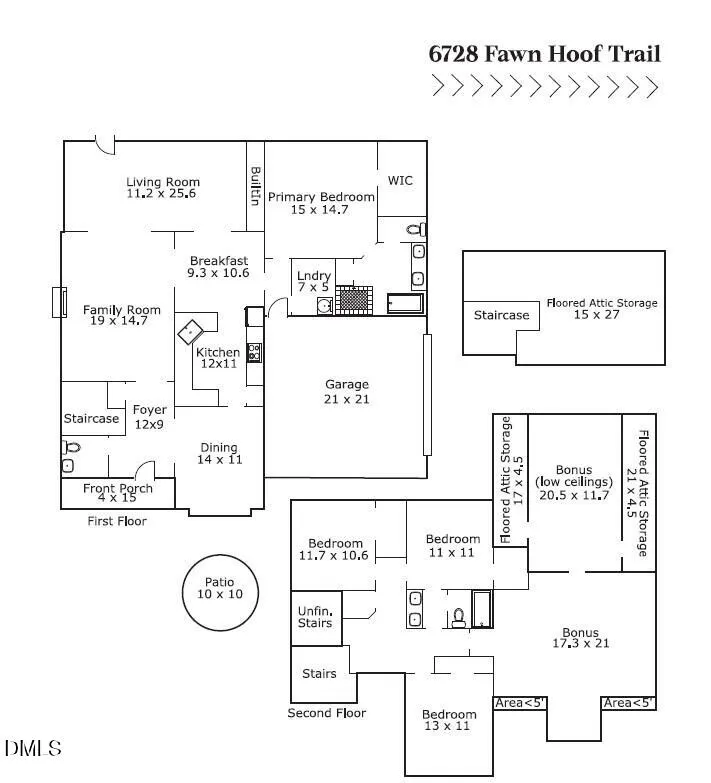
MOVE-IN READY—no need to wait for new construction! This custom home offers a spacious, functional floor plan, MAIN FLOOR OWNER'S SUITE, flexible living spaces, and a private lot, all in a convenient Holly Springs location. The well-designed kitchen features stainless steel appliances, granite countertops, cabinetry with under-mount lighting, tile backsplash, pantry, and a sunny breakfast area perfect for casual dining. The family room showcases a coffered ceiling and cozy fireplace, while the separate sitting room/den features a built-in bookcase and direct backyard access—ideal for a home office, reading room, or additional living space. The formal dining room is enhanced with crown molding and wainscoting, creating an inviting setting for gatherings. The First Floor Owner's Suite offers privacy and convenience with a walk-in closet and spacious bath featuring a double granite vanity, soaking tub, tiled walk-in shower, and private water closet. A powder room and separate laundry room complete the main level. Upstairs, NEW CARPET complements three additional bedrooms, a hall bath, and TWO spacious bonus rooms, providing exceptional flexibility for a media room, recreation space, home office, hobbies, fitness, or guest accommodations. The unfinished third-floor walk-up attic offers abundant storage plus future expansion potential. Outdoor living is just as inviting, with a covered front porch, stone patio, lush landscaping, and a private backyard with plenty of room to relax or entertain. Enjoy the advantages of an established custom home that's ready now, without the construction timeline or wait. Conveniently located just minutes from downtown Holly Springs and Fuquay-Varina, shopping and dining at Shoppes at Holly Springs, Hwy 55, and the Triangle Expressway for easy access throughout the Triangle.
| Elementary School | Middle School | High School |
|---|---|---|
| Wake - Buckhorn Creek Elementary Elementary School | Wake - Holly Grove Middle School Middle School | Wake - Fuquay Varina High High School |
| Price History | |
|---|---|
| 9/2/2026 | Listed $635,500 |
General Features
| Sewer | Septic Tank |
|---|---|
| Heating | Forced Air |
| Cooling | Central Air |
| Roof | Shingle |
| Appliances | Dishwasher,Electric Range,Microwave,Refrigerator,Stainless Steel Appliance(s) |
| Zoning | R-30 |
| HOA Fee | 25 |
| Garage Spaces | 2 |
| Association Fee Includes | Maintenance Grounds |
| Architectural Style | Traditional,Transitional |
| Construction Materials | Fiber Cement |
| Year Built | 2007 |
| Stories Count | 2 |
| Levels | Two |
| Property Subtype | Single Family Residence |
| Assoc Fee Paid Per | Annually |
| County | Wake |
| New Construction | false |
| Property Type | Residential |
| HOA | true |
| Attached Garage | true |
| Subdivision Name | Whitetail Farm |
| Facing Direction | Northwest |
| Garage Y/N | true |
| Total Rooms | 12 |
| Full Baths | 2 |
| Status | Active |
| Directions | From Apex take Hwy 55 East toward Holly Springs. Turn right on Avent Ferry Road, Turn left on Piney Grove-Wilbon Road, Turn right onAdcock Road, Turn right on Fawn Hoof Trail. |
| High School | Wake - Fuquay Varina High |
| City | Holly Springs |
| Senior Community Y/N | false |
| Lot Size Units | Acres |
| Lot Size Square Feet | 30056 |
| Elementary School | Wake - Buckhorn Creek Elementary |
| Tax Annual Amount | 3877.74 |
| Middle/Junior High School | Wake - Holly Grove Middle School |
| Structure Type | House,Site Built |
| Standard Status | Active |
Interior Features
| Interior Amenities | Bathtub/Shower Combination,Bookcases,Ceiling Fan(s),Coffered Ceiling(s),Crown Molding,Double Vanity,Eat-in Kitchen,Entrance Foyer,Granite Counters,High Ceilings,Open Floorplan,Pantry,Primary Downstairs,Recessed Lighting,Soaking Tub,Walk-In Closet(s),Walk-In Shower,Water Closet |
|---|---|
| Flooring | Carpet,Luxury Vinyl,Tile |
| Total Fireplaces | 1 |
| Fireplace Features | Family Room,Propane |
| Air Conditioning Y/N | true |
| Heating Y/N | true |
| Fireplace Y/N | true |
| Above Grade Finished Area | 2905 |
| Half Baths | 1 |
| Laundry Features | Laundry Room,Main Level |
| Total Bedrooms | 4 |
| Total Baths | 3 |
Exterior Features
| Exterior Amenities | Rain Gutters |
|---|---|
| Parking Features | Attached,Driveway,Garage,Garage Faces Side |
| Lot Features | Back Yard,Front Yard,Landscaped |
| Water Source | Shared Well |
| Lot Size Area | 0.69 |
| Foundation Details | Crawlspace |
| Building Area Total | 2905 |
| Lot Size Acres | 0.69 |
Amenities
- Foreclosure
- Views
- Short Sale
- New Construction
- Adult 55+
- Lease To Own
- No HOA Fees
- Furnished
- Primary On Main
- Air Conditioning
- Seller Finance
- Green
- Fixer Upper
- Horse
- Golf
- Fireplace
- Deck
- Garage
- Basement
- Pool
Property vs Single Family Average in 27540
Price
Year Built

