

Views
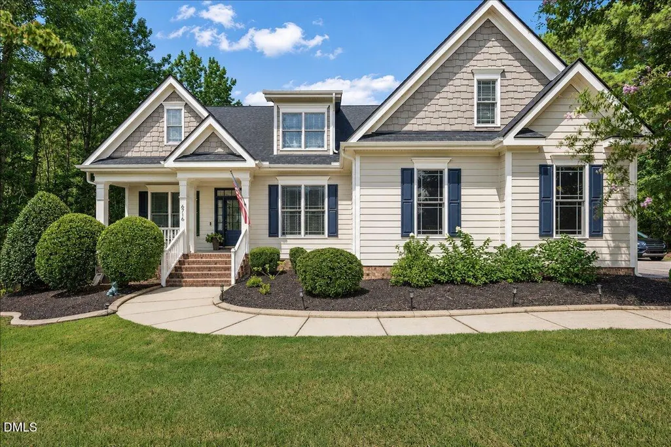
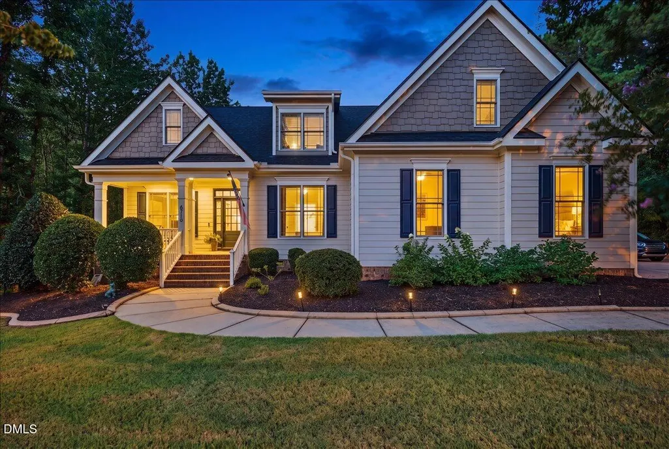
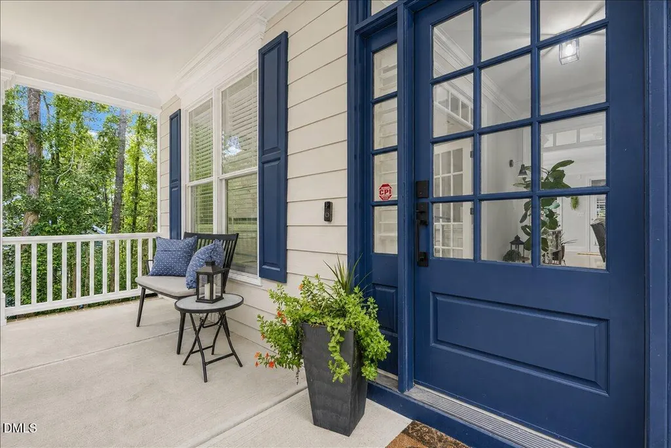
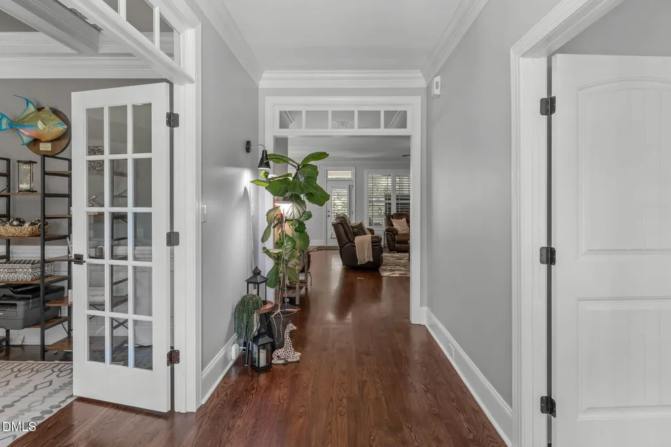
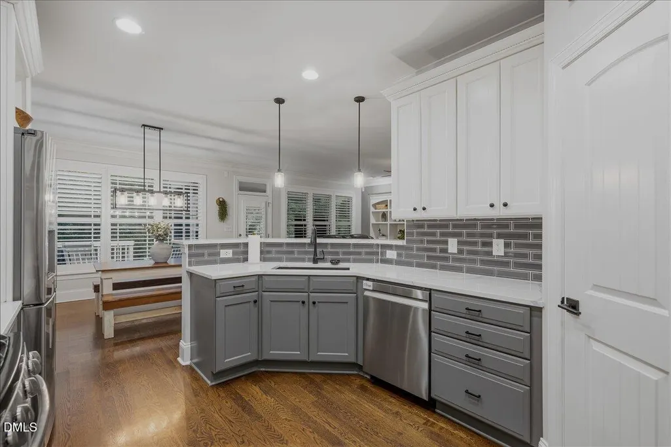
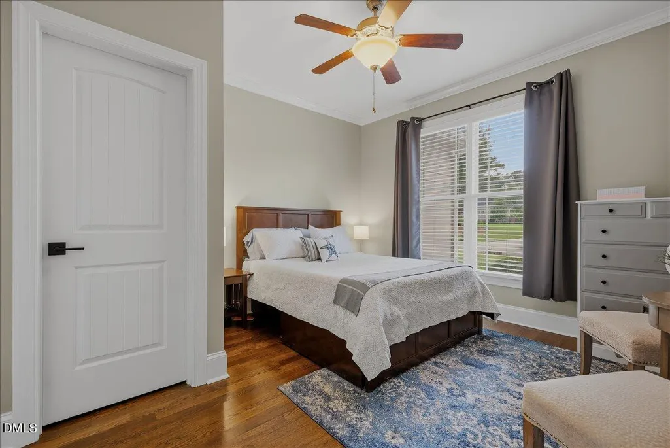
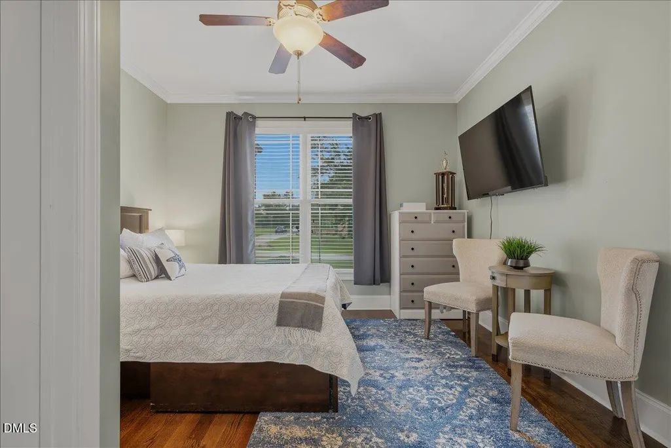
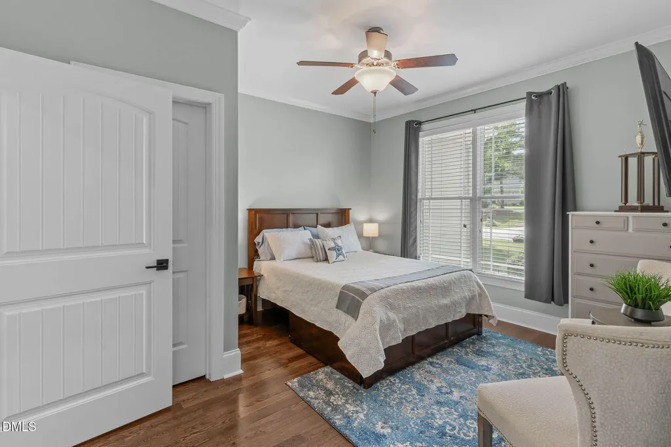
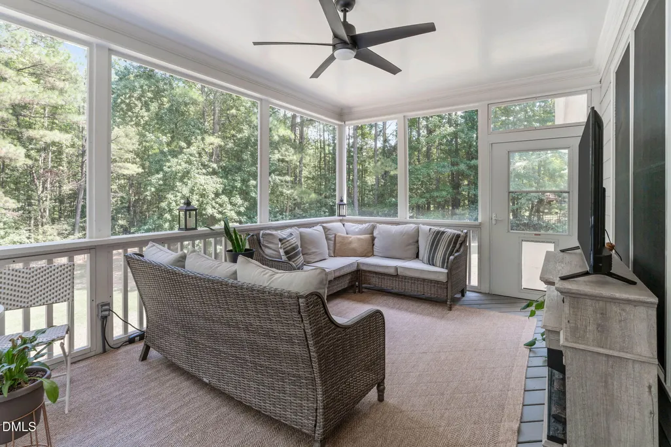
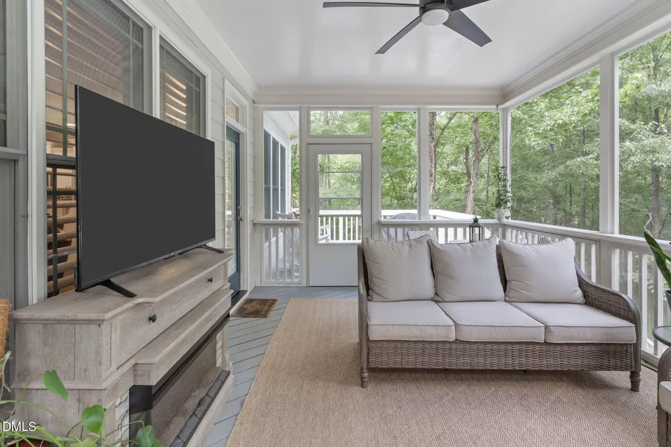
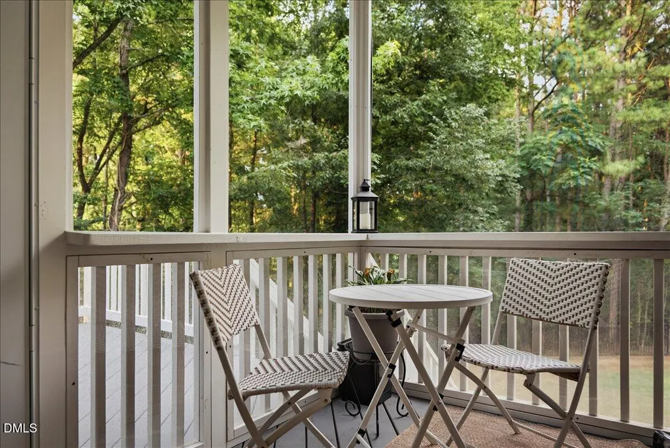
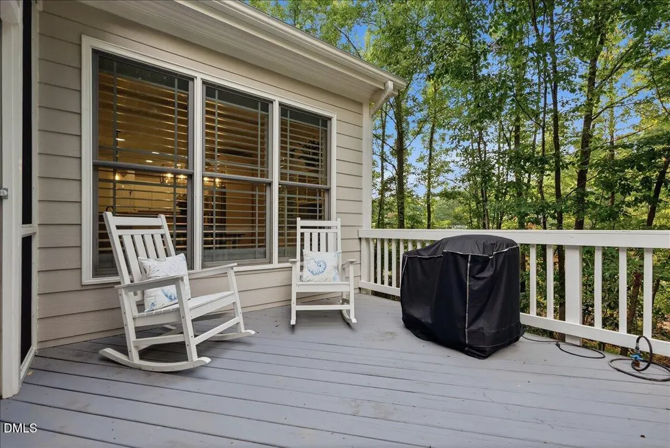
Address
6716 Stepherly Way, Holly Springs, NC
Price
$ 750,000
Property Attributes
- MLS#10183409
- TypeSingle Family
- Listing Status Active
- CountyWake
- CityHolly Springs
- NeighborhoodWhitetail Farm
- Zip27540
- StyleCraftsman, Traditional
- Year Built2009
- Price$ 750,000
- Bedrooms4
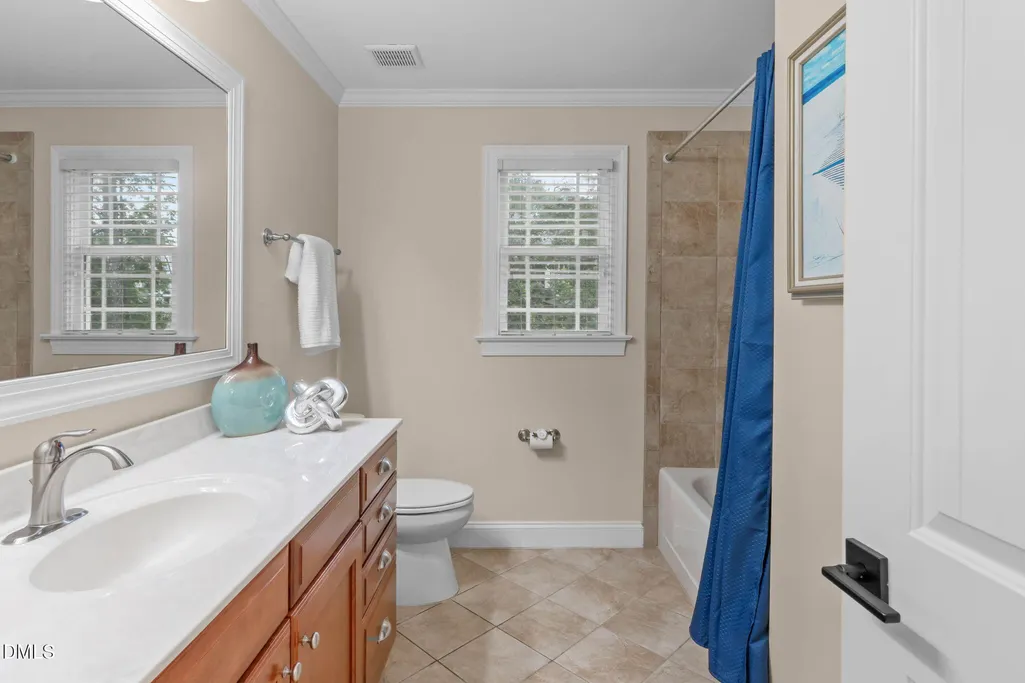
- Full Bathrooms3
- Half Bathrooms0
- Sqr Footage4000
- Lot Size0.89 Acres
Data Source:
Triangle MLS (TMLS)
Property Description
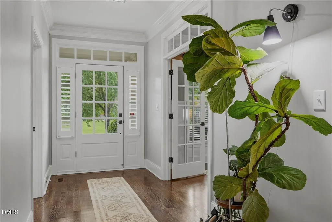
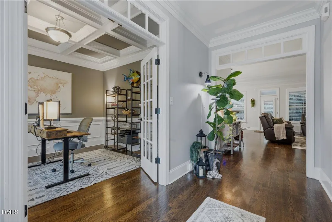
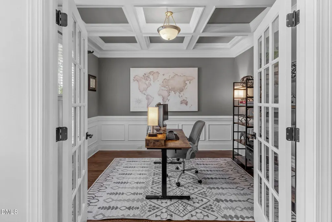
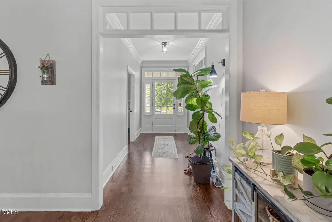
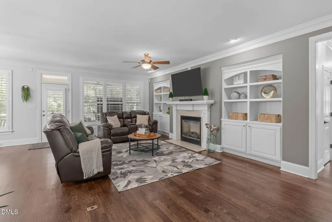
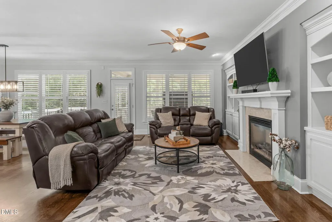
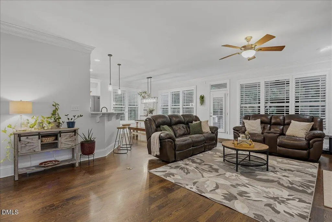
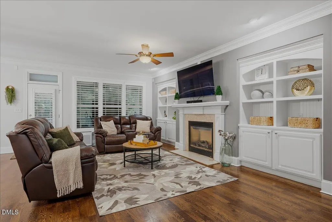
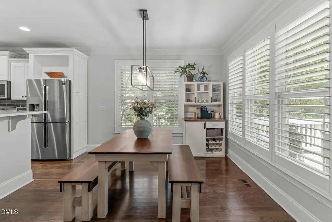
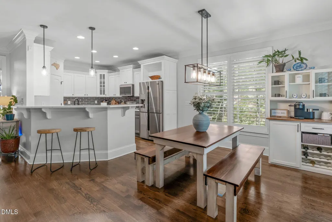
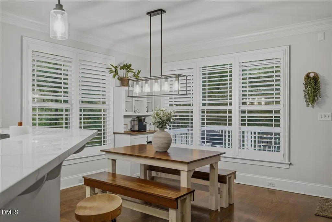
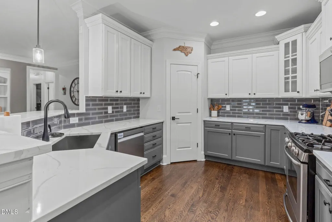
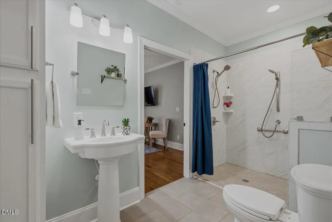
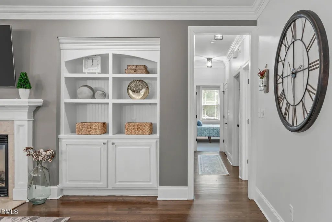
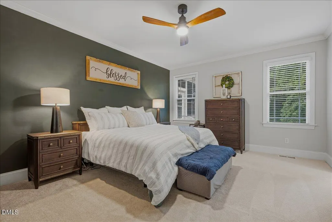
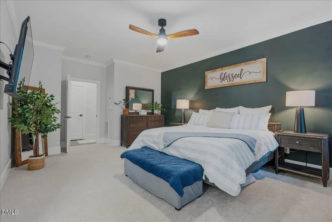
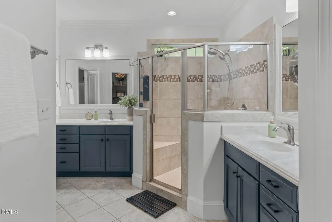
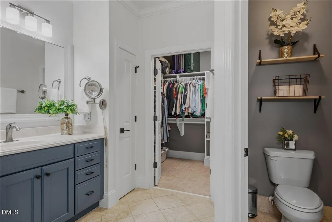
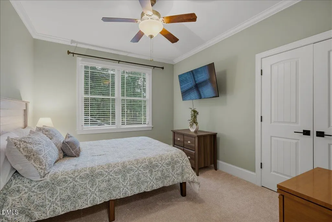
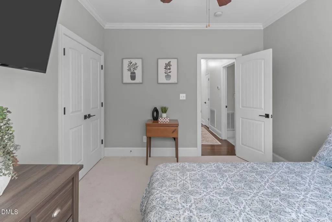
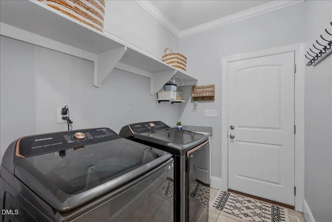
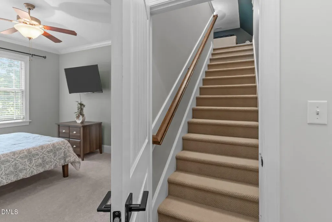
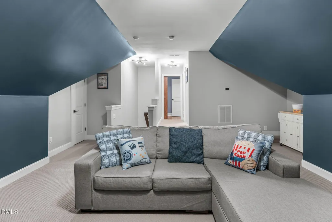
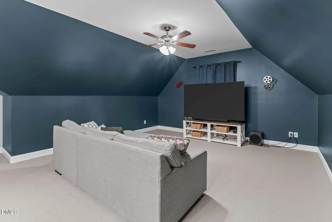
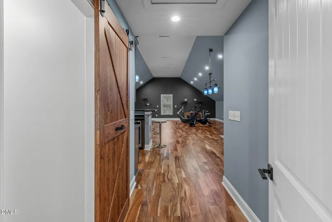
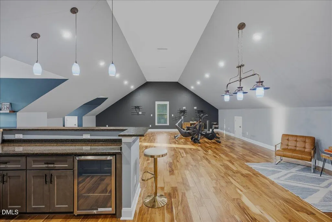
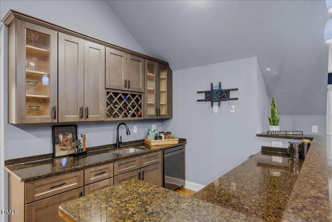
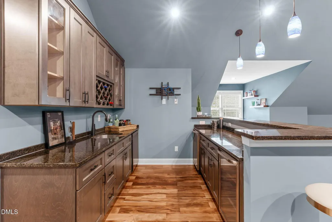
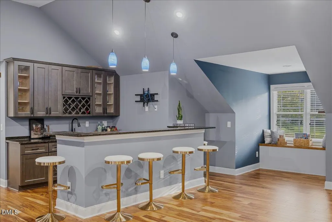
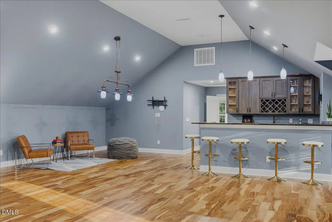
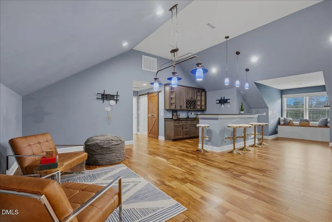
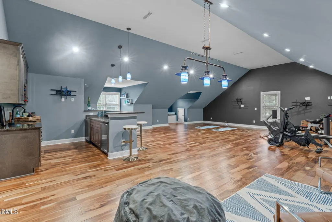
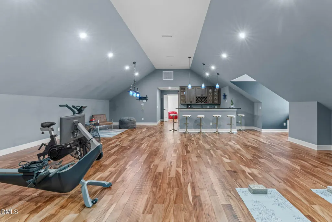
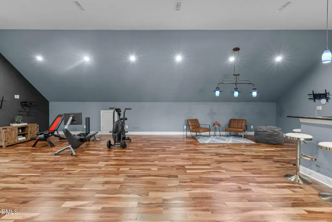
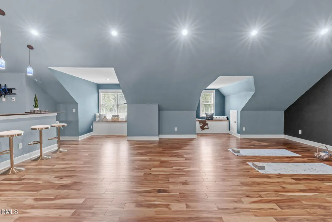
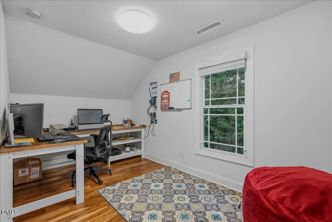
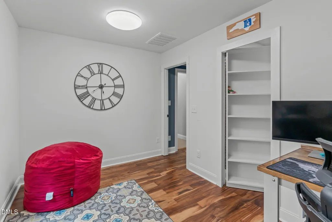
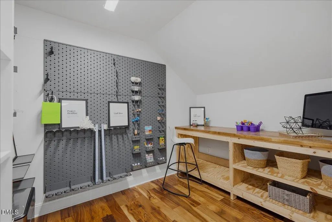
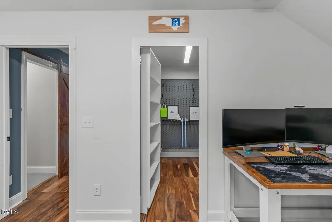
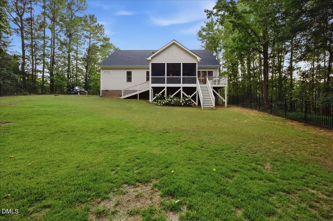
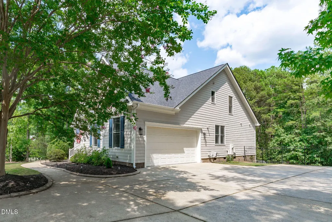
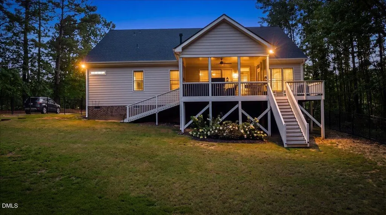
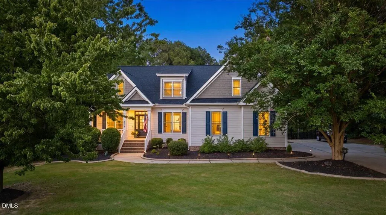
4000 square feet on .89 acre lot, 4 bedroom options, a fenced yard, and just five minutes from downtown Holly Springs.Three bedrooms on the main level, Optional 4th or office on on second floor with a secret room.Formal dining room serves as a private home office with french doors. The media room and massive recreation room complete with a full bar and ample room for multiple TVs is perfect. The recently renovated kitchen with elegant quartz countertops and all new kitchen appliances, complemented by solid hardwood floors. Exceptional craftsmanship throughout.For entertaining, the home offers a screened deck, an adjoining grilling deck complete with a gas line, and a fenced backyard with a beautiful wooded view, creating a private, peaceful setting.Additional highlights include an oversized garage, extended driveway with plenty of additional parking, and an encapsulated crawl space. Recent improvements include a new roof in 2025, HVAC system in 2024, exterior paint in 2025, fresh interior paint, new carpet, and a septic system pumped in 2025. With wooded views, extended driveway, and spacious entertaining areas, this home offers a private, peaceful setting with room to gather. Commute, I540>8 Mi. RDU >28 Mi. The best retaurants in Holly Springs> 5mi. Sounds like home.
| Elementary School | Middle School | High School |
|---|---|---|
| Wake - Buckhorn Creek Elementary Elementary School | Wake - Holly Grove Middle School Middle School | Wake - Fuquay Varina High High School |
| Price History | |
|---|---|
| 8/23/2026 | Listed $750,000 |
General Features
| Sewer | Septic Tank |
|---|---|
| Heating | Baseboard,Electric,Fireplace(s),Radiant,None |
| Cooling | Ceiling Fan(s),Central Air,Heat Pump |
| Roof | Shingle |
| Appliances | Bar Fridge,Dishwasher,Dryer,Free-Standing Gas Range,Free-Standing Range,Free-Standing Refrigerator,Gas Cooktop,Gas Range,Ice Maker,Microwave,Oven,Range,Refrigerator,Stainless Steel Appliance(s),Washer,Washer/Dryer,Wine Cooler,Wine Refrigerator |
| Zoning | R-30 |
| HOA Fee | 25 |
| Garage Spaces | 2 |
| Association Fee Includes | Unknown |
| Patio/Porch Features | Covered,Deck,Enclosed,Front Porch,Porch,Screened |
| Architectural Style | Craftsman,Traditional |
| Construction Materials | Fiber Cement,Shake Siding |
| Year Built | 2009 |
| View | Trees/Woods |
| Stories Count | 1 |
| Levels | One and One Half,Two |
| Property Subtype | Single Family Residence |
| Assoc Fee Paid Per | Annually |
| County | Wake |
| New Construction | false |
| Property Type | Residential |
| HOA | true |
| Attached Garage | true |
| Subdivision Name | Whitetail Farm |
| Facing Direction | West |
| Garage Y/N | true |
| Total Rooms | 12 |
| Full Baths | 3 |
| Status | Active |
| Directions | From 55 > South main St Holly Springs > through Wilbon > take Adcock right > to Stepherly > 3rd home on the Right in this private neighborhood. |
| High School | Wake - Fuquay Varina High |
| City | Holly Springs |
| Senior Community Y/N | false |
| Open Parking Spaces | 6 |
| Lot Size Units | Acres |
| Lot Size Square Feet | 38768 |
| Elementary School | Wake - Buckhorn Creek Elementary |
| Tax Annual Amount | 4799.36 |
| Middle/Junior High School | Wake - Holly Grove Middle School |
| Structure Type | House,Site Built |
| Standard Status | Active |
Interior Features
| Interior Amenities | Bar,Beamed Ceilings,Breakfast Bar,Built-in Features,Cathedral Ceiling(s),Ceiling Fan(s),Chandelier,Coffered Ceiling(s),Crown Molding,Double Vanity,Eat-in Kitchen,High Ceilings,Kitchen/Dining Room Combination,Open Floorplan,Primary Downstairs,Quartz Counters,Recessed Lighting,Stone Counters,Vaulted Ceiling(s),Walk-In Shower,Wet Bar,Wired for Data |
|---|---|
| Flooring | Carpet,Ceramic Tile,Hardwood,Tile,Wood |
| Total Fireplaces | 1 |
| Fireplace Features | Family Room,Glass Doors,Living Room |
| Common Walls | No Common Walls |
| Air Conditioning Y/N | true |
| Heating Y/N | false |
| Window Features | Aluminum Frames,Plantation Shutters |
| Fireplace Y/N | true |
| Above Grade Finished Area | 4000 |
| Laundry Features | Inside,Laundry Room,Main Level |
| Total Bedrooms | 4 |
| Total Baths | 3 |
Exterior Features
| Exterior Amenities | Barbecue,Fenced Yard,Outdoor Grill,Private Yard,Rain Gutters |
|---|---|
| Fencing | Back Yard,Fenced |
| Parking Features | Concrete,Driveway |
| Lot Features | Back Yard,Front Yard,Gentle Sloping,Hardwood Trees,Private,Sloped |
| Water Source | Community Water |
| Lot Size Area | 0.89 |
| Foundation Details | Raised,Crawlspace |
| Building Area Total | 4000 |
| Lot Size Acres | 0.89 |
| Road Surface Type | Asphalt |
| Door Features | French Doors |
| Horse Y/N | false |
Amenities
- Foreclosure
- Views
- Short Sale
- New Construction
- Adult 55+
- Lease To Own
- No HOA Fees
- Furnished
- Primary On Main
- Air Conditioning
- Seller Finance
- Green
- Fixer Upper
- Horse
- Golf
- Fireplace
- Deck
- Garage
- Basement
- Pool
Property vs Single Family Average in 27540
Price
Year Built

