

Open House Sun, Sep 13th 03:00 PM - 05:00 PM - Views - Golf Course
Address
417 The Preserve Trail, Chapel Hill, NC
Price
$ 1,275,000
Property Attributes
- MLS#10190566
- TypeSingle Family
- Listing Status Active
- CountyChatham
- CityChapel Hill
- NeighborhoodThe Preserve at Jordan Lake
- Zip27517
- StyleTransitional
- Year Built2004
- Price$ 1,275,000
- Bedrooms4
- Full Bathrooms4
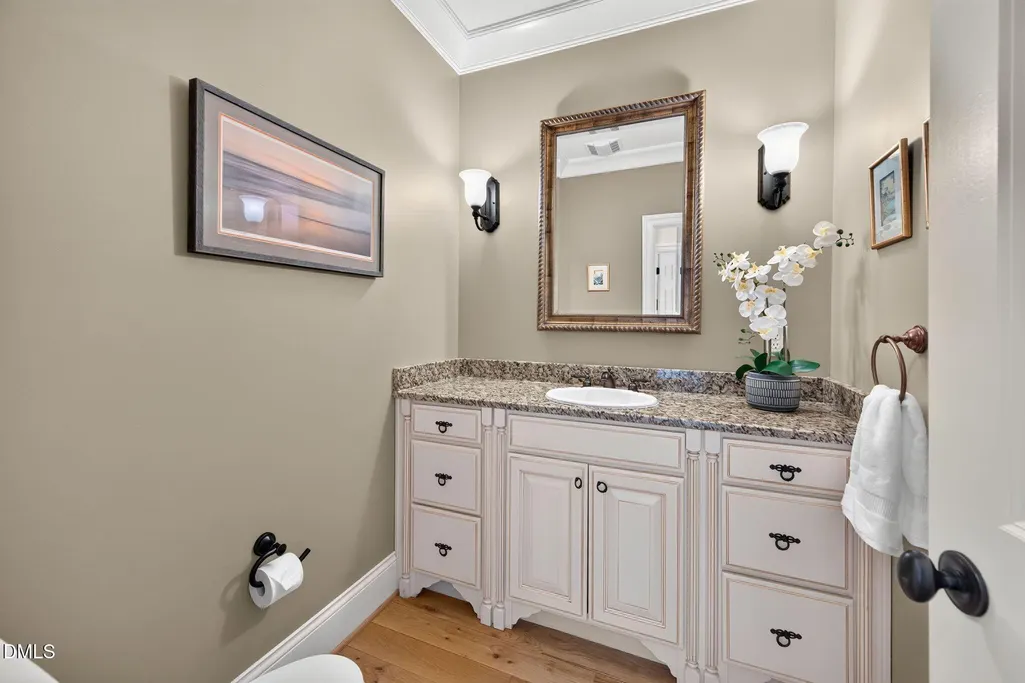
- Half Bathrooms1
- Sqr Footage5716
- Lot Size0.47 Acres
Data Source:
Triangle MLS (TMLS)
Property Description
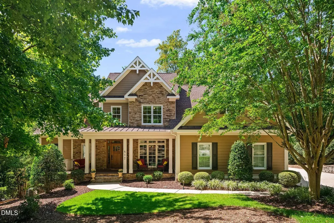
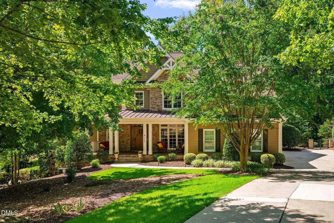
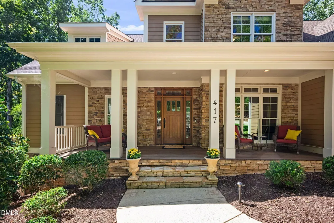
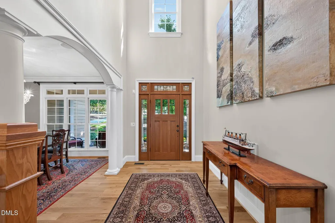
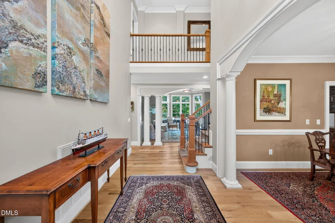
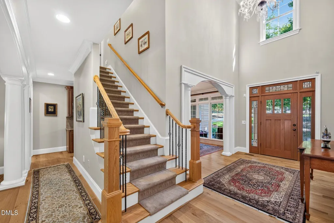
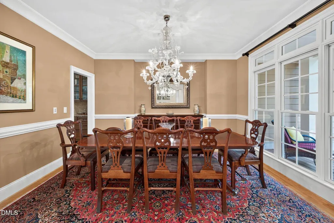
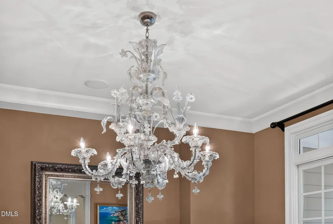
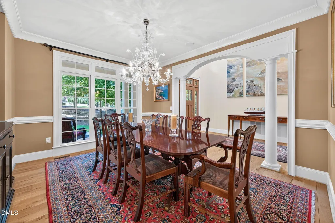
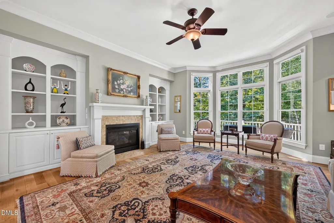
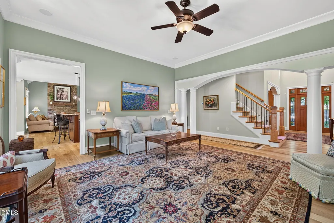
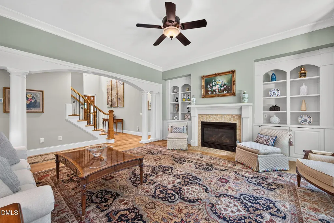
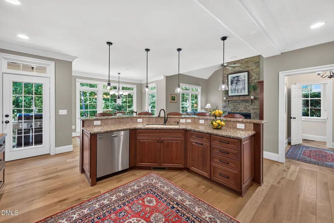
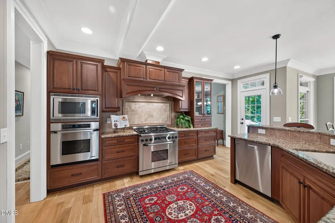
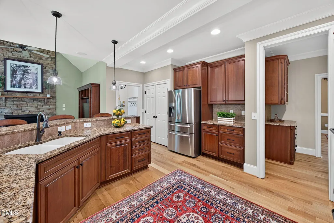
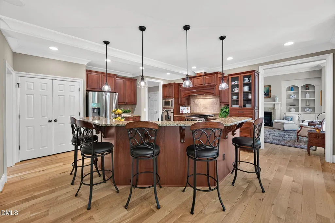
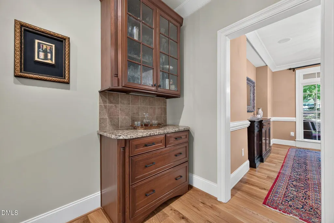
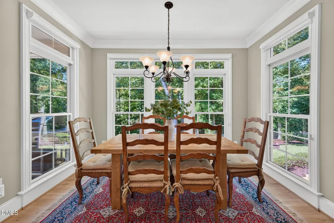
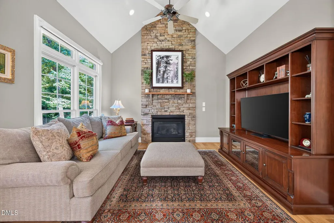
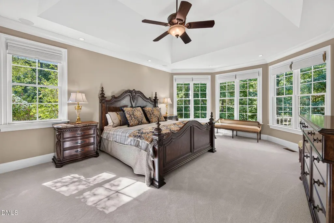
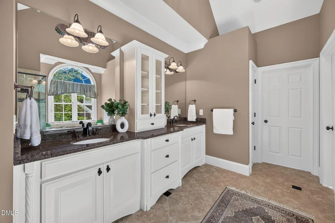
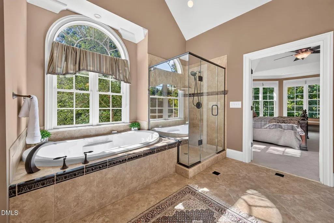
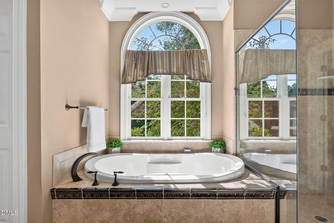
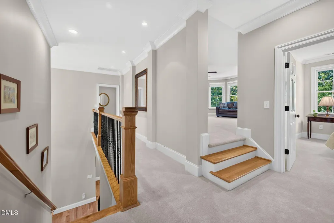
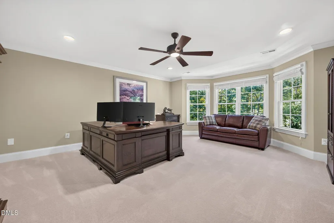
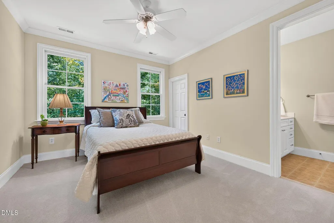
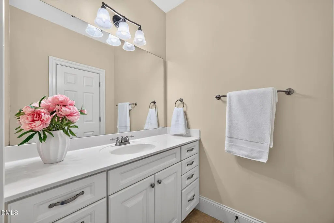
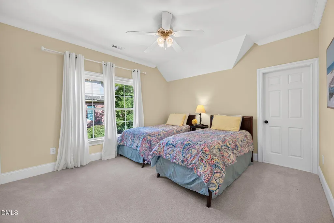
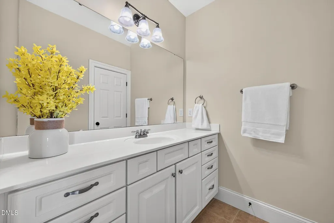
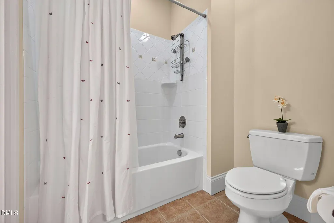
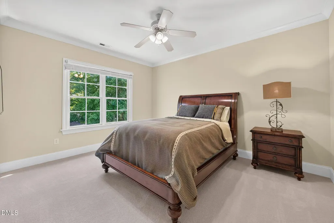
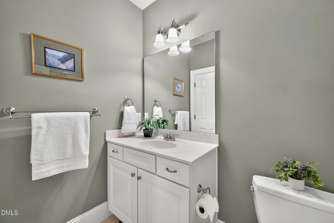
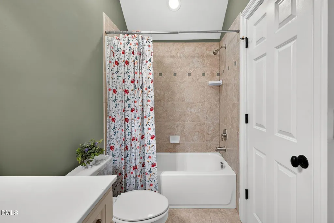
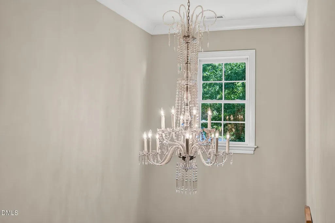
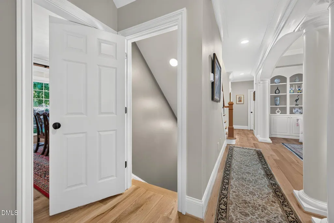
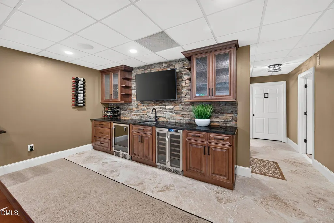
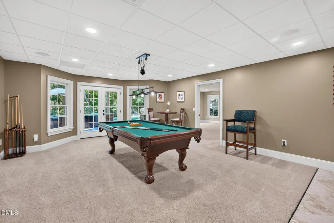
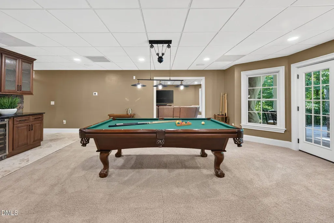
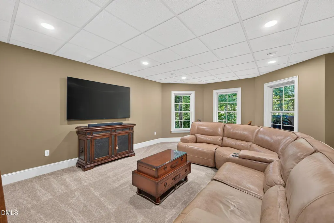
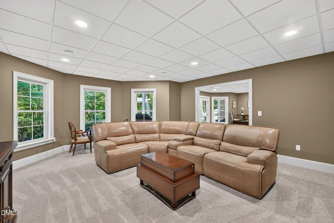
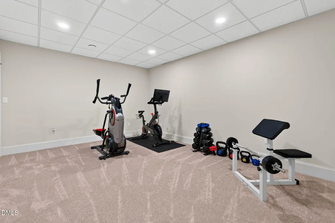
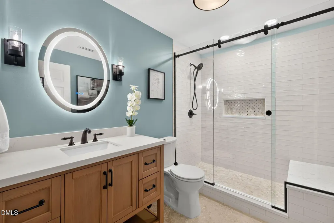
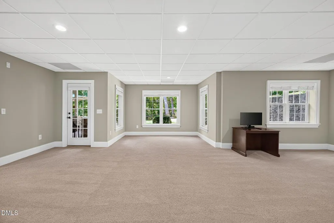
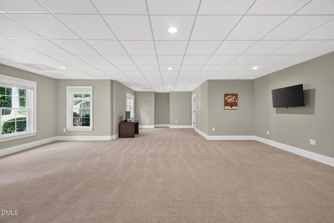
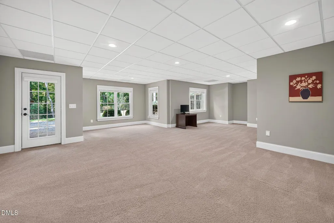
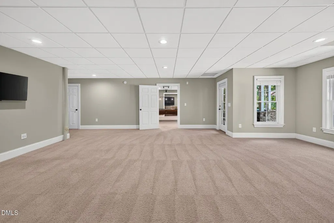
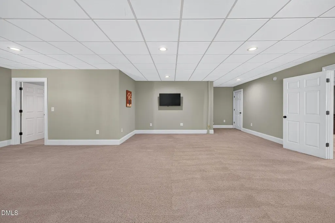
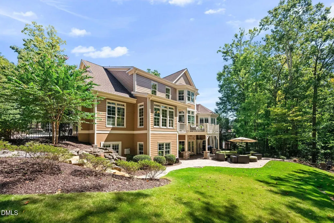
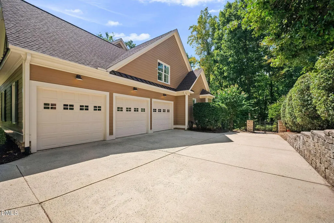
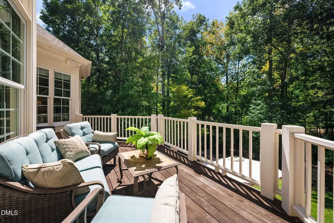
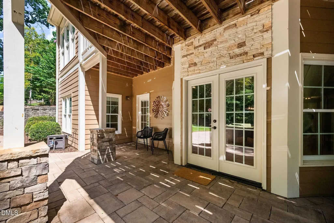
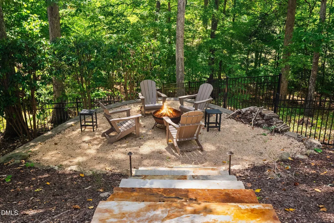
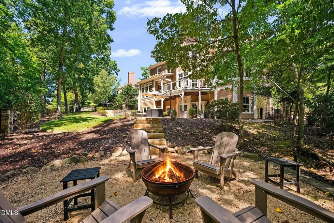
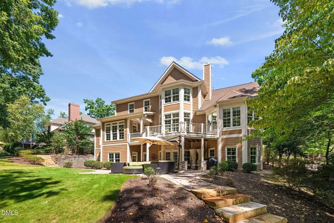
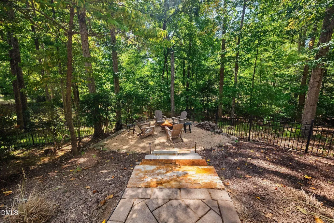
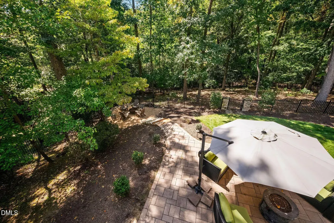
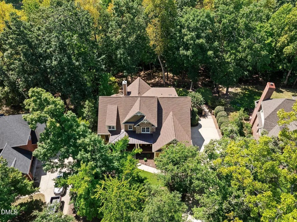
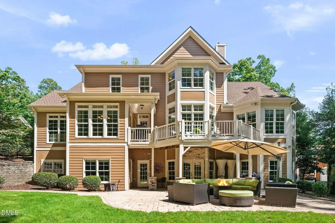
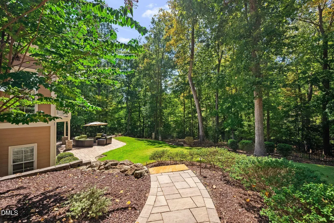
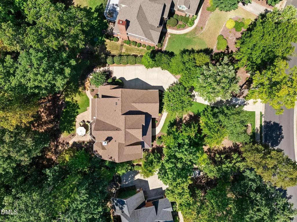
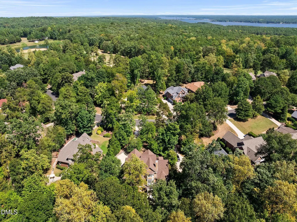
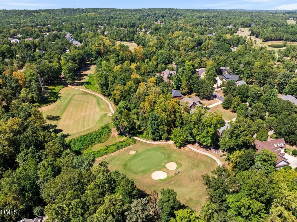
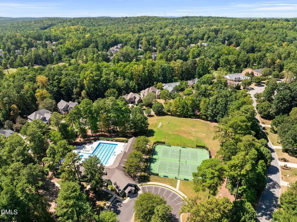
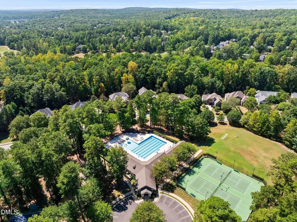
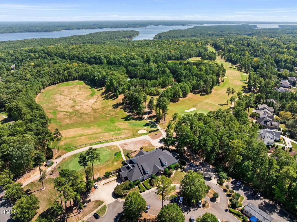
Luxury Golf Course Living at 417 The Preserve Trail Set along the 7th fairway at The Preserve at Jordan Lake, this custom-built home is where resort-style living meets everyday comfort — the kind of space and quality that's hard to find twice. Inside, a chef-caliber kitchen anchors the main level — double built-in ovens, a professional Dacor gas range, and a large breakfast nook create an easy everyday rhythm. Just off the kitchen, a cozy keeping room with fireplace makes for easy everyday living, while a separate living room — anchored by its own fireplace — and formal dining room offer refined space for entertaining just off the foyer. Four bedrooms and a fully finished lower level (over 1,900 square feet) give this home real flexibility, whether that's a media room, home gym, guest suite, or all three — the basement even includes a newly added full bathroom (2023) for added convenience. The walk-out basement opens straight onto a fenced backyard retreat, with a patio and fire pit surrounded by mature trees — a wooded, private setting perfect for evenings outdoors or weekend gatherings. Recent updates take the guesswork out of ownership: new roof (2020), new gutter guards (2020), and all-new HVAC systems (2021). Add in a 3-car garage, rich hardwood floors, custom millwork throughout, and a spa-inspired primary suite, and this home checks every box. Life at The Preserve means golf, trails, a community pool, and Jordan Lake all just minutes away — with easy access to Chapel Hill, RDU, and everything else the Triangle has to offer. 417 The Preserve Trail isn't just a place to live — it's a lifestyle upgrade.
| Elementary School | Middle School | High School |
|---|---|---|
| Chatham - North Chatham Elementary Elementary School | Chatham - Margaret B Pollard Middle School Middle School | Chatham - Seaforth High School High School |
| Price History | |
|---|---|
| 9/3/2026 | Listed $1,275,000 |
General Features
| Sewer | Community Sewer |
|---|---|
| Heating | Fireplace(s),Floor Furnace,Zoned |
| Cooling | Central Air,Zoned |
| Roof | Metal,Shingle |
| Appliances | Bar Fridge,Dishwasher,Double Oven,Gas Range,Microwave,Range Hood,Refrigerator,Self Cleaning Oven,Stainless Steel Appliance(s),Washer/Dryer,Wine Cooler |
| Zoning | R-1 |
| HOA Fee | 133.33 |
| Garage Spaces | 3 |
| Association Fee Includes | Maintenance Grounds |
| Patio/Porch Features | Covered,Deck,Front Porch,Patio,Porch |
| Architectural Style | Transitional |
| Construction Materials | Fiber Cement,Stone |
| Year Built | 2004 |
| View | Forest,Trees/Woods |
| Stories Count | 1 |
| Levels | Three Or More,Two |
| Property Subtype | Single Family Residence |
| Community Features | Clubhouse,Fitness Center,Golf,Pool,Tennis Court(s) |
| Assoc Fee Paid Per | Semi-Annually |
| County | Chatham |
| New Construction | false |
| Property Type | Residential |
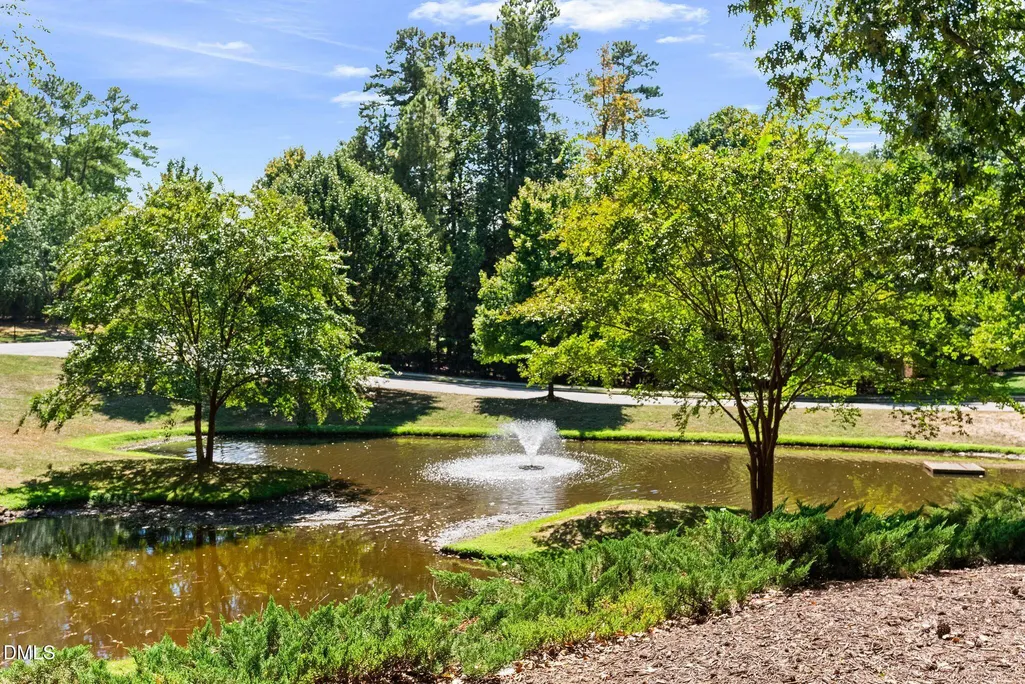
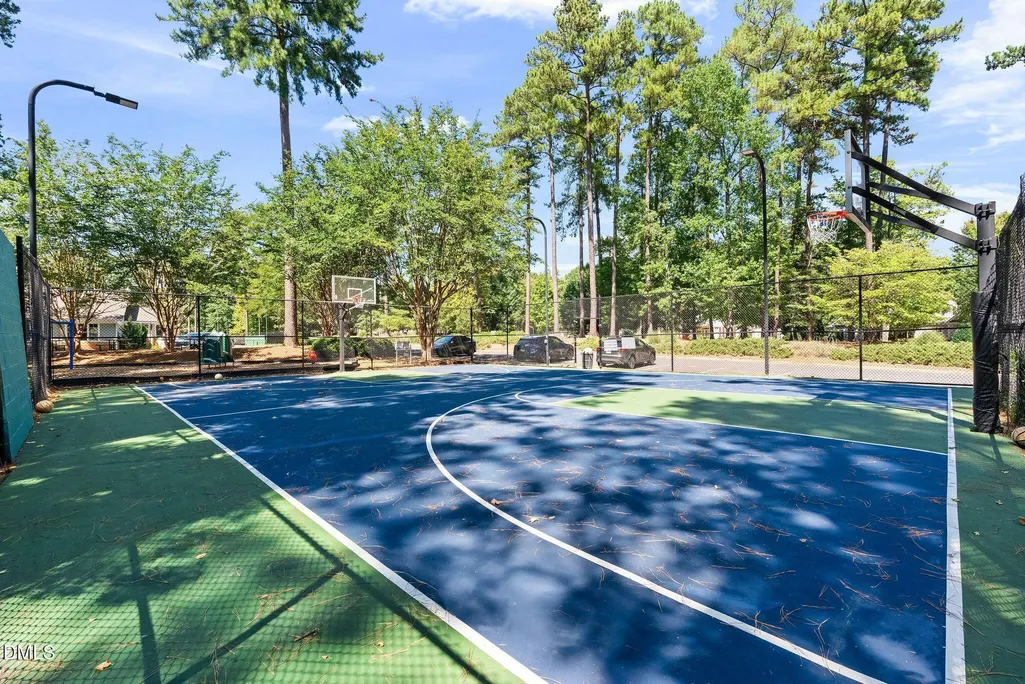
| Association Amenities | Barbecue,Basketball Court,Clubhouse,Fitness Center,Golf Course,Management,Meeting Room,Parking,Party Room,Picnic Area,Playground,Pond Year Round,Pool,Recreation Room,RV/Boat Storage,Storage,Tennis Court(s),Trail(s) |
| HOA | true |
| Attached Garage | true |
| Subdivision Name | The Preserve at Jordan Lake |
| Garage Y/N | true |
| Total Rooms | 12 |
| Full Baths | 4 |
| Status | Active |
| Directions | Head west on US-64. Once you cross over Lake Jordan, turn right onto Big Woods Rd. (2.0 mi) Turn left onto The Preserve Trail (0.5 mi). Home on left. |
| High School | Chatham - Seaforth High School |
| City | Chapel Hill |
| Senior Community Y/N | false |
| Open Parking Spaces | 3 |
| Lot Size Units | Acres |
| Lot Size Square Feet | 20255 |
| Carport Spaces | 4 |
| Carport Y/N | true |
| Elementary School | Chatham - North Chatham Elementary |
| Tax Annual Amount | 7431.02 |
| Middle/Junior High School | Chatham - Margaret B Pollard Middle School |
| Structure Type | Site Built |
| Standard Status | Active |
Interior Features
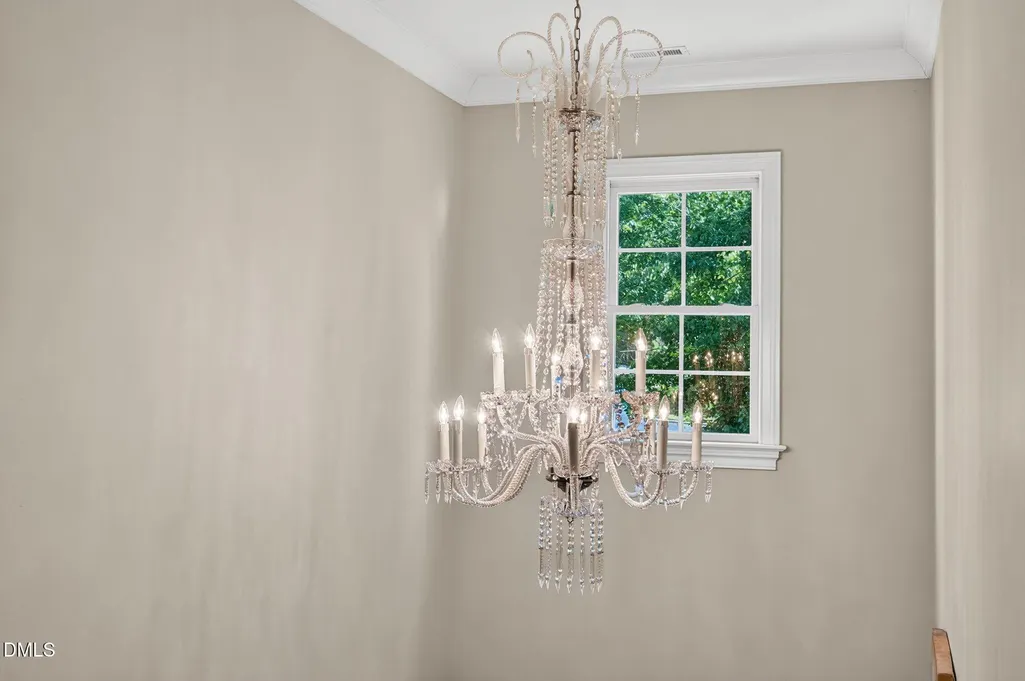
| Interior Amenities | Bathtub/Shower Combination,Bookcases,Ceiling Fan(s),Chandelier,Crown Molding,Double Vanity,Eat-in Kitchen,Entrance Foyer,Granite Counters,High Ceilings,Kitchen Island,Pantry,Primary Downstairs,Separate Shower,Smooth Ceilings,Soaking Tub,Storage,Walk-In Closet(s),Walk-In Shower,Wet Bar |
|---|---|
| Basement | Exterior Entry,Finished,Storage Space,Walk-Out Access |
| Flooring | Carpet,Hardwood,Tile |
| Total Fireplaces | 2 |
| Fireplace Features | Family Room,Fire Pit,Gas Log,Outside |
| Common Walls | No Common Walls |
| Air Conditioning Y/N | true |
| Heating Y/N | true |
| Window Features | Blinds,Window Treatments |
| Fireplace Y/N | true |
| Above Grade Finished Area | 3798 |
| Half Baths | 1 |
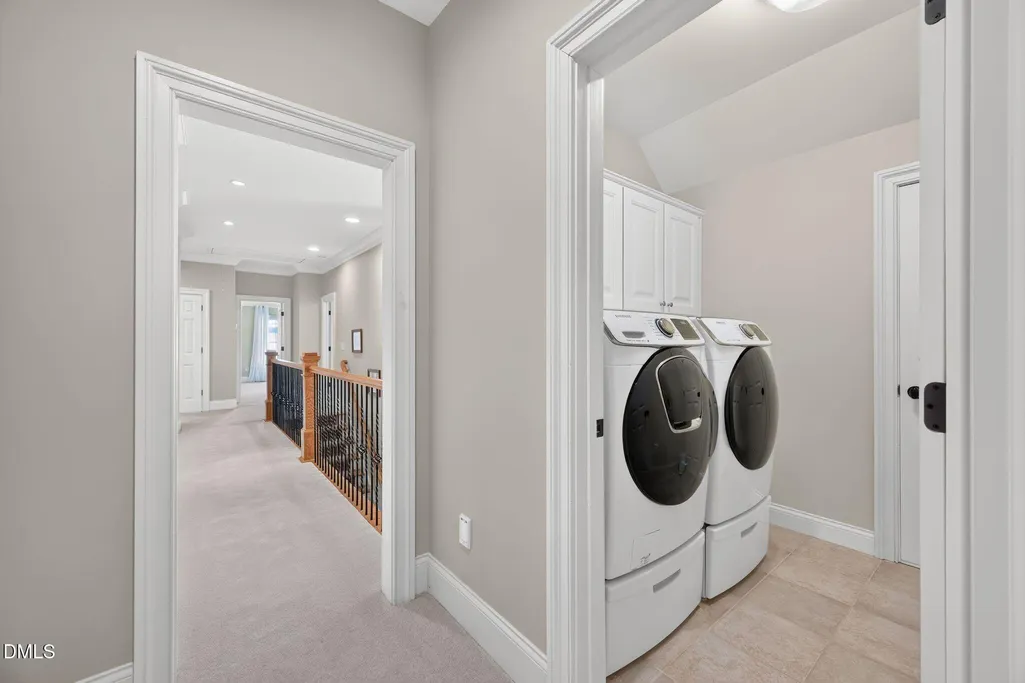
| Laundry Features | Laundry Room,Sink,Upper Level |
| Total Bedrooms | 4 |
| Below Grade Finished Area | 1918 |
| Above Grade Finished Area Source | See Remarks |
| Total Baths | 5 |
Exterior Features
| Exterior Amenities | Fenced Yard,Fire Pit,Outdoor Grill,Private Yard,Rain Gutters |
|---|---|
| Fencing | Back Yard,Fenced,Gate,Vinyl |
| Parking Features | Attached,Driveway,Garage,Garage Door Opener,Garage Faces Side |
| Lot Features | Back Yard,Front Yard,Gentle Sloping,Hardwood Trees,Landscaped,Near Golf Course,Partially Cleared,Private,Sloped,Wooded |
| Water Source | Public |
| Lot Size Area | 0.47 |
| Foundation Details | Block |
| Spa | false |
| Building Area Total | 5716 |
| Lot Size Acres | 0.47 |
| Road Surface Type | Asphalt |
| Horse Y/N | false |
Amenities
- Foreclosure
- Views
- Short Sale
- New Construction
- Adult 55+
- Lease To Own
- No HOA Fees
- Furnished
- Primary On Main
- Air Conditioning
- Seller Finance
- Green
- Fixer Upper
- Horse
- Golf
- Fireplace
- Deck
- Garage
- Basement
- Pool
Property vs Single Family Average in 27517
Price
Year Built

