

Price Reduction - Views - Golf Course
Address
209 The Preserve Trail, Chapel Hill, NC
Price
$ 1,110,000
Property Attributes
- MLS#10176608
- TypeSingle Family
- Listing Status Active
- CountyChatham
- CityChapel Hill
- NeighborhoodThe Preserve at Jordan Lake
- Zip27517
- StyleFrench Provincial, Traditional
- Year Built2007
- Price$ 1,110,000
- Bedrooms4
- Full Bathrooms3
- Half Bathrooms1
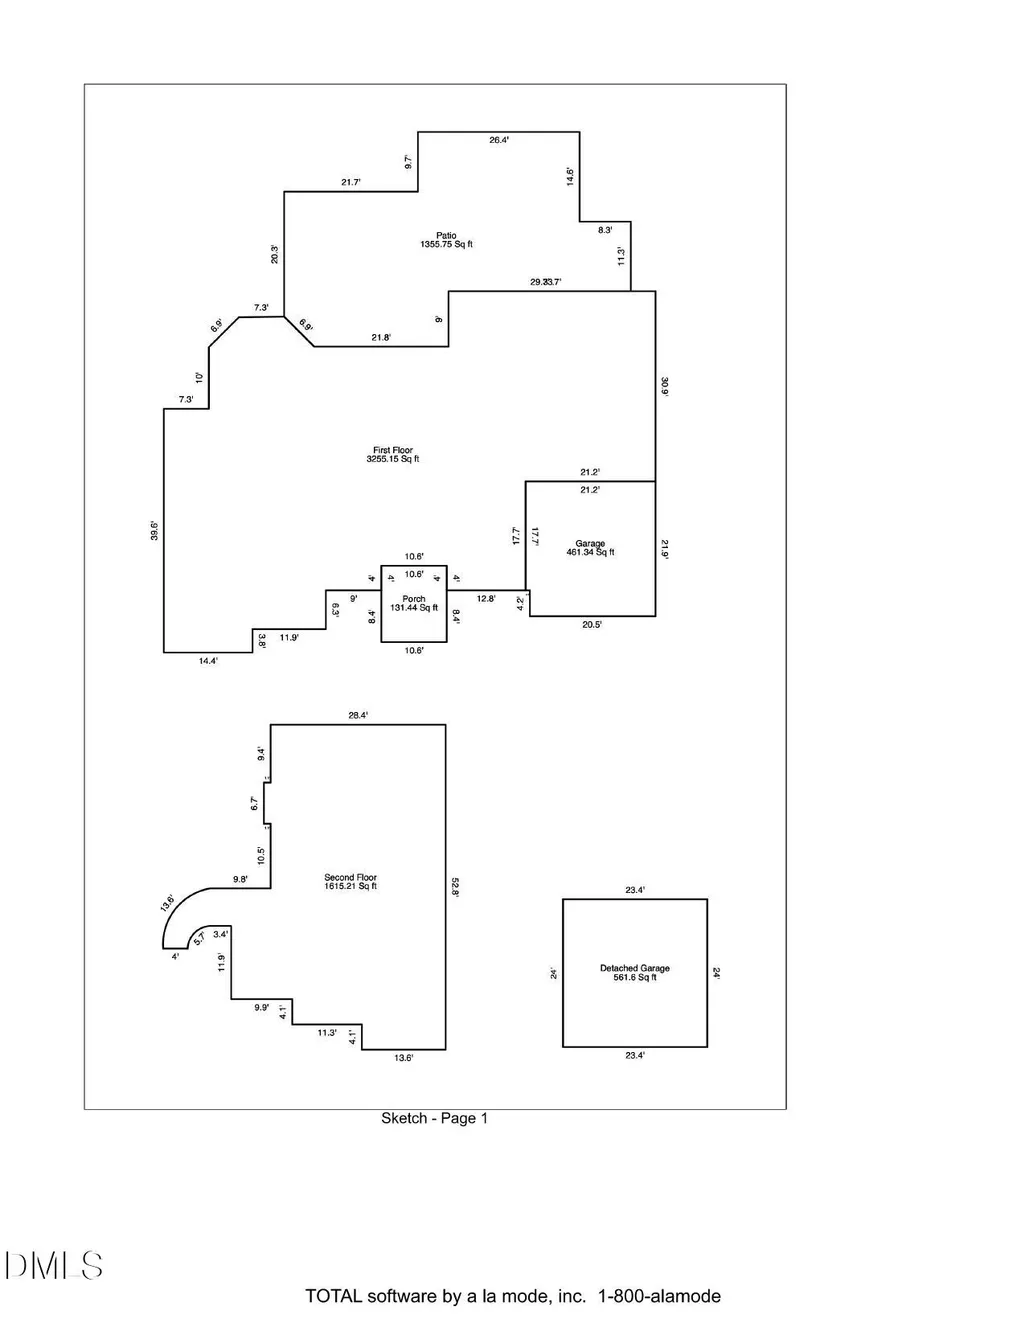
- Sqr Footage4870
- Lot Size0.58 Acres
Data Source:
Triangle MLS (TMLS)
Property Description
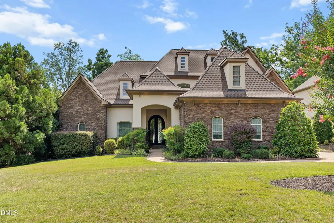
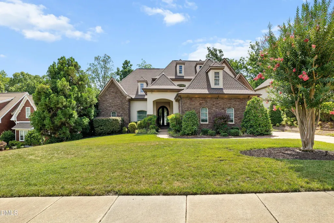
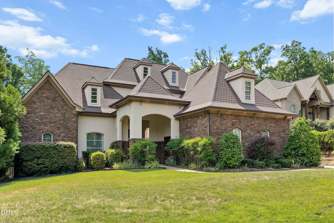
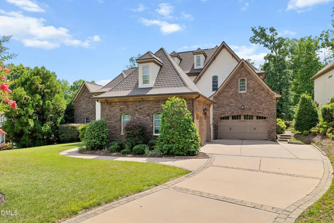
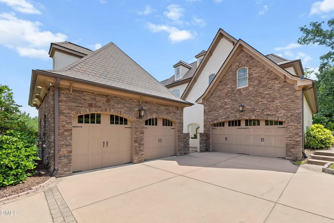
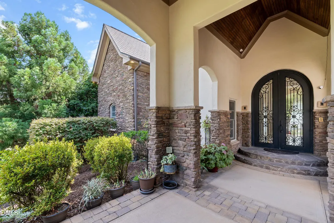
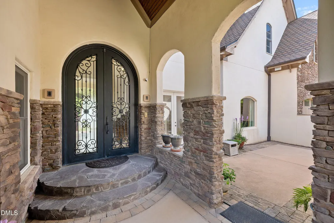
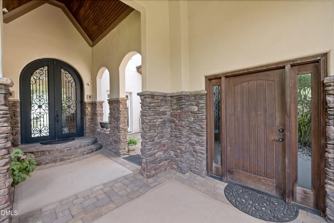
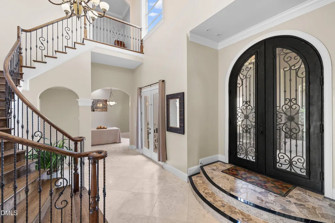
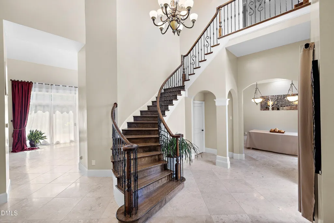
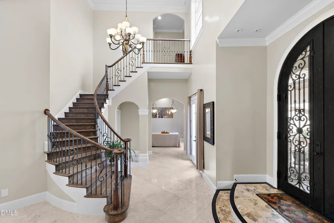
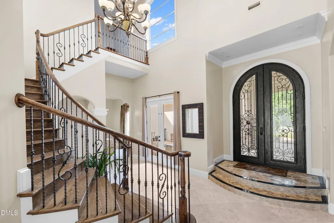
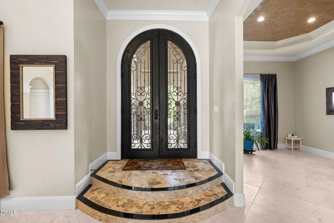
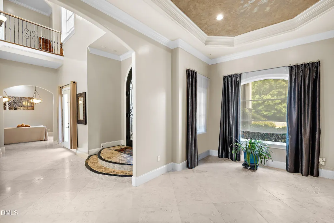
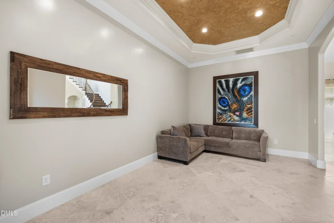
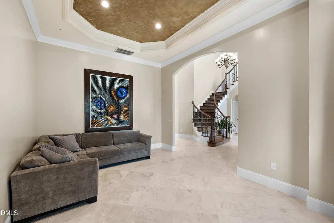
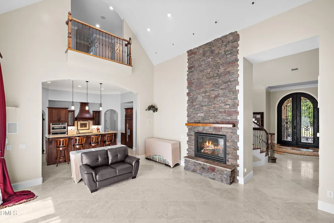
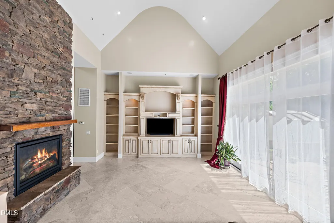
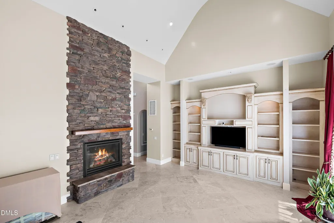
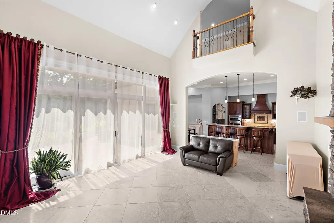
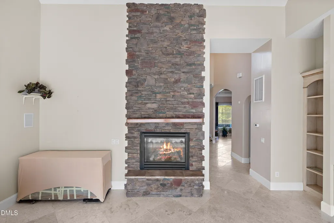
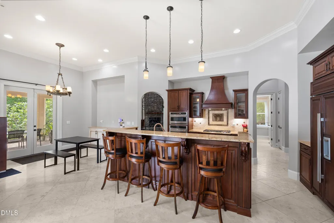
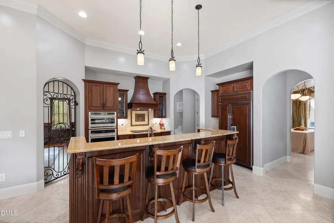
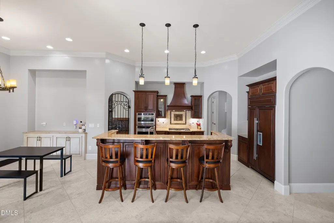
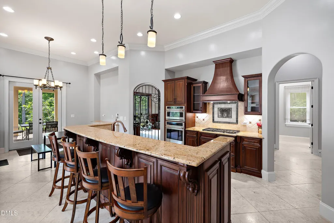
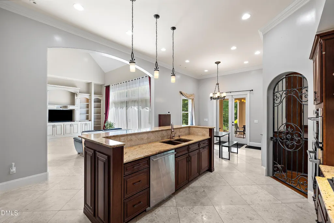
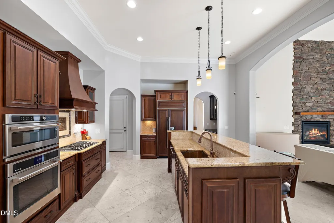
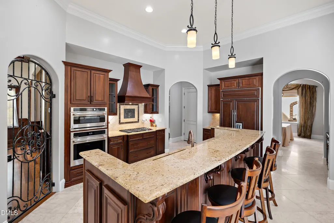
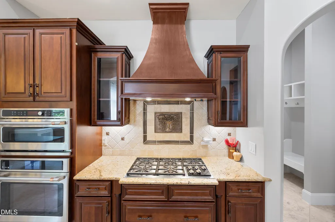
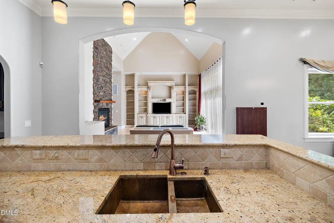
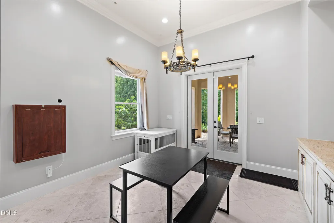
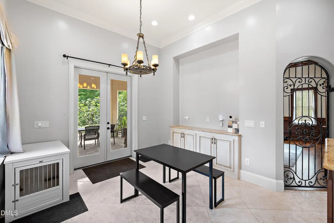
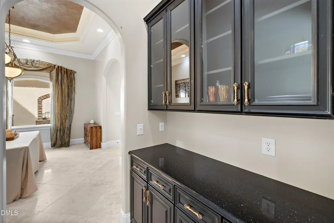
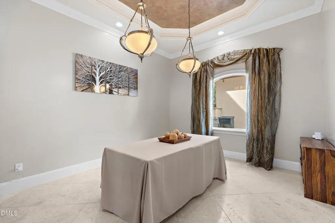
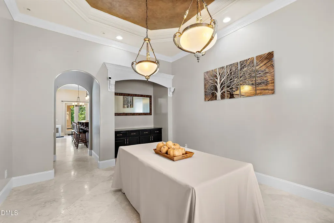
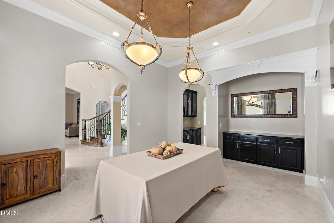
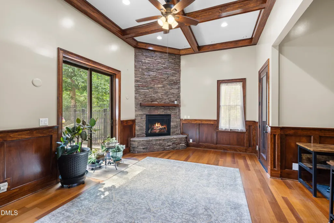
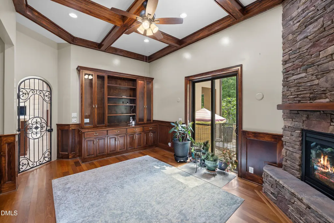
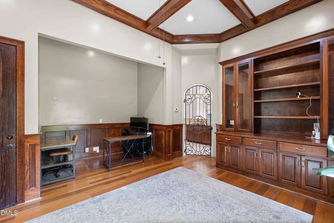
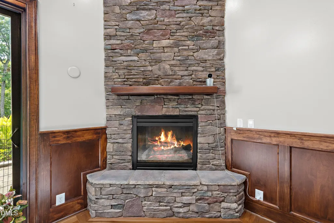
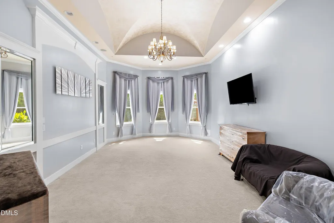
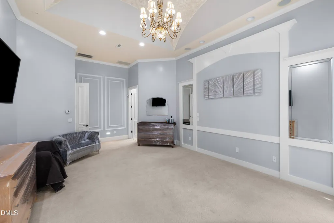
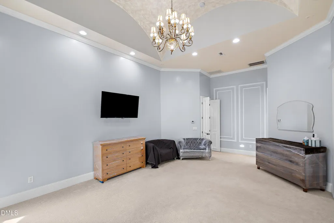
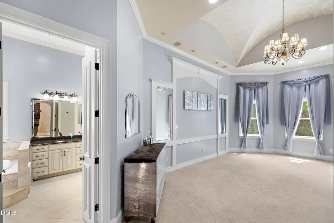
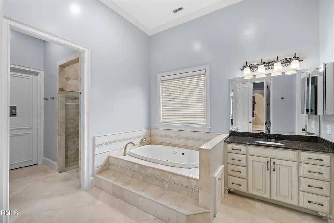
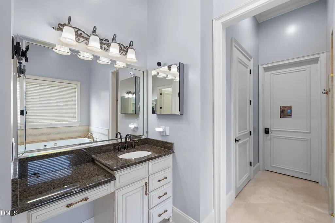
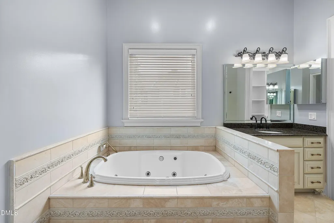
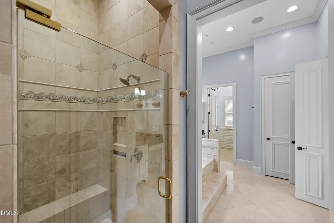
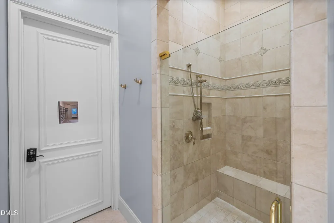
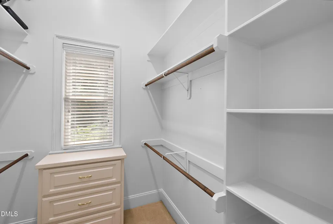
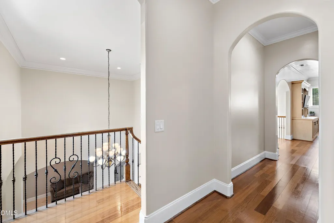
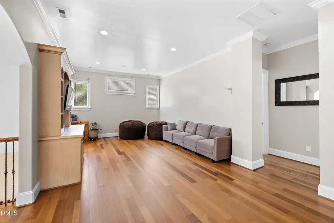
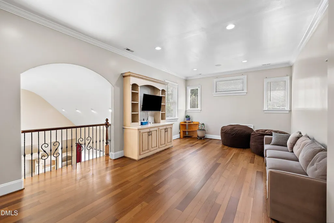
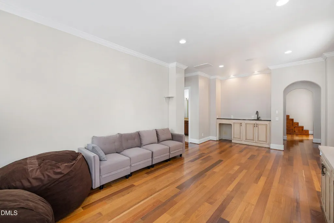
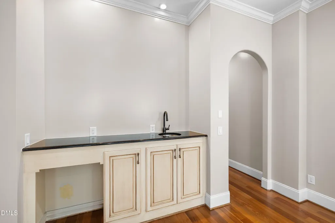
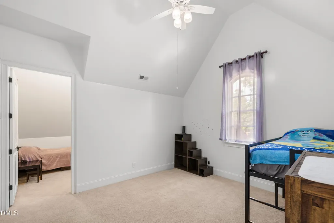
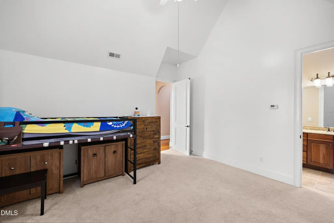
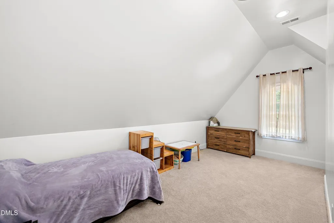
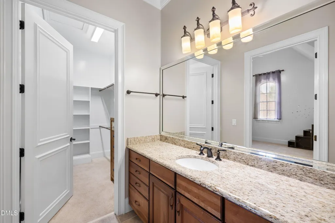
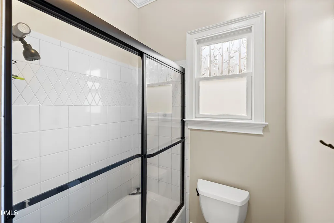
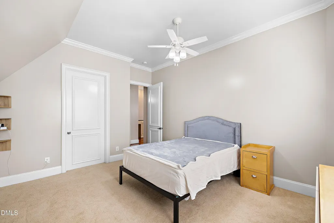
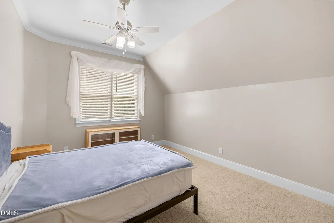
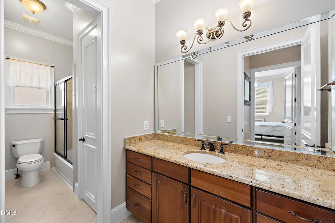
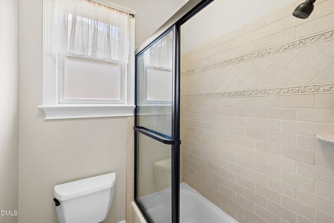
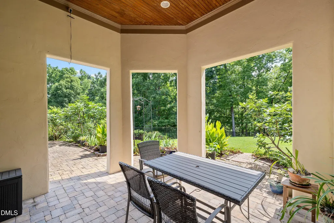
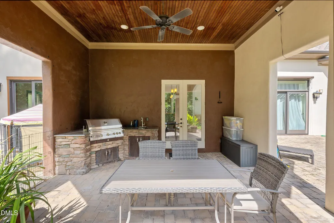
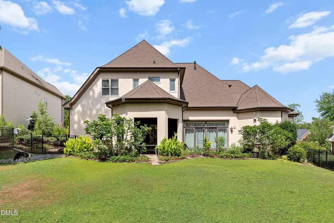
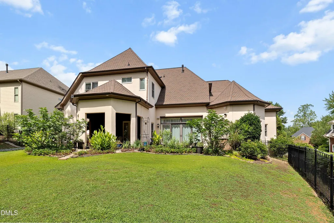
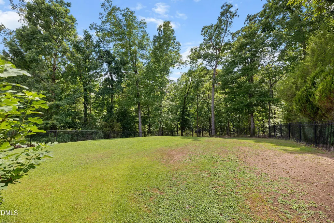
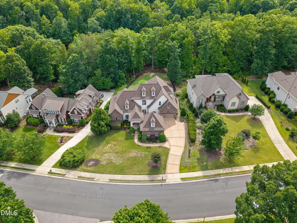
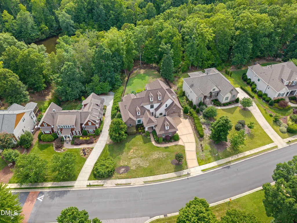
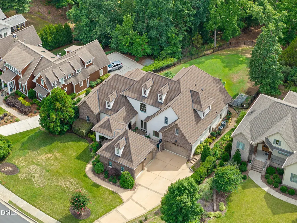
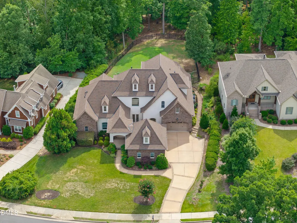
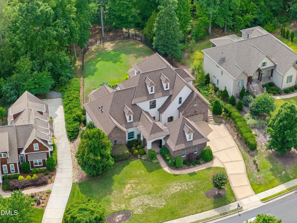
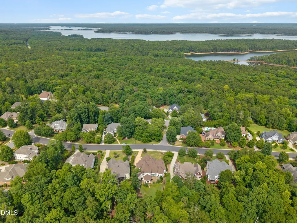
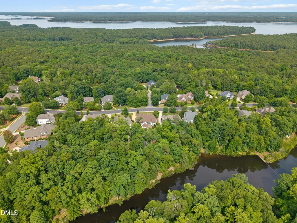
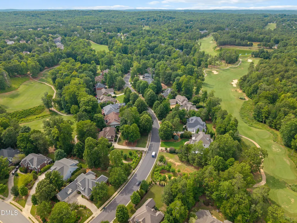
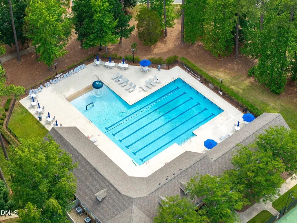
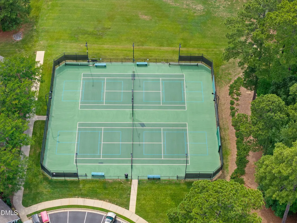
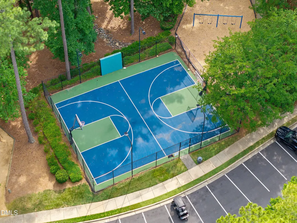
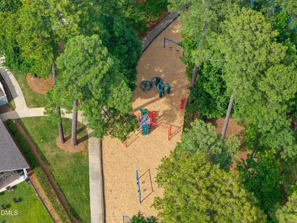
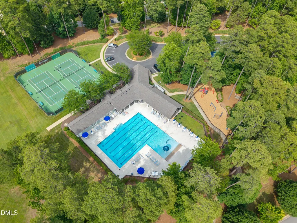
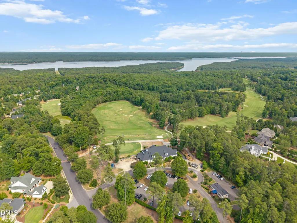
Welcome to this exceptional luxury estate in the prestigious The Preserve at Jordan Lake, where timeless elegance meets impeccable craftsmanship. A grand courtyard, custom stonework, lush landscaping, and an impressive iron front door set the stage for the exquisite interior featuring soaring cathedral ceilings, travertine floors, custom millwork, and a dramatic curved staircase. The open-concept living area showcases a stunning stone fireplace and flows seamlessly into a chef's kitchen with custom cabinetry, a Wolf gas range, double ovens, built-in refrigeration, a custom copper sink, and a butler's pantry connecting to the elegant formal dining room. A richly appointed private office offers Brazilian cherry hardwood floors, a stone fireplace, built-ins, and a wood-beamed coffered ceiling. The luxurious first-floor primary suite features 21-foot ceilings, dual oversized walk-in closets, and a spa-inspired bath with a whirlpool tub and oversized shower, plus dedicated HVAC and tankless water heater systems. Upstairs, you'll find an expansive loft, two spacious ensuite bedrooms with walk-in closets, and a flexible bonus room ideal for a home office, gym, or playroom. Designed for effortless indoor-outdoor living, expansive sliding doors open to beautifully landscaped patios complete with a built-in grill, wet bar, covered dining area, retractable awning, and breathtaking lake views. The fenced backyard is enhanced with landscape lighting and a full irrigation system. Built with energy-efficient concrete masonry construction, this remarkable home also features a new $80,000 roof and a four-car garage with both attached and detached bays. Residents enjoy resort-style amenities including a pool, clubhouse, tennis and basketball courts, playground, and optional golf club membership.
| Elementary School | Middle School | High School |
|---|---|---|
| Chatham - North Chatham Elementary Elementary School | Chatham - Margaret B Pollard Middle School Middle School | Chatham - Seaforth High School High School |
| Price History | |
|---|---|
| 8/19/2026 | Listed $1,168,800 |
| 9/8/2026 | 5$1,110,000 |
General Features
| Sewer | Community Sewer |
|---|---|
| Heating | None |
| Cooling | Central Air |
| Roof | Shingle |
| Appliances | Built-In Refrigerator,Cooktop,Dishwasher,Double Oven,Dryer,Gas Cooktop,Ice Maker,Microwave,Range Hood,Refrigerator,Wall Oven,Washer |
| Zoning | R-1 |
| HOA Fee | 800 |
| Garage Spaces | 4 |
| Association Fee Includes | Maintenance Grounds |
| Patio/Porch Features | Covered,Front Porch,Patio,Porch |
| Architectural Style | French Provincial,Traditional |
| Construction Materials | Brick,Concrete,Fiber Cement,Stone,Stucco |
| Year Built | 2007 |
| View | Trees/Woods |
| Stories Count | 2 |
| Levels | Two |
| Property Subtype | Single Family Residence |
| Community Features | Golf,Park,Playground,Pool,Sidewalks,Suburban,Tennis Court(s) |
| Assoc Fee Paid Per | Semi-Annually |
| County | Chatham |
| New Construction | false |
| Property Type | Residential |
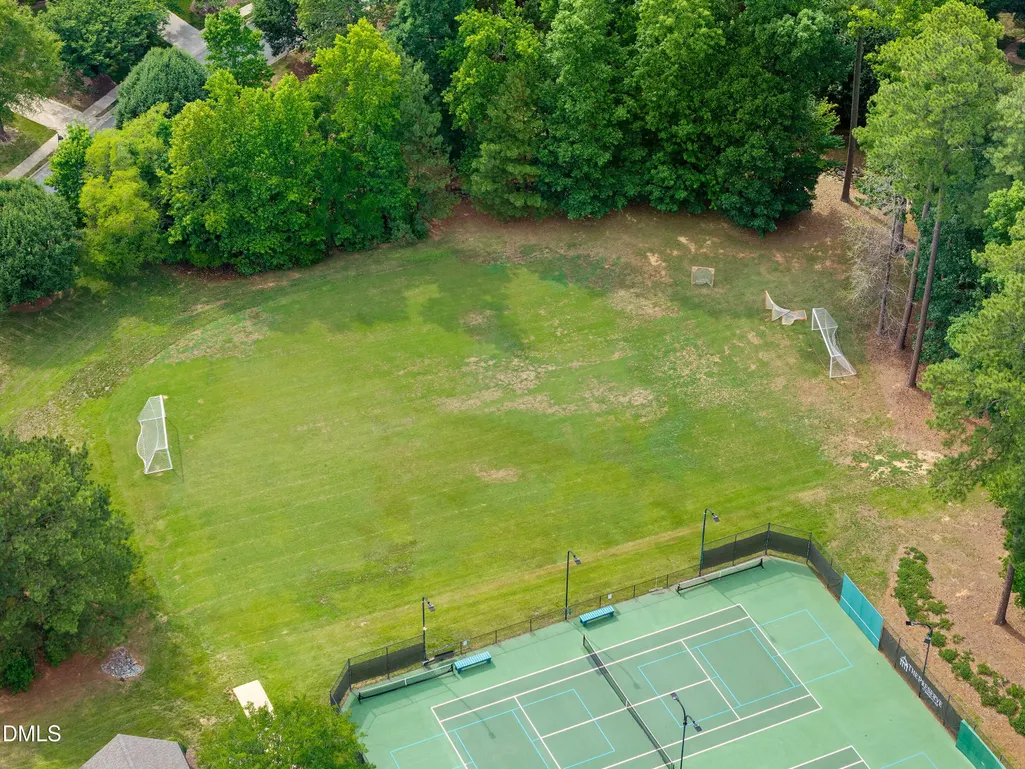
| Association Amenities | Basketball Court,Clubhouse,Fitness Center,Golf Course,Playground,Pool,Sport Court,Tennis Court(s),Trail(s) |
| HOA | true |
| Attached Garage | true |
| Subdivision Name | The Preserve at Jordan Lake |
| Garage Y/N | true |
| Other Structures | Greenhouse,Outdoor Kitchen |
| Total Rooms | 10 |
| Full Baths | 3 |
| Status | Active |
| Directions | From Chapel hill take S Columbia St to Mount Carmel Church Rd. Take Farrington Point Rd S. R on Lystra, Left on Jack Bennet Rd, L on Bog Woods Rd. R on the Preserve Trail. |
| High School | Chatham - Seaforth High School |
| City | Chapel Hill |
| Senior Community Y/N | false |
| Lot Size Units | Acres |
| Lot Size Square Feet | 25352 |
| Elementary School | Chatham - North Chatham Elementary |
| Tax Annual Amount | 6497.23 |
| Middle/Junior High School | Chatham - Margaret B Pollard Middle School |
| Structure Type | House,Site Built |
| Standard Status | Active |
Interior Features
| Interior Amenities | Bar,Beamed Ceilings,Breakfast Bar,Built-in Features,Butler's Pantry,Cathedral Ceiling(s),Ceiling Fan(s),Chandelier,Coffered Ceiling(s),Crown Molding,Double Vanity,Entrance Foyer,High Ceilings,Kitchen Island,Open Floorplan,Primary Downstairs,Recessed Lighting,Soaking Tub,Stone Counters,Tray Ceiling(s),Vaulted Ceiling(s),Walk-In Closet(s),Walk-In Shower,Water Closet,Wet Bar,Whirlpool Tub |
|---|---|
| Flooring | Carpet,Hardwood,Tile,Wood |
| Total Fireplaces | 2 |
| Fireplace Features | Family Room,Library |
| Air Conditioning Y/N | true |
| Heating Y/N | false |
| Fireplace Y/N | true |
| Above Grade Finished Area | 4870 |
| Half Baths | 1 |
| Laundry Features | Laundry Room |
| Total Bedrooms | 4 |
| Total Baths | 4 |
Exterior Features
| Exterior Amenities | Barbecue,Built-in Barbecue,Courtyard,Covered Courtyard,Fenced Yard,Gas Grill,Outdoor Grill,Outdoor Kitchen,Rain Gutters,Smart Camera(s)/Recording |
|---|---|
| Fencing | Back Yard,Wrought Iron |
| Parking Features | Attached,Driveway,Garage |
| Water Source | Public |
| Lot Size Area | 0.58 |
| Foundation Details | Concrete,Slab |
| Building Area Total | 4870 |
| Lot Size Acres | 0.58 |
| Waterfront Y/N | false |
| Door Features | French Doors |
Amenities
- Foreclosure
- Views
- Short Sale
- New Construction
- Adult 55+
- Lease To Own
- No HOA Fees
- Furnished
- Primary On Main
- Air Conditioning
- Seller Finance
- Green
- Fixer Upper
- Horse
- Golf
- Fireplace
- Deck
- Garage
- Basement
- Pool
Property vs Single Family Average in 27517
Price
Year Built

