

Open House Sat, Sep 12th 11:00 AM - 01:00 PM - Golf Course
Address
129 Nelson Lane, Clayton, NC
Price
$ 445,000
Property Attributes
- MLS#10190151
- TypeSingle Family
- Listing Status Active
- CountyJohnston
- CityClayton
- NeighborhoodRiverwood Athletic Club
- Zip27527
- StyleTraditional, Transitional
- Year Built2006
- Price$ 445,000
- Bedrooms4
- Full Bathrooms2
- Half Bathrooms1
- Sqr Footage2432
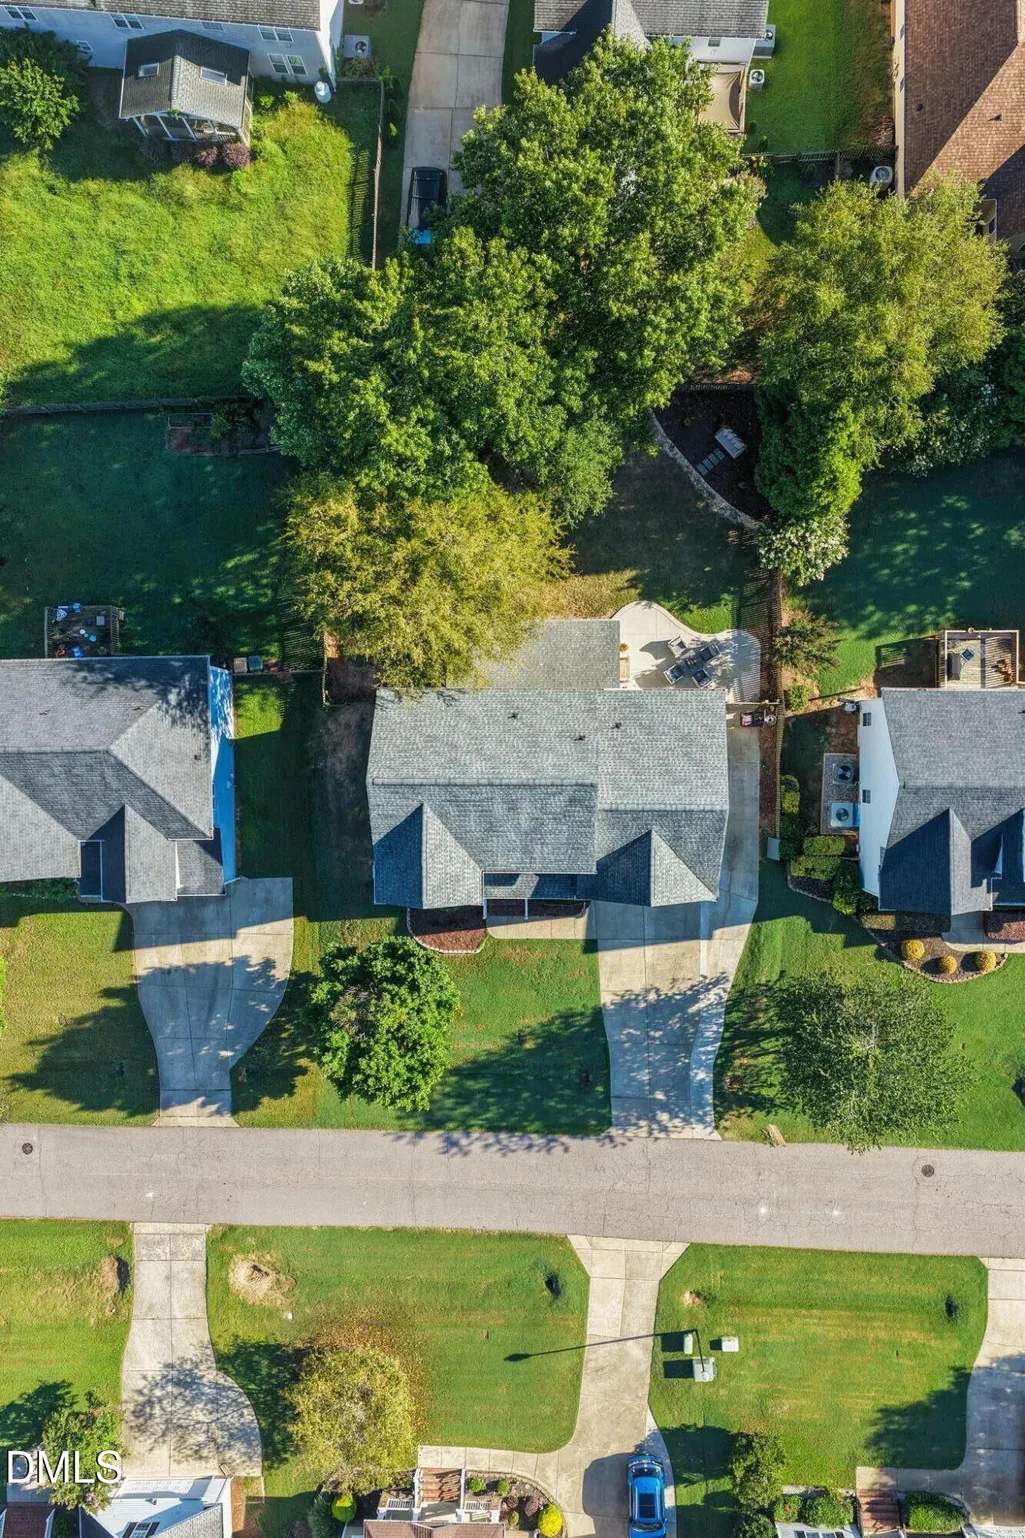
- Lot Size0.21 Acres
Data Source:
Triangle MLS (TMLS)
Property Description
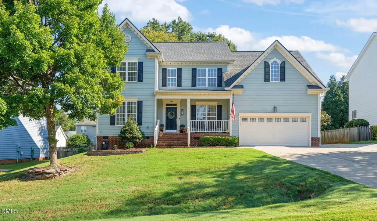
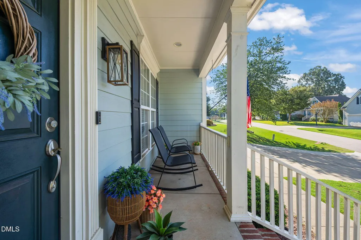
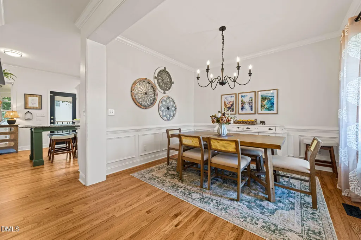
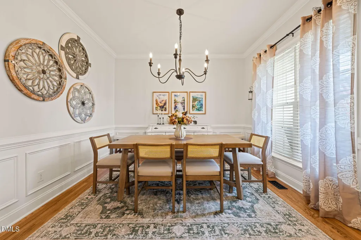
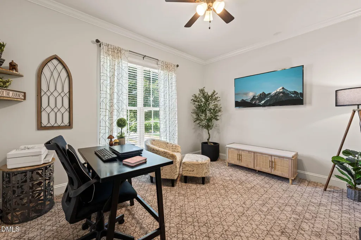
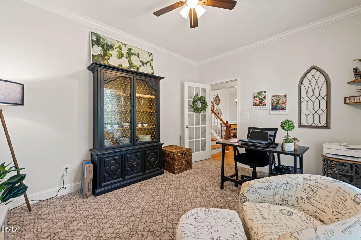
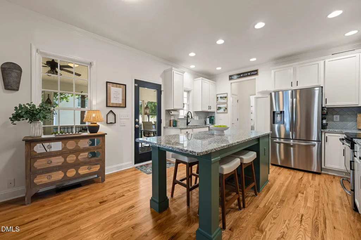
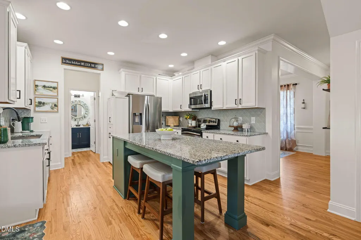
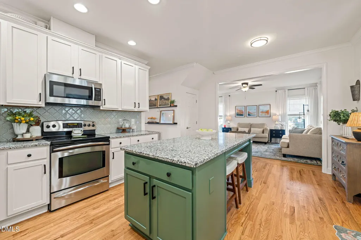
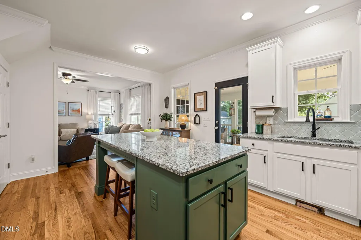
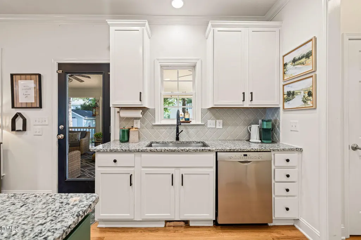
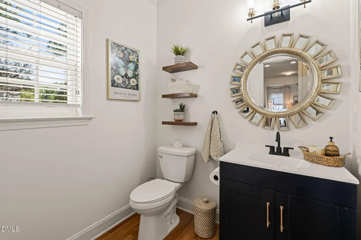
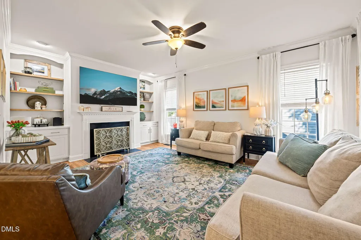
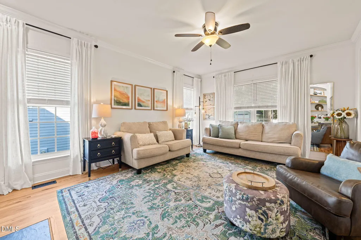
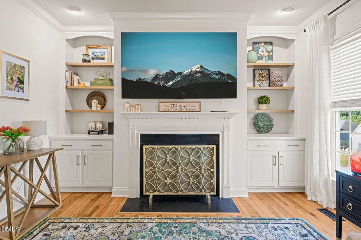
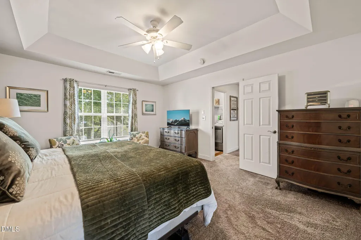
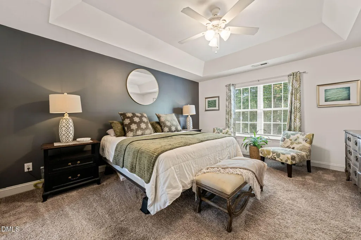
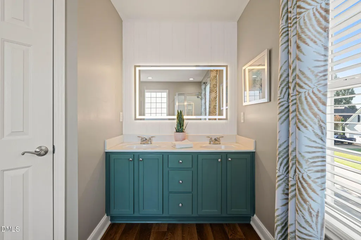
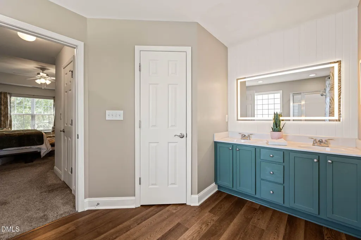
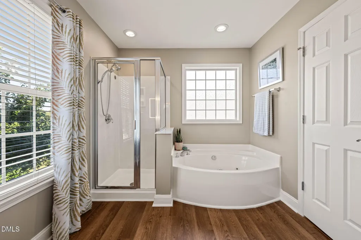
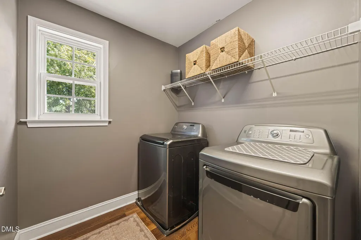
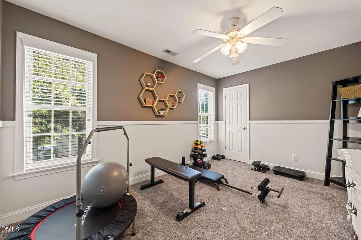
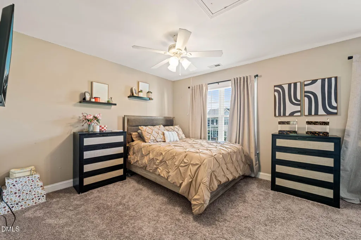
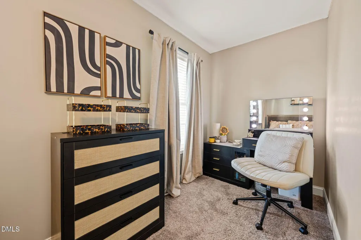
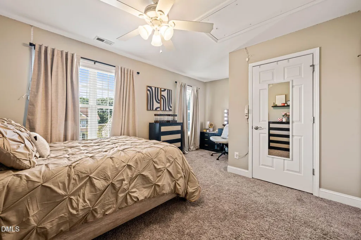
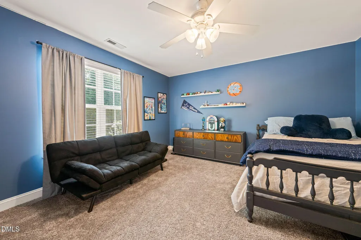
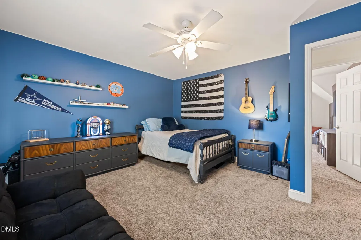
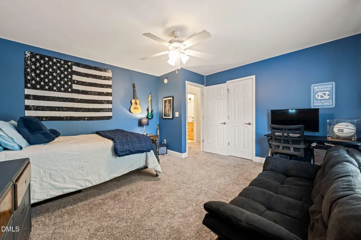
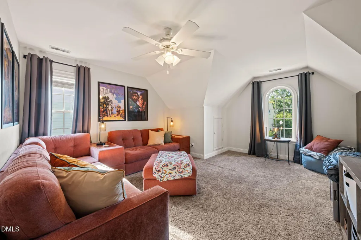
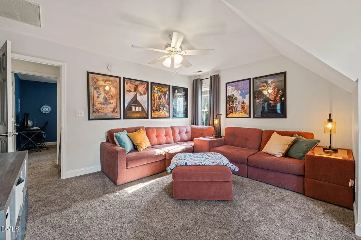
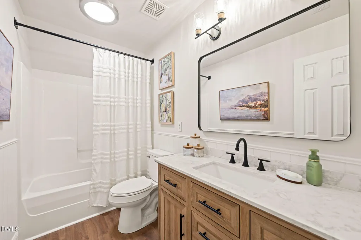
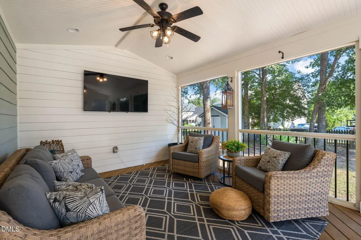
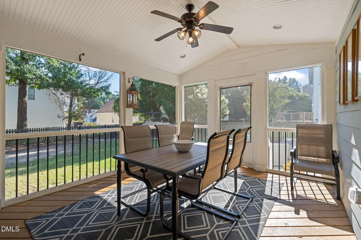
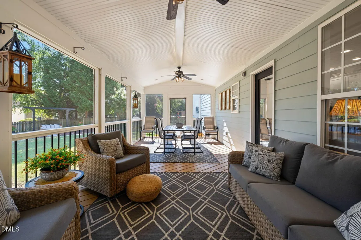
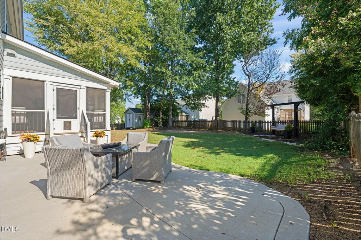
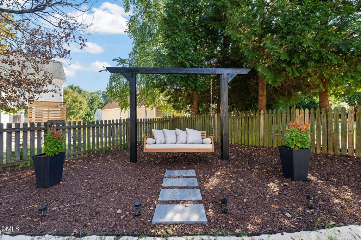
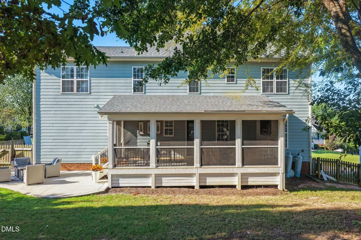
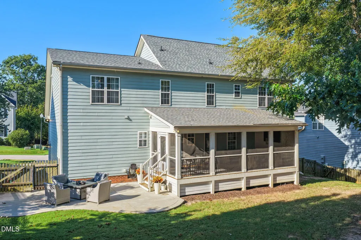
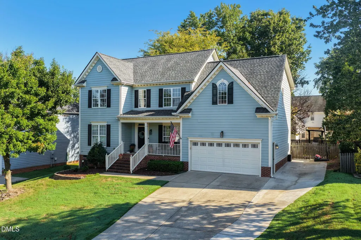
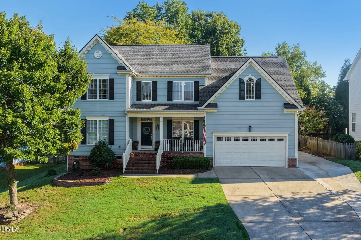
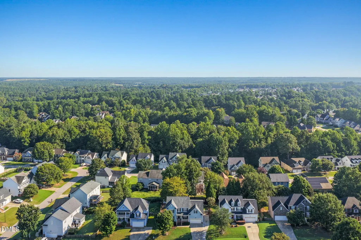
Prepare to be impressed by this beautifully updated home in the highly desirable Riverwood Athletic Club community! A welcoming rocking-chair front porch sets the tone, while inside, the refinished hardwood floors throughout the main level immediately catch your eye. The functional floor plan features a dedicated home office, formal dining room, and an updated kitchen with granite countertops, a large center island, and convenient powder room nearby. The spacious living room offers built-in bookshelves and a cozy fireplace, creating the perfect gathering space. But the true showstopper is the gorgeous screened-in porch, an incredible extension of the living space and the perfect place to relax, entertain, or enjoy the fenced backyard & patio area. Upstairs, you'll find a spacious primary suite with a beautifully appointed bath featuring a soaking tub, separate shower, and his-and-hers closets. Three additional bedrooms, a bonus room, and conveniently located upstairs laundry provide plenty of space and flexibility. With thoughtful updates throughout, a desirable floor plan, and a fantastic Riverwood location, 129 Nelson Lane is one you won't want to miss!
| Elementary School | Middle School | High School |
|---|---|---|
| Johnston - Riverwood Elementary Elementary School | Johnston - Riverwood Middle Middle School | Johnston - Corinth Holders High School High School |
| Price History | |
|---|---|
| 9/2/2026 | Listed $445,000 |
General Features
| Sewer | Public Sewer |
|---|---|
| Heating | Fireplace(s),Heat Pump,Propane |
| Cooling | Ceiling Fan(s),Central Air |
| Utilities | Electricity Connected,Sewer Connected,Water Connected |
| Roof | Shingle |
| Appliances | Dishwasher,Dryer,Electric Range,Free-Standing Electric Range,Free-Standing Range,Free-Standing Refrigerator,Ice Maker,Microwave,Plumbed For Ice Maker,Range,Refrigerator,Stainless Steel Appliance(s),Washer,Washer/Dryer |
| Zoning | RES |
| HOA Fee | 84 |
| Garage Spaces | 2 |
| Association Fee Includes | None |
| Patio/Porch Features | Covered,Enclosed,Front Porch,Patio,Porch,Screened |
| Architectural Style | Traditional,Transitional |
| Construction Materials | Fiber Cement |
| Year Built | 2006 |
| View | Neighborhood,None |
| Stories Count | 2 |
| Levels | Two |
| Property Subtype | Single Family Residence |
| Community Features | Fishing,Fitness Center,Golf,Park,Playground,Pool,Restaurant,Sidewalks,Street Lights,Suburban |
| Assoc Fee Paid Per | Monthly |
| County | Johnston |
| New Construction | false |
| Property Type | Residential |
| Association Amenities | Clubhouse,Fitness Center,Golf Course,Indoor Pool,Jogging Path,Management,Park,Playground,Pond Year Round,Trail(s) |
| HOA | true |
| Attached Garage | true |
| Subdivision Name | Riverwood Athletic Club |
| Garage Y/N | true |
| Other Structures | Pergola |
| Total Rooms | 10 |
| Full Baths | 2 |
| Status | Active |
| Directions | Take the Smithfield Rd exit 425. Merge onto S Smithfield Rd., then 5.9 miles. Turn right onto Athletic Club Blvd. At the rotary, take the first exit to Charleston Dr.. Turn left onto Sarazen Dr. Take the 3rd right on Nelson Ln. Home is on the right. |
| High School | Johnston - Corinth Holders High School |
| City | Clayton |
| Senior Community Y/N | false |
| Lot Size Units | Acres |
| Lot Size Square Feet | 9148 |
| Elementary School | Johnston - Riverwood Elementary |
| Tax Annual Amount | 4124 |
| Middle/Junior High School | Johnston - Riverwood Middle |
| Structure Type | House |
| Standard Status | Active |
Interior Features
| Interior Amenities | Bathtub/Shower Combination,Bookcases,Breakfast Bar,Built-in Features,Ceiling Fan(s),Chandelier,Crown Molding,Double Vanity,Entrance Foyer,Granite Counters,High Ceilings,High Speed Internet,Kitchen Island,Open Floorplan,Recessed Lighting,Room Over Garage,Separate Shower,Shower Only,Smooth Ceilings,Stone Counters,Tray Ceiling(s),Walk-In Closet(s),Water Closet |
|---|---|
| Flooring | Carpet,Tile,Wood |
| Total Fireplaces | 1 |
| Fireplace Features | Fire Pit,Gas Log,Living Room,Propane |
| Common Walls | No Common Walls |
| Air Conditioning Y/N | true |
| Heating Y/N | true |
| Window Features | Insulated Windows |
| Fireplace Y/N | true |
| Above Grade Finished Area | 2432 |
| Half Baths | 1 |
| Laundry Features | Inside,Laundry Room,Upper Level |
| Total Bedrooms | 4 |
| Above Grade Finished Area Source | Appraiser |
| Total Baths | 3 |
Exterior Features
| Exterior Amenities | Fenced Yard,Fire Pit,Private Yard,Rain Gutters |
|---|---|
| Fencing | Back Yard,Fenced,Wood |
| Parking Features | Attached,Driveway,Garage,Garage Door Opener,Garage Faces Front,Kitchen Level,Parking Pad |
| Lot Features | Back Yard,Front Yard,Gentle Sloping,Landscaped,Level,Sloped,None |
| Water Source | Public |
| Lot Size Area | 0.21 |
| Foundation Details | Raised,Crawlspace |
| Building Area Total | 2432 |
| Lot Size Acres | 0.21 |
| Road Surface Type | Asphalt |
| Waterfront Y/N | false |
| Road Frontage Type | None |
| Horse Y/N | false |
Amenities
- Foreclosure
- Views
- Short Sale
- New Construction
- Adult 55+
- Lease To Own
- No HOA Fees
- Furnished
- Primary On Main
- Air Conditioning
- Seller Finance
- Green
- Fixer Upper
- Horse
- Golf
- Fireplace
- Deck
- Garage
- Basement
- Pool
Property vs Single Family Average in 27527
Price
Year Built

