

Golf Course
Address
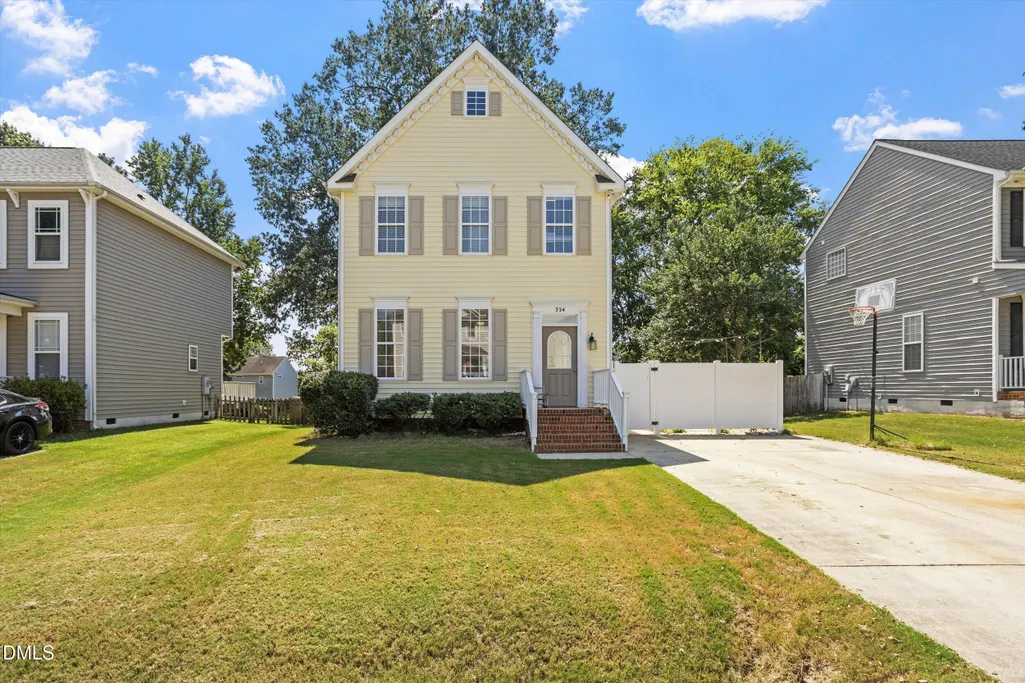
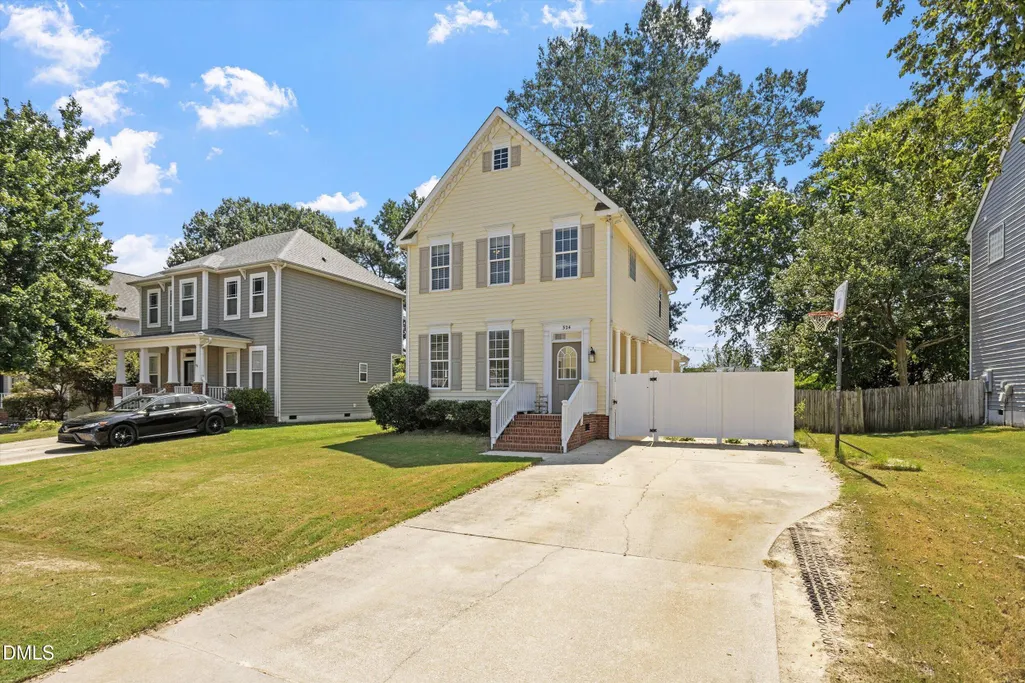
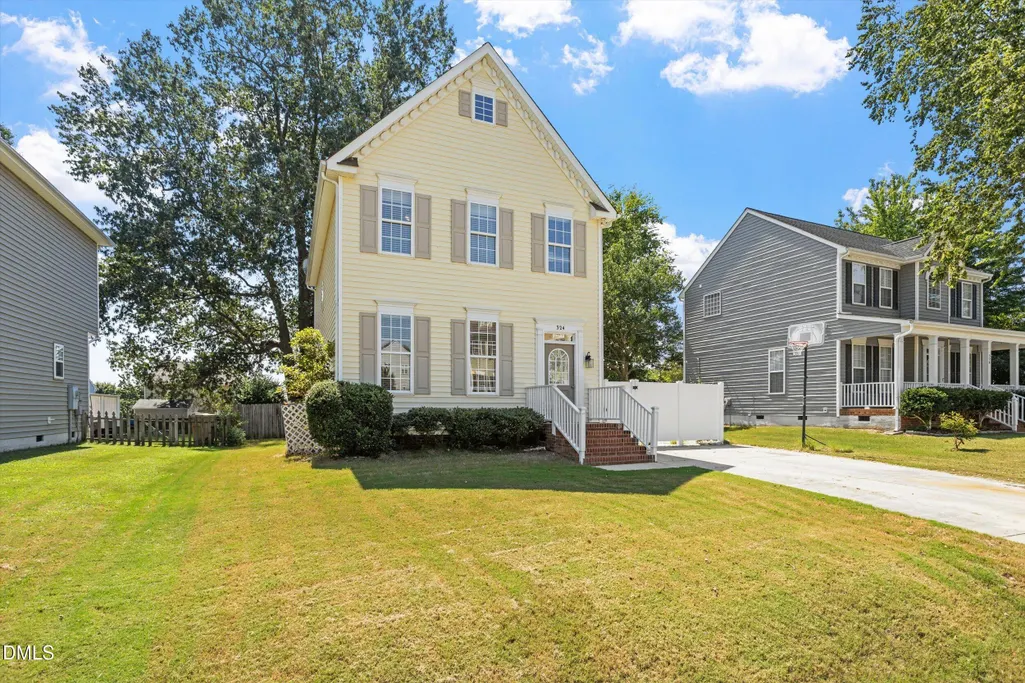
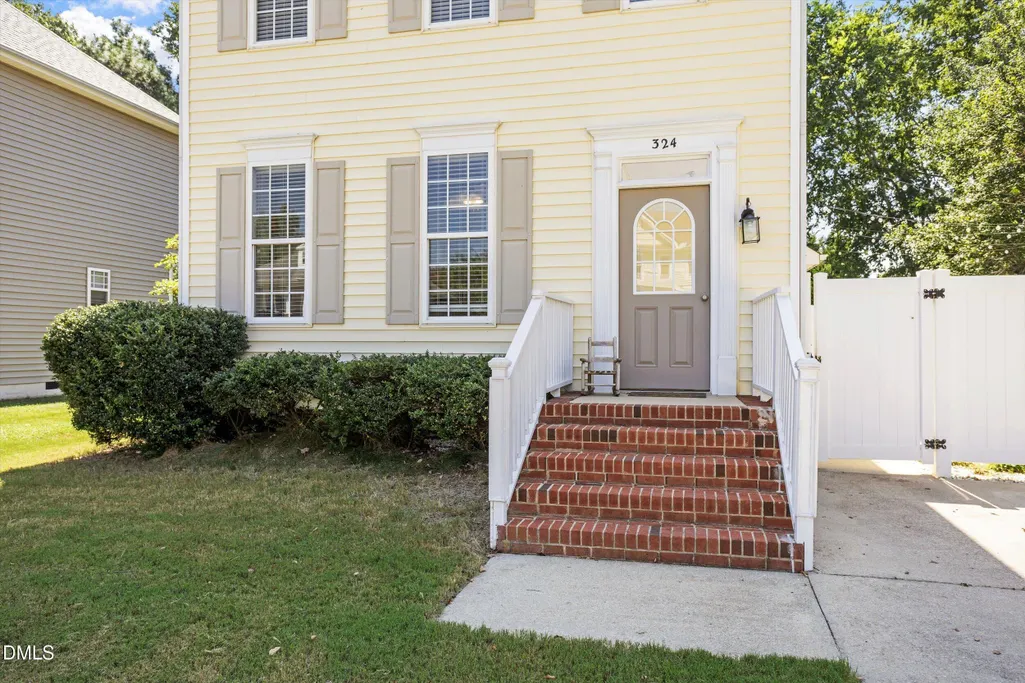
324 Mccarthy Drive, Clayton, NC
Price
$ 304,900
Property Attributes
- MLS#10188417
- TypeSingle Family
- Listing Status Active
- CountyJohnston
- CityClayton
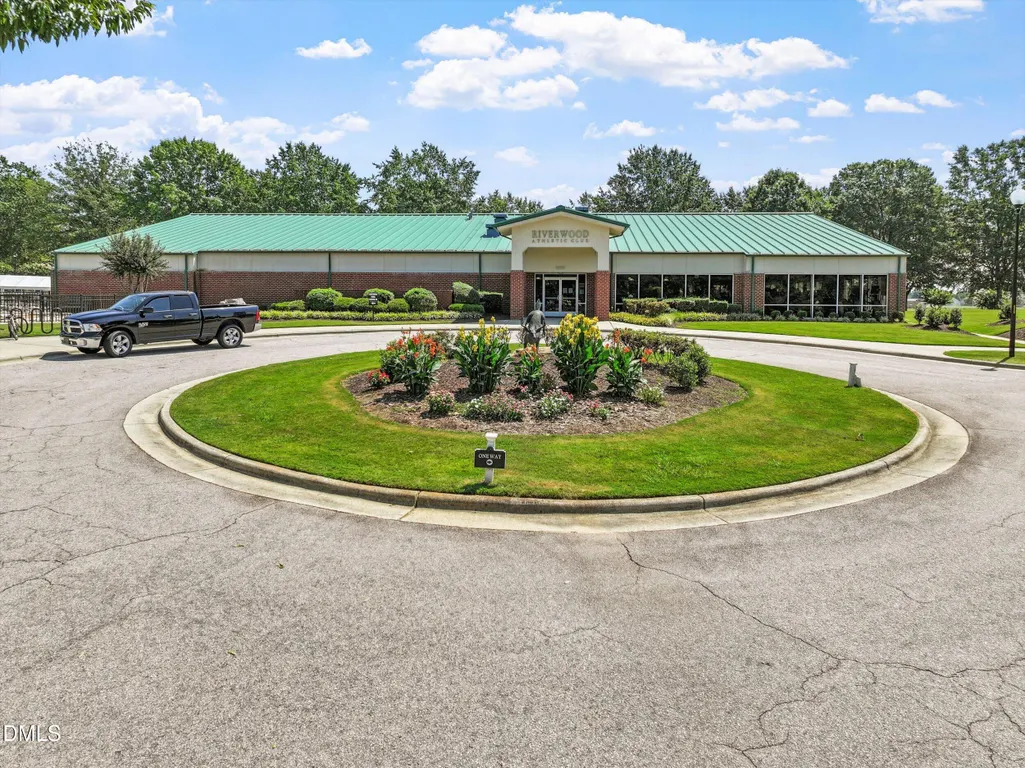
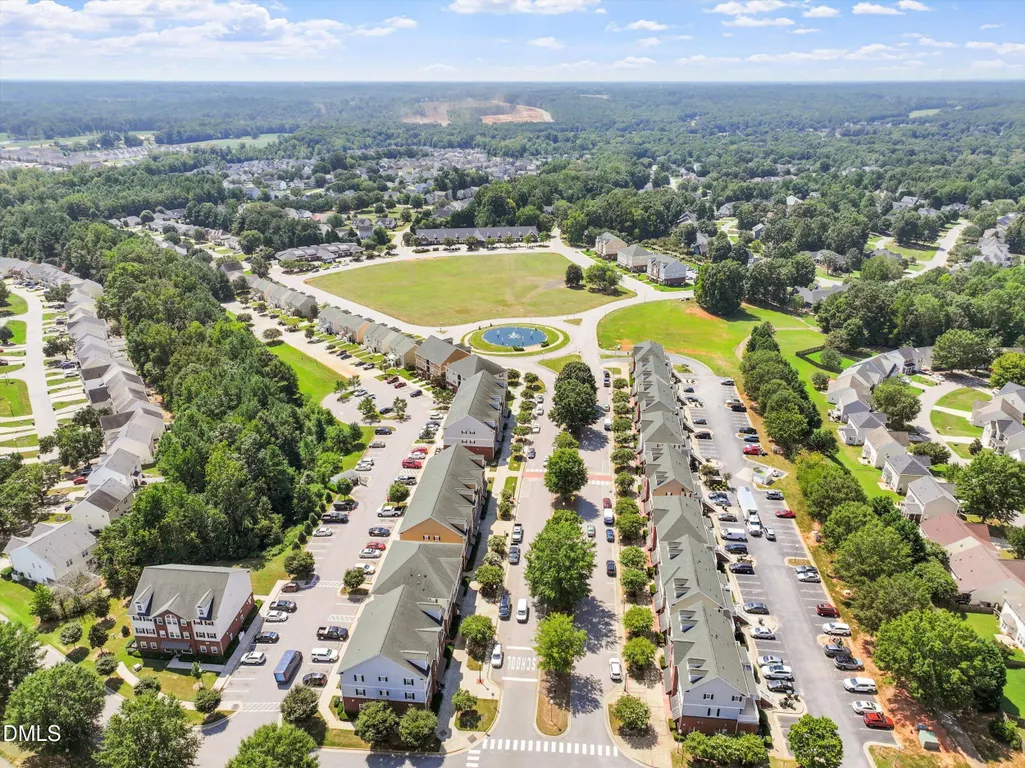
- NeighborhoodRiverwood Athletic Club
- Zip27527
- StyleCharleston
- Year Built2004
- Price$ 304,900
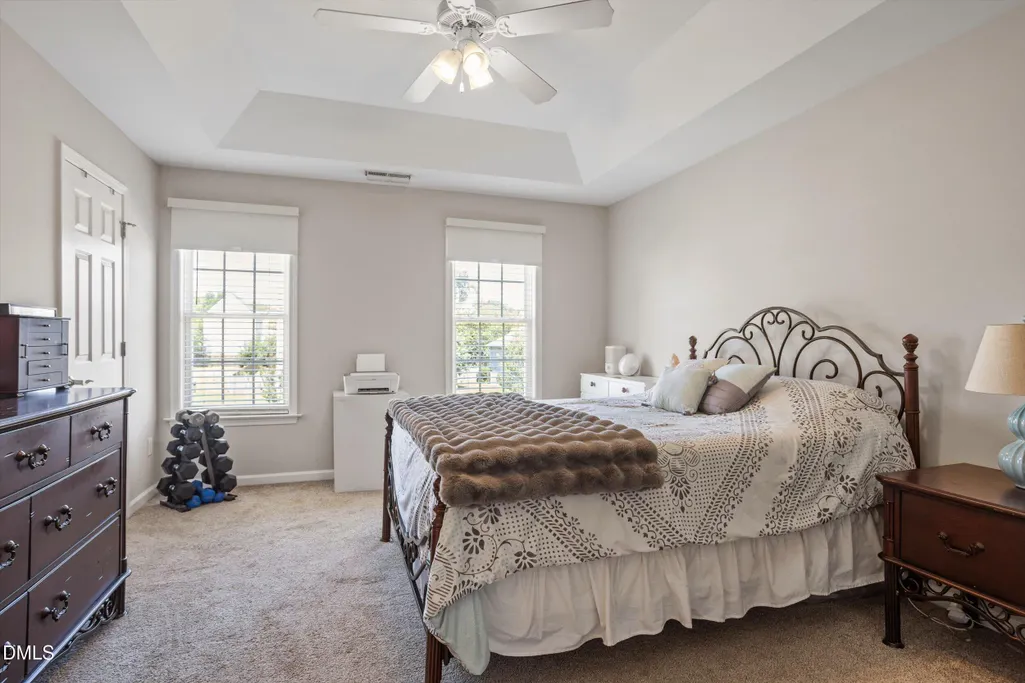
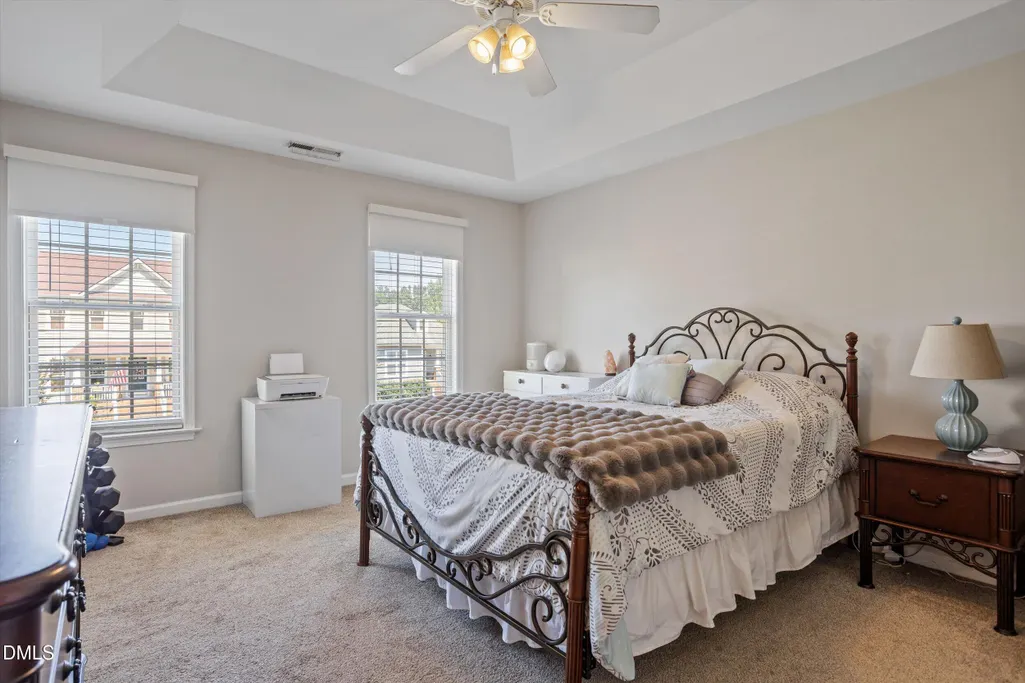
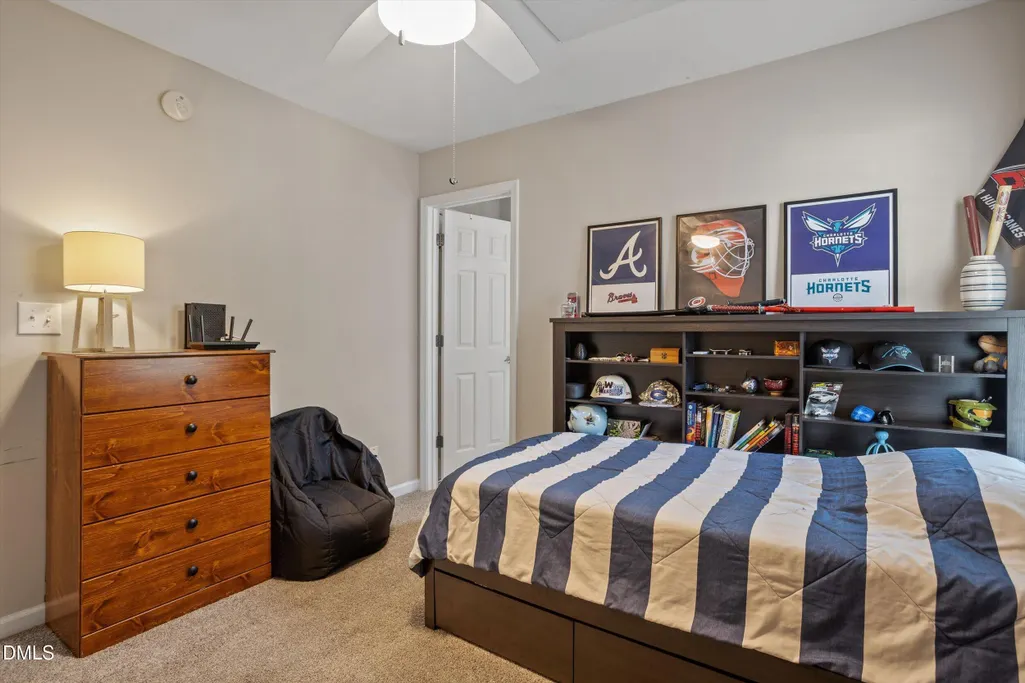
- Bedrooms3
- Full Bathrooms2
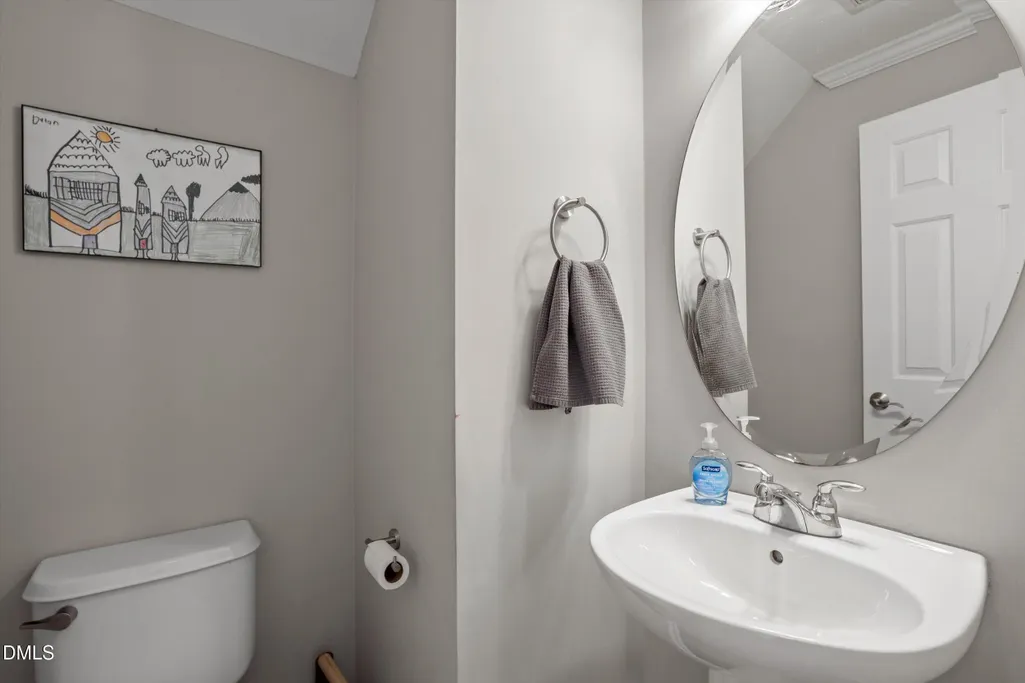
- Half Bathrooms1
- Sqr Footage1484
- Lot Size0.17 Acres
Data Source:
Triangle MLS (TMLS)
Property Description
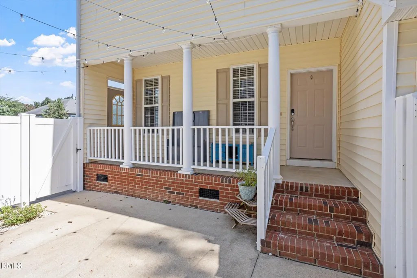
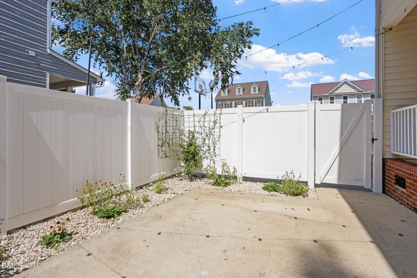
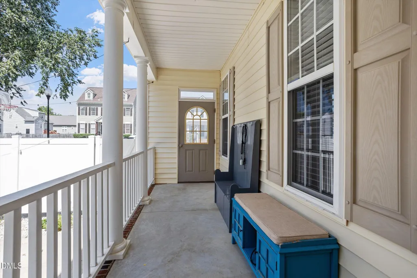
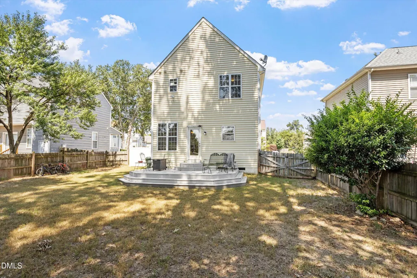
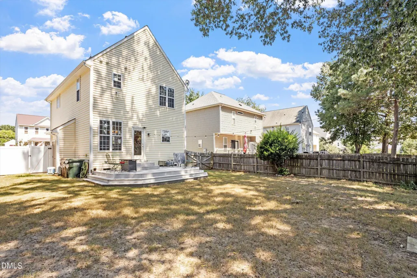
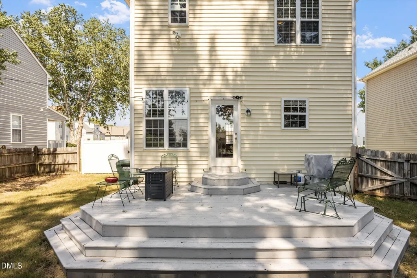
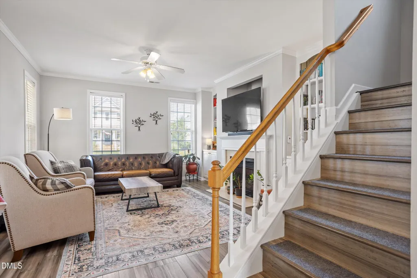
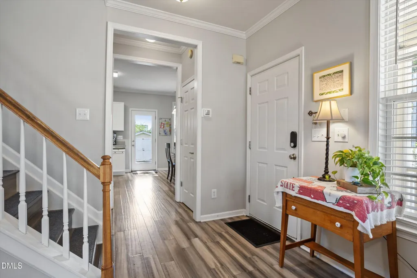
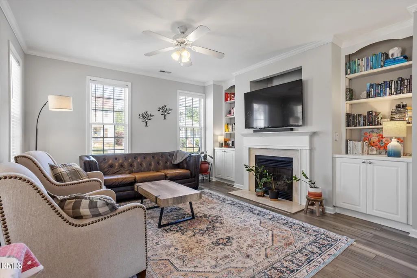
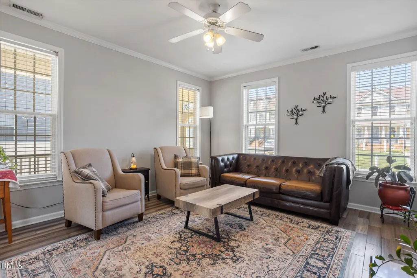
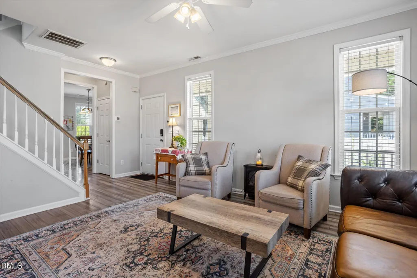
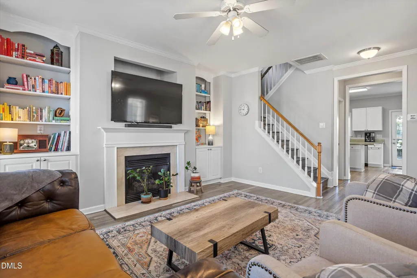
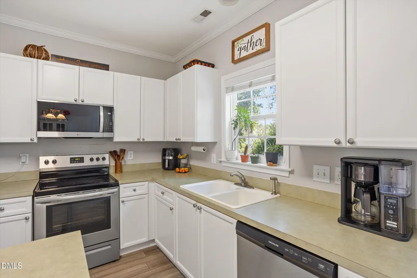
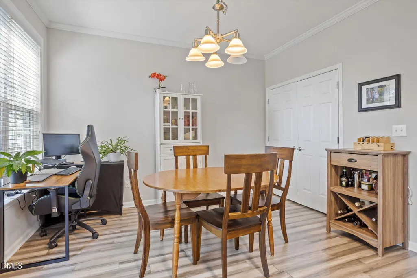
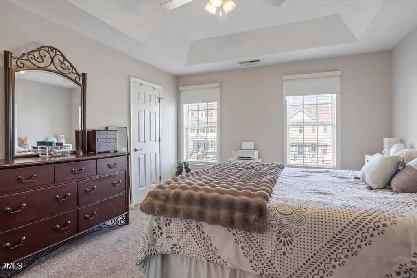
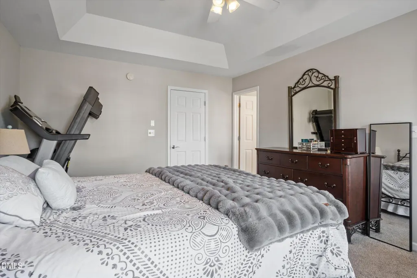
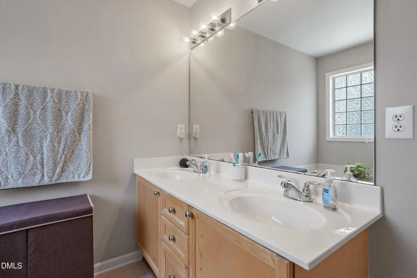
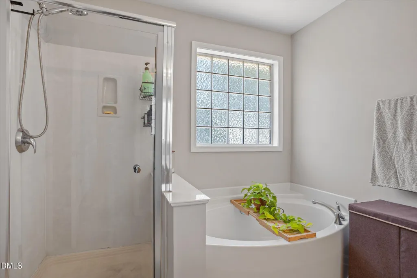
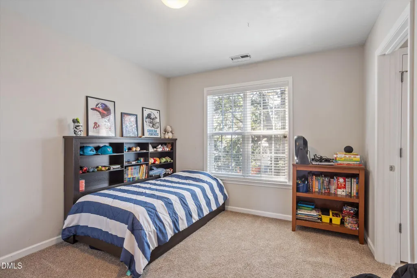
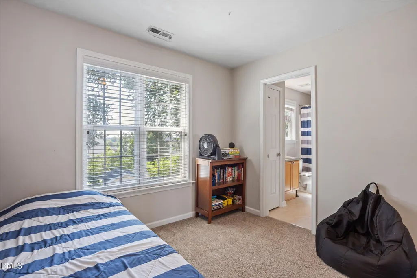
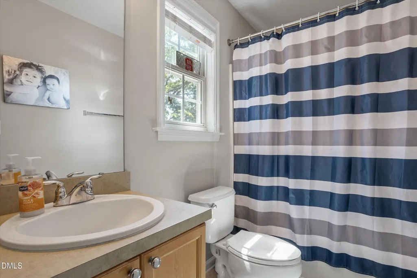
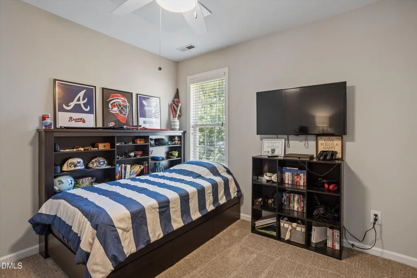
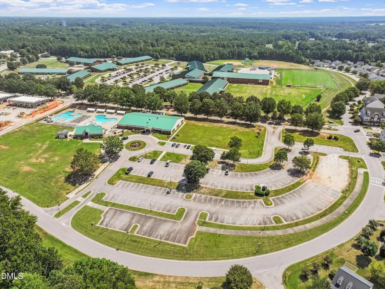
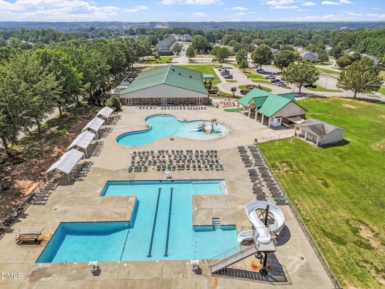
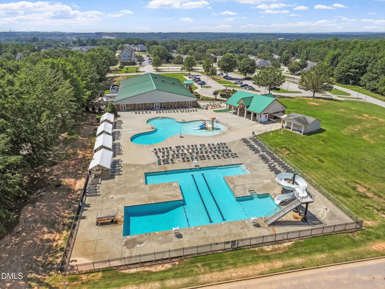
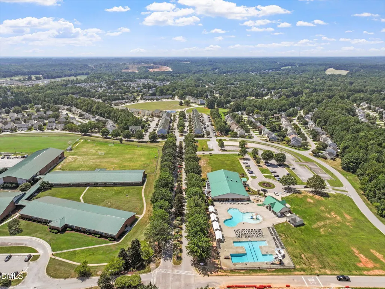
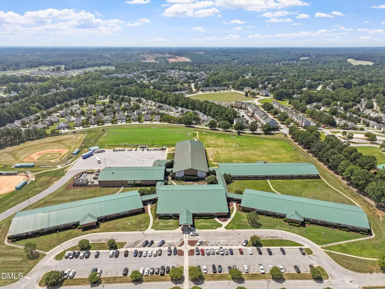
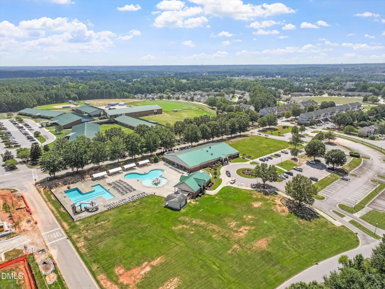
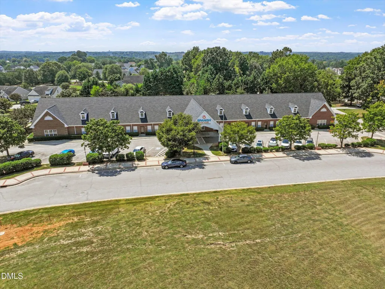
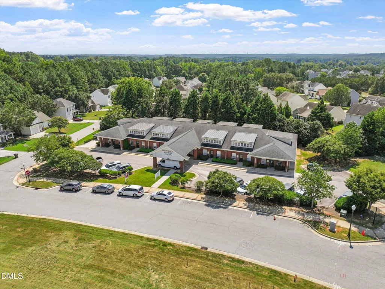
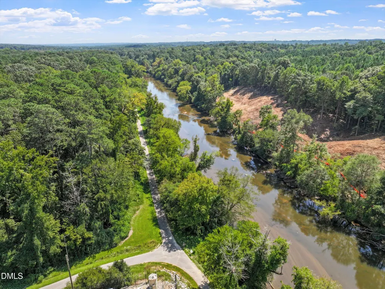
Welcome home to 324 McCarthy Drive! Nestled in the highly sought-after Riverwood Athletic Club community, this stunning Charleston-style home is overflowing with classic Southern charm. The true standout feature is the gorgeous covered side porch that overlooks your own semi-private courtyard—the absolute perfect spot to sip your morning coffee, entertain guests, or unwind in the evenings. Inside, you'll find a beautifully flowing layout designed for easy living and entertaining. Enjoy all the incredible resort-style amenities Riverwood is famous for, including the state-of-the-art fitness center, indoor and outdoor pools, walking trails, and convenient access to local shops and schools. This unique beauty won't last long—schedule your showing today
| Elementary School | Middle School | High School |
|---|---|---|
| Johnston - Riverwood Elementary Elementary School | Johnston - Riverwood Middle Middle School | Johnston - Corinth Holders High School High School |
| Price History | |
|---|---|
| 8/24/2026 | Listed $304,900 |
General Features
| Sewer | Public Sewer |
|---|---|
| Heating | Central |
| Cooling | Central Air |
| Utilities | Cable Available,Electricity Available,Phone Available,Septic Not Available,Propane,Underground Utilities |
| Roof | Shingle |
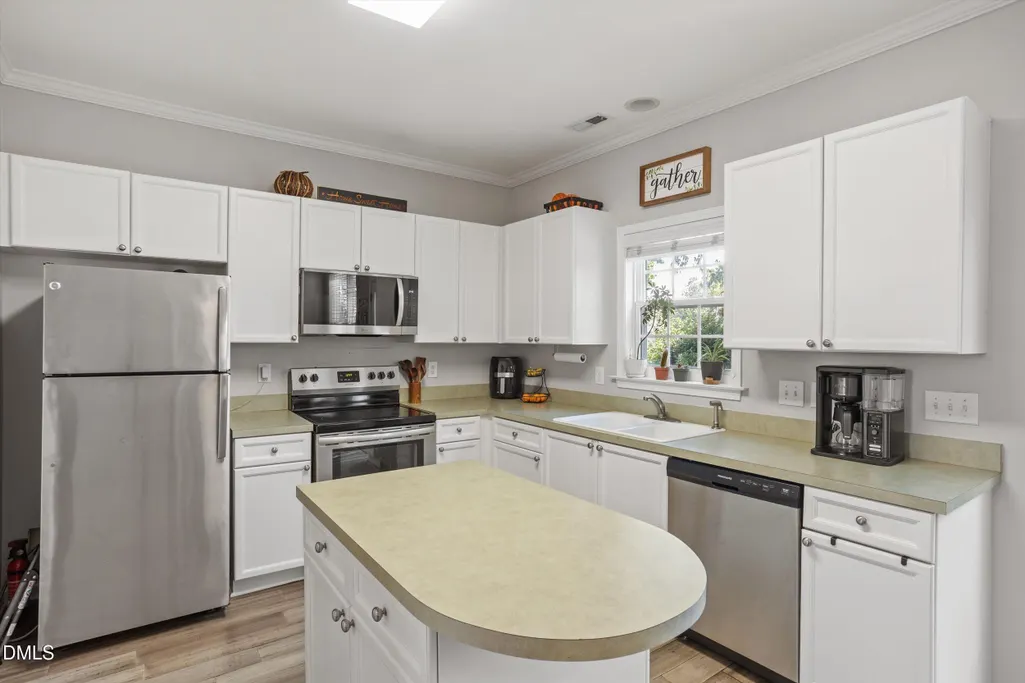
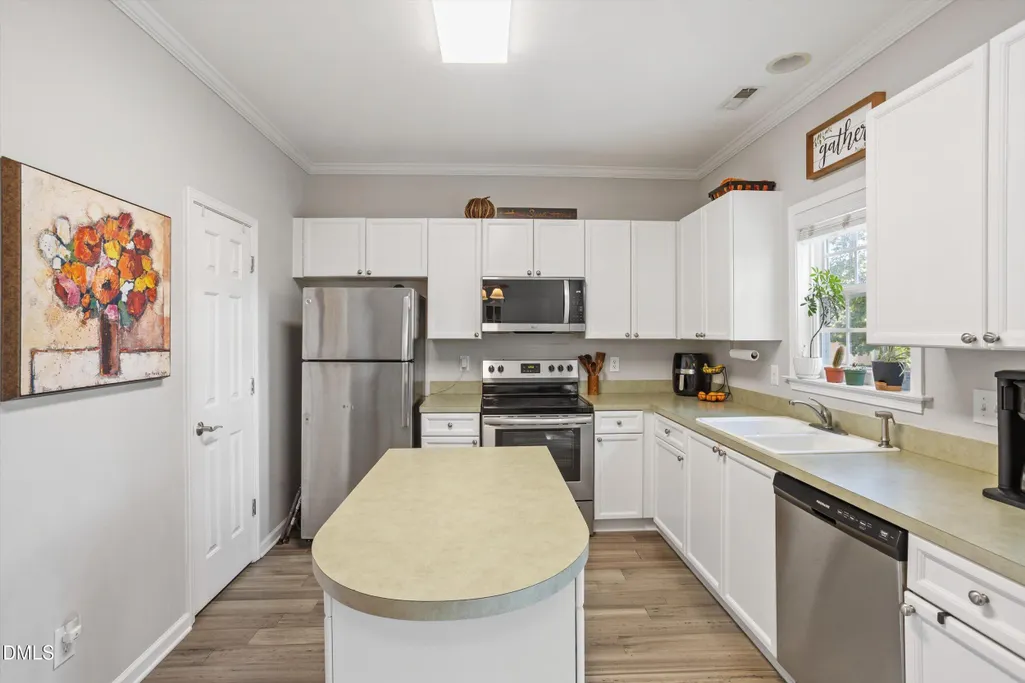
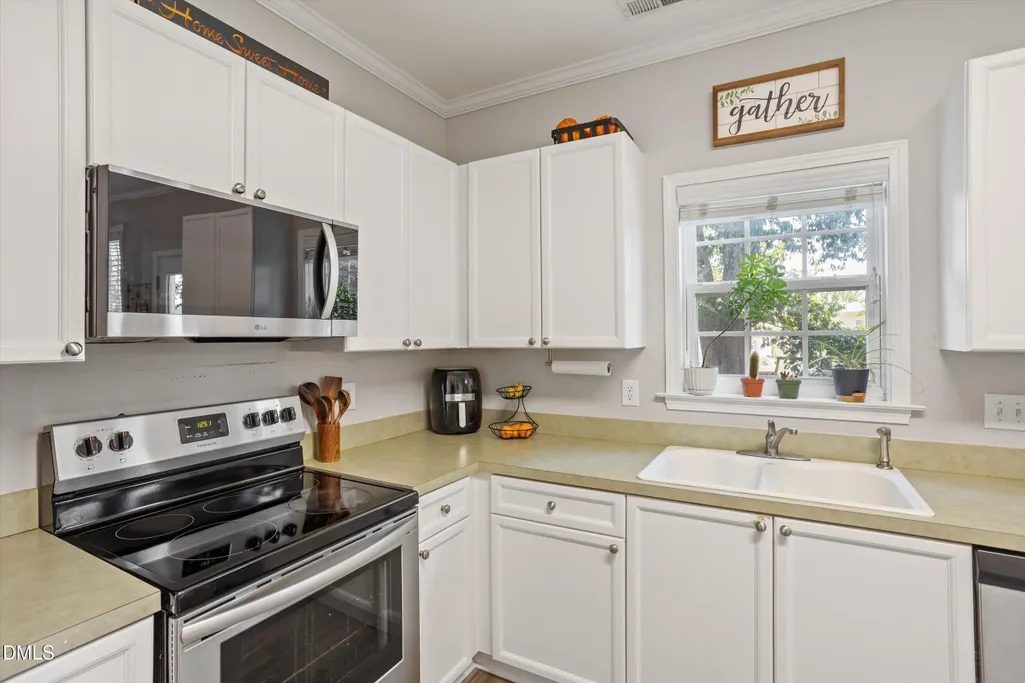
| Appliances | Dishwasher,Disposal,Electric Oven,Electric Range,Electric Water Heater,Microwave |
| Zoning | RES |
| HOA Fee | 86 |
| Association Fee Includes | None |
| Patio/Porch Features | Covered,Deck,Patio,Porch,Side Porch,Terrace |
| Architectural Style | Charleston |
| Construction Materials | Vinyl Siding |
| Year Built | 2004 |
| View | None |
| Stories Count | 2 |
| Levels | Two |
| Property Subtype | Single Family Residence |
| Community Features | Clubhouse,Fishing,Fitness Center,Lake,Park,Pool,Restaurant,Sidewalks,Street Lights |
| Assoc Fee Paid Per | Monthly |
| County | Johnston |
| New Construction | false |
| Property Type | Residential |
| Association Amenities | Clubhouse,Fitness Center,Golf Course,Indoor Pool,Management,Park,Picnic Area,Playground,Pond Seasonal,Pool,Trail(s) |
| HOA | true |
| Attached Garage | false |
| Subdivision Name | Riverwood Athletic Club |
| Facing Direction | North |
| Garage Y/N | false |
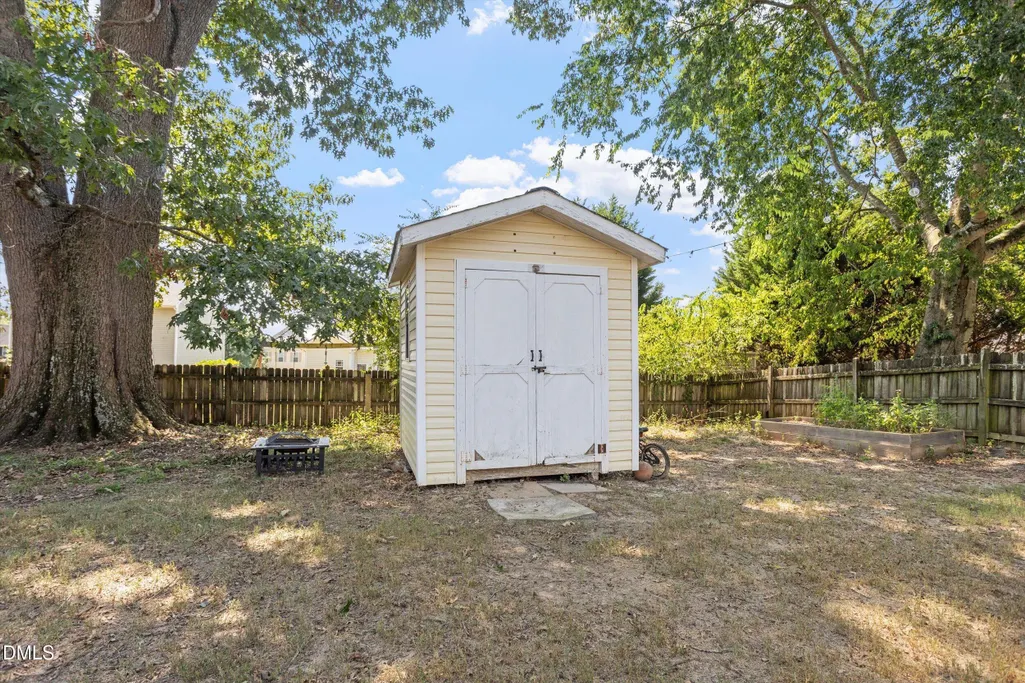
| Other Structures | Outbuilding |
| Total Rooms | 3 |
| Full Baths | 2 |
| Status | Active |
| Directions | From US-70 W, turn Right onto New Rand Rd, then Right onto E Garner Rd. Continue straight onto Old U.S. Hwy 70. Turn Left onto Shotwell Rd, then Right onto Covered Bridge Rd. Turn Left onto N O'Neil St and continue onto Covered Bridge Rd. Turn Left onto Payton Dr, then Left onto Athletic Club Blvd. At the traffic circle, take the 2nd exit onto Stansbury Ln. Turn Right onto Cunningham Ln, Left onto Chamberlain Dr, and finally, turn Left onto McCarthy Dr. 324 will be on your Left. |
| High School | Johnston - Corinth Holders High School |
| City | Clayton |
| Senior Community Y/N | false |
| Open Parking Spaces | 4 |
| Lot Size Units | Acres |
| Lot Size Square Feet | 7405 |
| Carport Y/N | false |
| Elementary School | Johnston - Riverwood Elementary |
| Tax Annual Amount | 2753.7 |
| Middle/Junior High School | Johnston - Riverwood Middle |
| Virtual Tour | https://www.zillow.com/view-imx/7f8d9ec4-b573-498a-9fae-c1260d8e13d2?setAttribution=mls&wl=true&initialViewType=pano&utm_source=dashboard |
| Structure Type | House |
| Standard Status | Active |
Interior Features
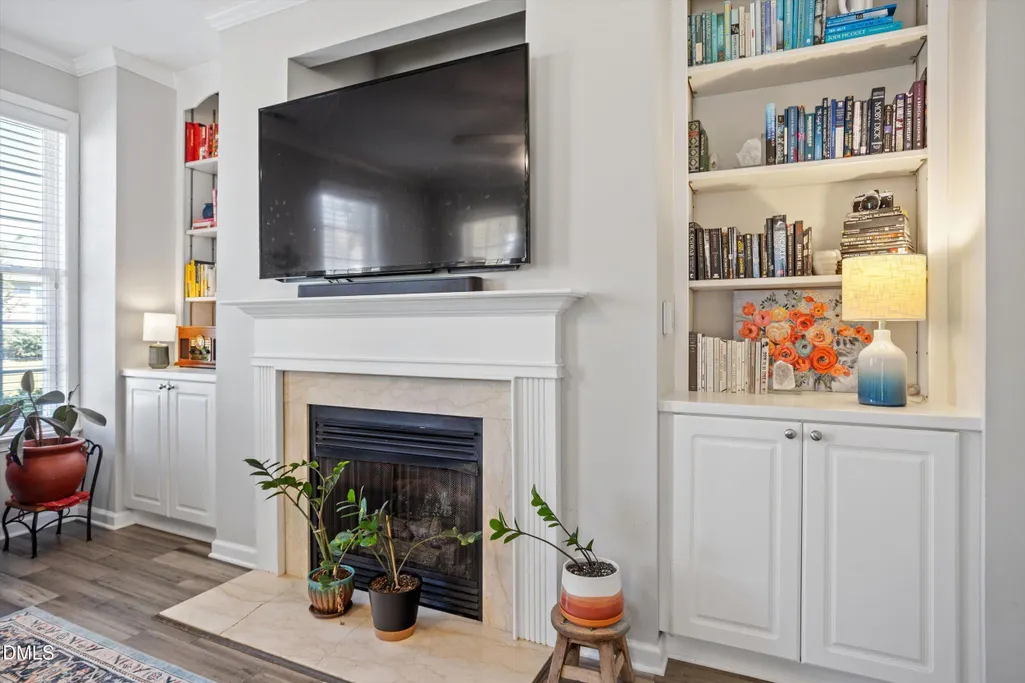
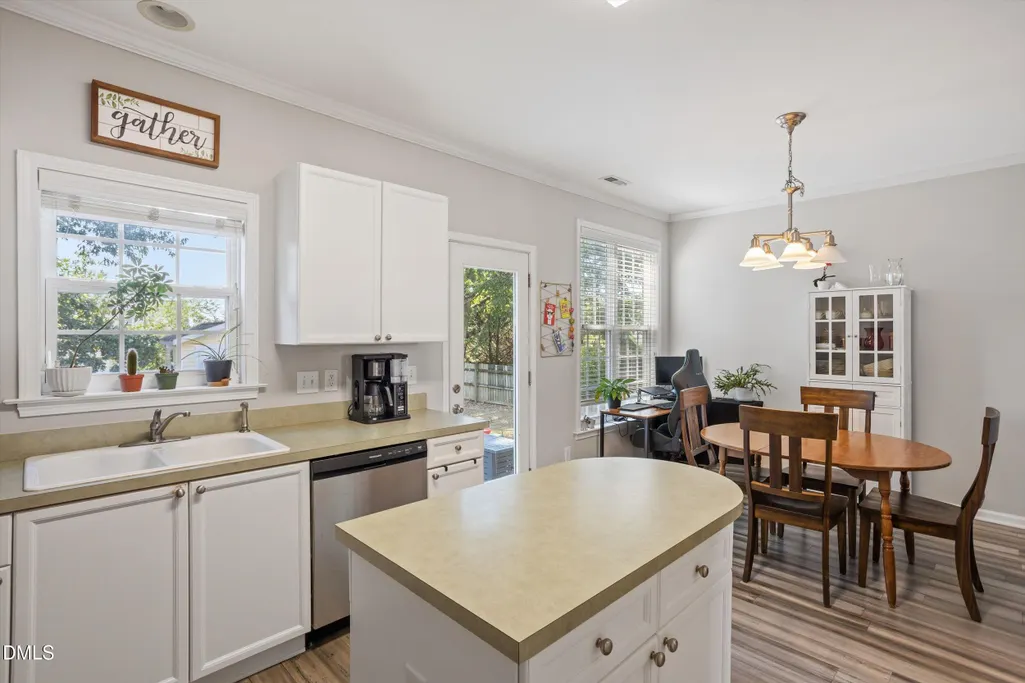
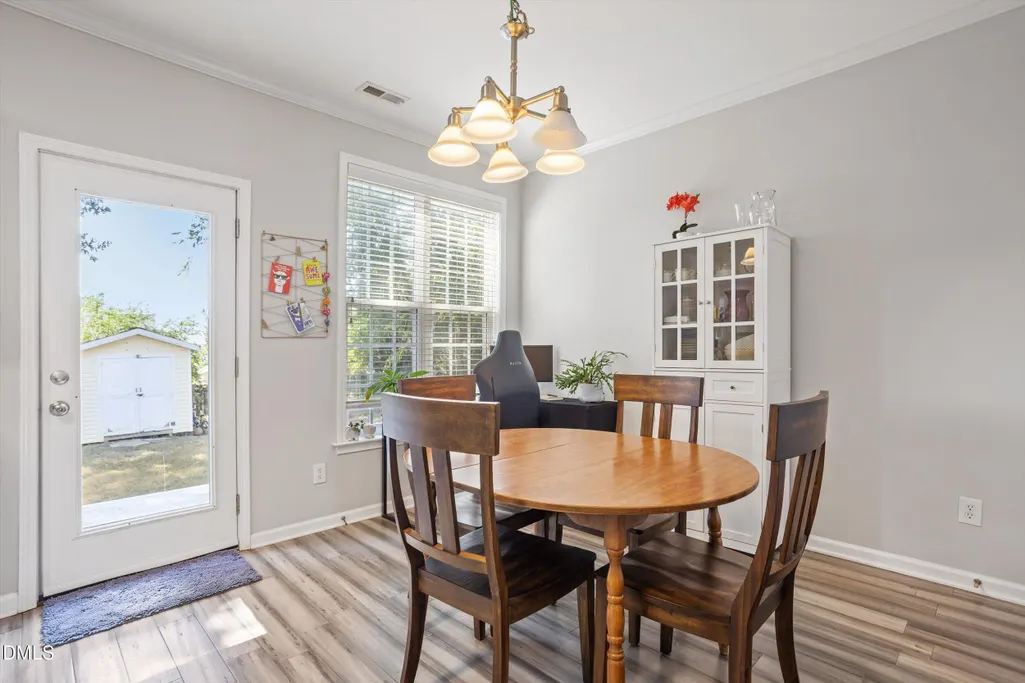
| Interior Amenities | Built-in Features,High Ceilings,Kitchen/Dining Room Combination,Pantry,Walk-In Closet(s) |
|---|---|
| Flooring | Carpet,Combination,Luxury Vinyl |
| Total Fireplaces | 1 |
| Fireplace Features | Gas Log,Living Room |
| Common Walls | No Common Walls |
| Air Conditioning Y/N | true |
| Heating Y/N | true |
| Window Features | Screens,Shutters |
| Fireplace Y/N | true |
| Above Grade Finished Area | 1484 |
| Half Baths | 1 |
| Laundry Features | Electric Dryer Hookup,Inside,Lower Level,Washer Hookup |
| Total Bedrooms | 3 |
| Total Baths | 3 |
Exterior Features
| Exterior Amenities | Courtyard,Fenced Yard,Lighting,Private Yard,Storage,Uncovered Courtyard |
|---|---|
| Fencing | Back Yard,Wood |
| Parking Features | Concrete,Driveway,Guest,No Garage,On Site,Paved |
| Lot Features | Back Yard,Close to Clubhouse,Front Yard,Interior Lot |
| Water Source | Public |
| Lot Size Area | 0.17 |
| Foundation Details | Crawlspace |
| Spa | false |
| Building Area Total | 1484 |
| Lot Size Acres | 0.17 |
| Road Surface Type | Asphalt |
| Waterfront Y/N | false |
| Road Frontage Type | City Street |
| Horse Y/N | false |
Amenities
- Foreclosure
- Views
- Short Sale
- New Construction
- Adult 55+
- Lease To Own
- No HOA Fees
- Furnished
- Primary On Main
- Air Conditioning
- Seller Finance
- Green
- Fixer Upper
- Horse
- Golf
- Fireplace
- Deck
- Garage
- Basement
- Pool
Property vs Single Family Average in 27527
Price
Year Built

