

Address
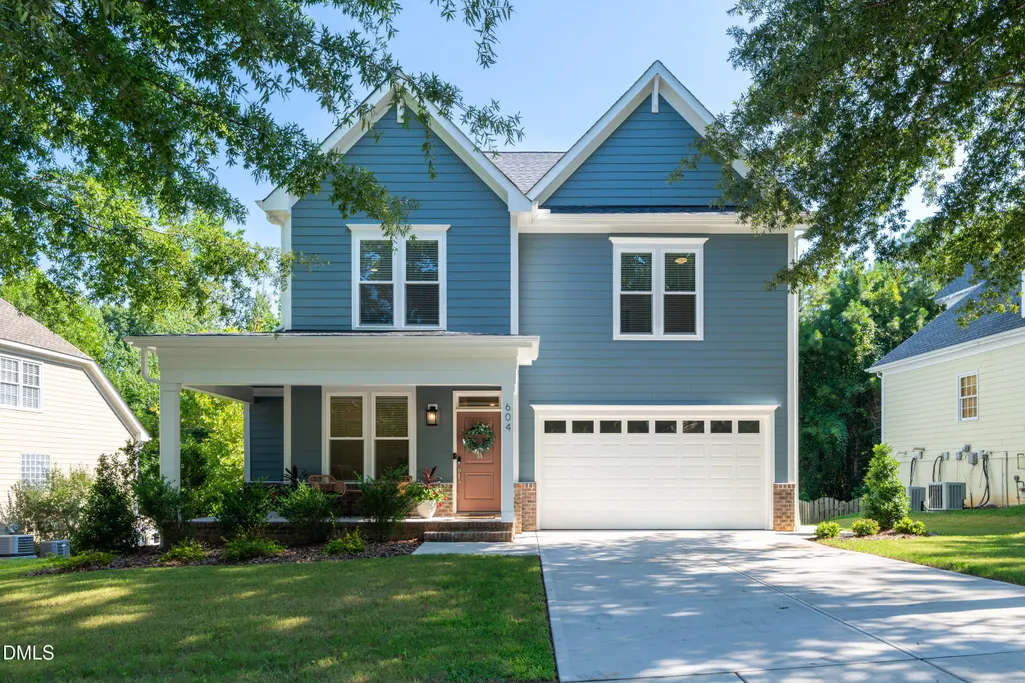
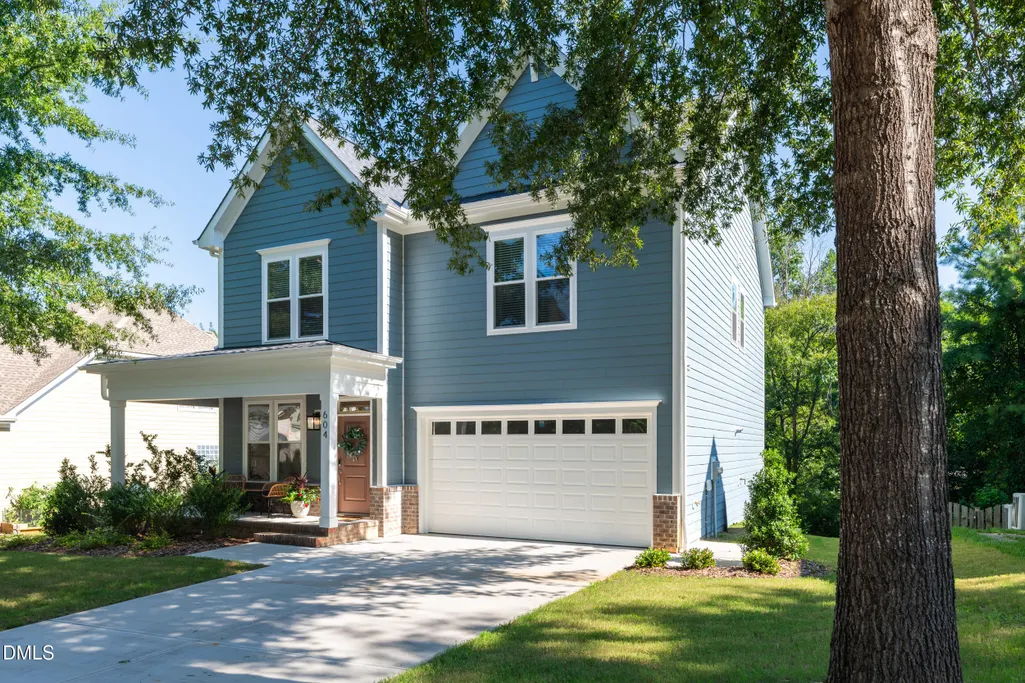
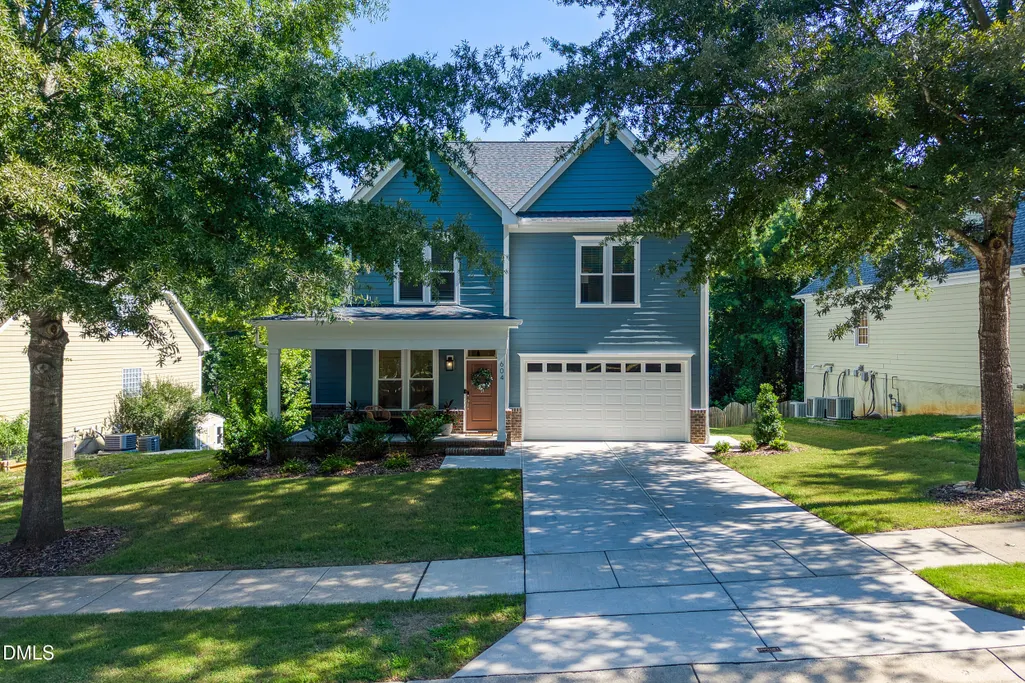
604 Whistable Avenue, Wake Forest, NC
Price
$ 535,000
Property Attributes
- MLS#10184364
- TypeSingle Family
- Listing Status Active
- CountyWake
- CityWake Forest
- NeighborhoodOlde Mill Stream
- Zip27587
- StyleTraditional, Transitional
- Year Built2025
- Price$ 535,000
- Bedrooms4
- Full Bathrooms3
- Half Bathrooms0
- Sqr Footage2369
- Lot Size0.23 Acres
Data Source:
Triangle MLS (TMLS)
Property Description
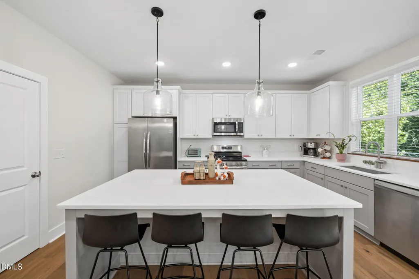
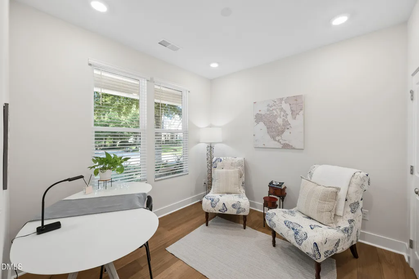
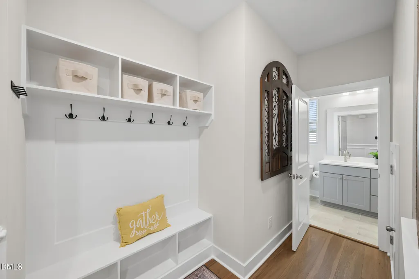
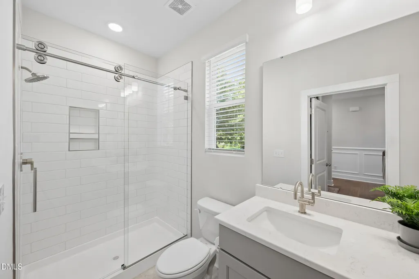
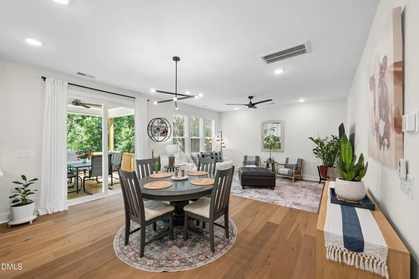
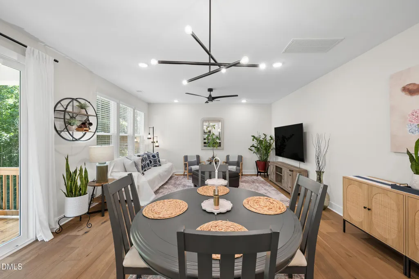
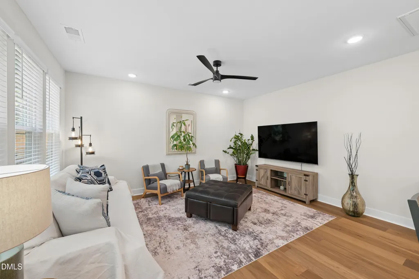
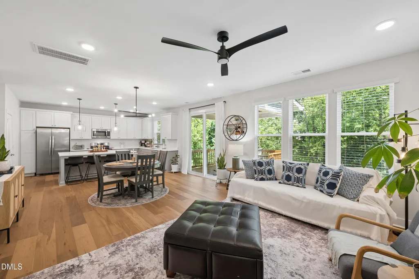
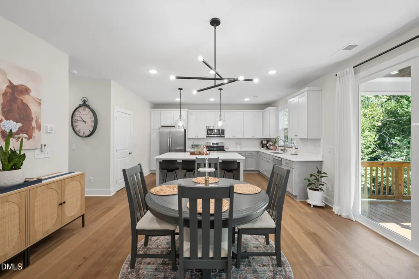
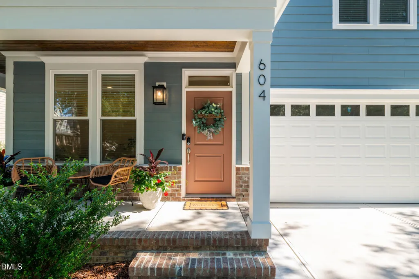
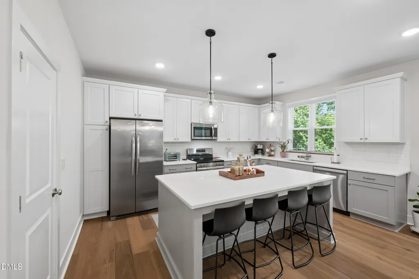
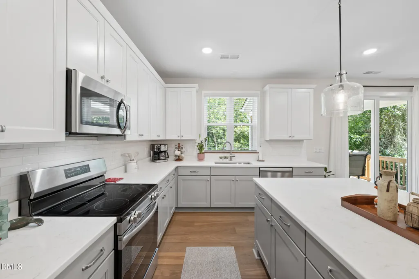
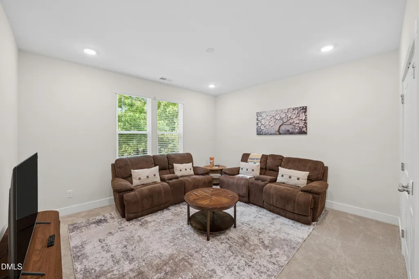
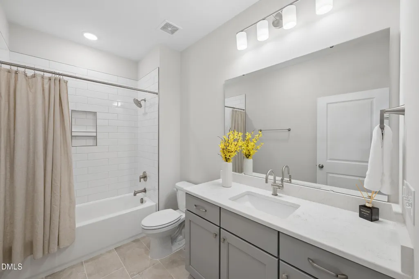
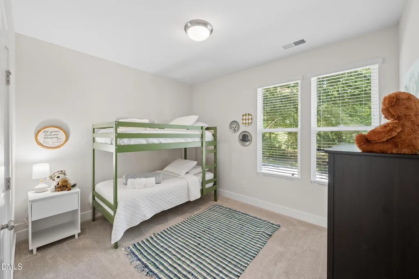
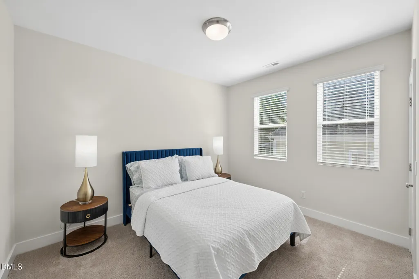
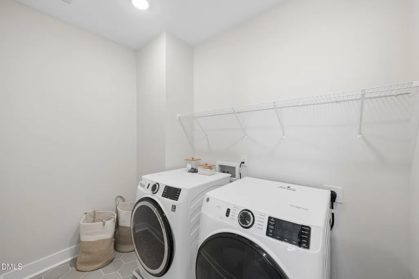
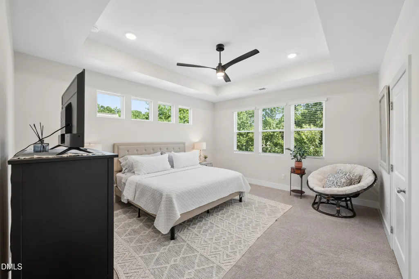
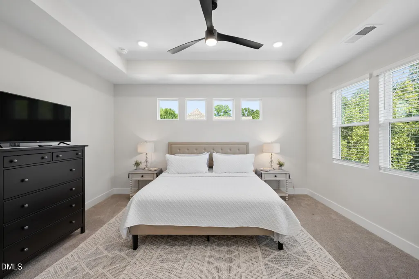
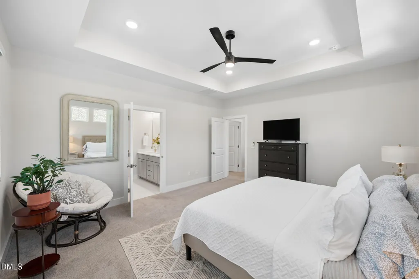
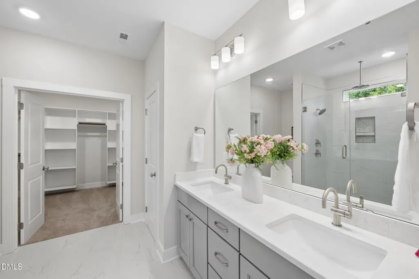
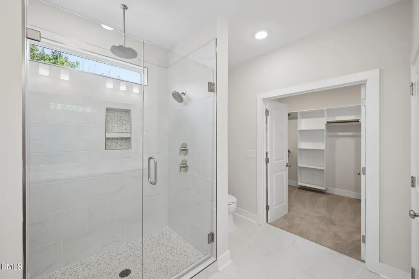
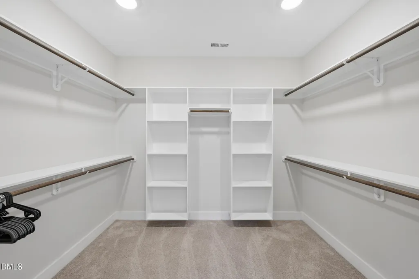
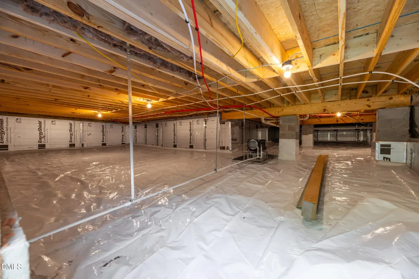
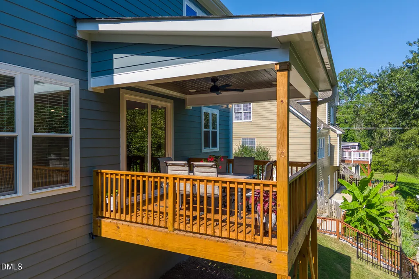
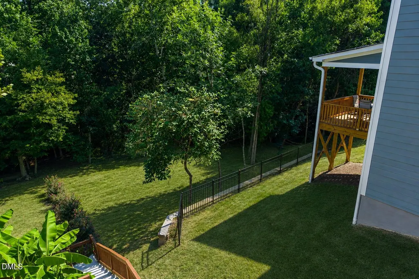
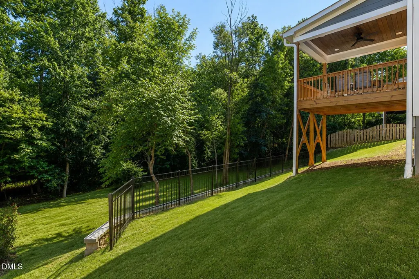
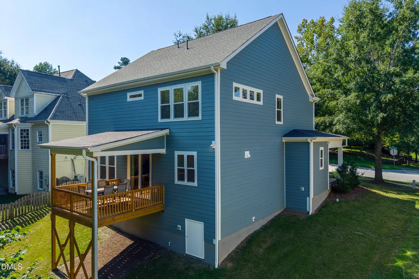
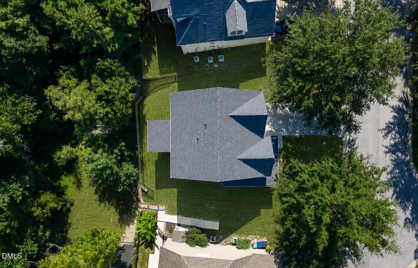
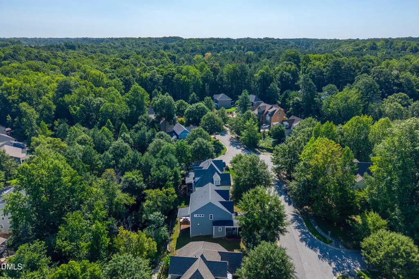
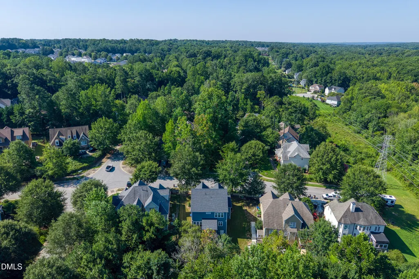
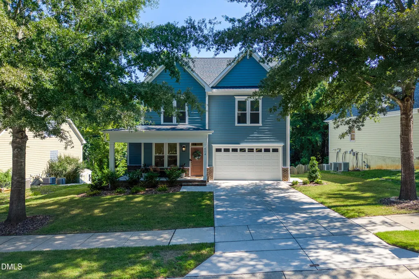
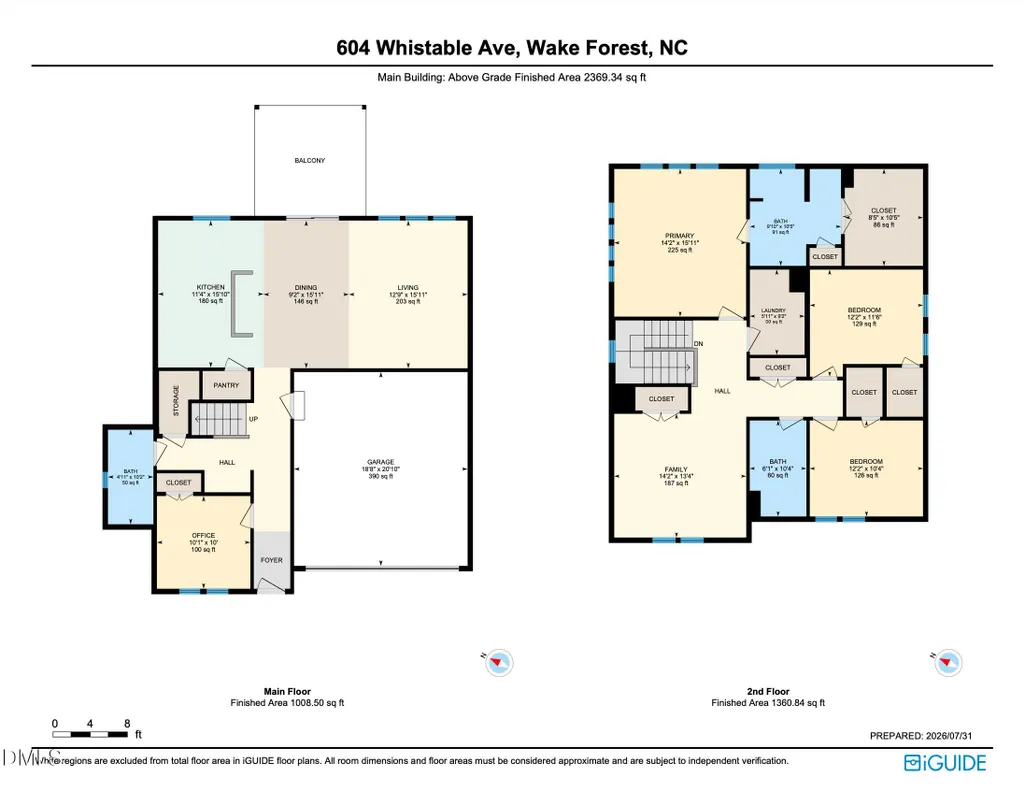
This beautifully designed home in the desirable Wake Forest offers the perfect combination of style, functionality, and energy efficiency. The open-concept floor plan is filled with natural light from oversized windows and features wood flooring throughout the main level, quartz countertops, a large quartz island, a stunning new backsplash, new hallway moldings, and beautifully tiled showers. The spacious kitchen offers a gas hookup for a future gas range, while the beautifully tiled laundry room adds both style and practicality. You'll love the abundance of storage, walk-in closets throughout, and the expansive loft/bonus room—perfect for a second living area, media room, playroom, or home office. The private primary suite features tray ceilings with a ceiling fan, bright windows, a spacious walk-in closet, and a luxurious en-suite tiled shower with a double vanity. Enjoy outdoor living on the covered rear balcony deck featuring a stained wood ceiling with ceiling fan, creating the perfect space to relax or entertain. Built for comfort and efficiency, this home includes a beautifully insulated crawl space with a dehumidifier for added peace of mind. Conveniently located just minutes from downtown Wake Forest, shopping, dining, and Joyner Park, this move-in-ready home offers modern finishes, quality craftsmanship, and an exceptional location with no HOA. Schedule your private showing today!
| Elementary School | Middle School | High School |
|---|---|---|
| Wake - Richland Creek Elementary School Elementary School | Wake - Wake Forest Middle School Middle School | Wake - Wake Forest High School High School |
| Price History | |
|---|---|
| 8/28/2026 | Listed $535,000 |
General Features
| Sewer | Public Sewer |
|---|---|
| Heating | Electric |
| Cooling | Ceiling Fan(s),Central Air |
| Roof | Shingle |
| Zoning | GR3 |
| Garage Spaces | 2 |
| Architectural Style | Traditional,Transitional |
| Construction Materials | Brick,HardiPlank Type |
| Year Built | 2025 |
| Stories Count | 2 |
| Levels | Two |
| Property Subtype | Single Family Residence |
| Community Features | Suburban |
| County | Wake |
| New Construction | false |
| Property Type | Residential |
| HOA | false |
| Attached Garage | true |
| Subdivision Name | Olde Mill Stream |
| Garage Y/N | true |
| Total Rooms | 9 |
| Full Baths | 3 |
| Status | Active |
| Directions | From 540 take Capital Blvd/US 1 North toward Wake Forest. Continue past HWY 98 bypass/Calvin Jones Hwy North on US1. Turn righton Harris Rd., turn left on Barnford Mill, Left on Coram Fields, Left on Whistable |
| High School | Wake - Wake Forest High School |
| City | Wake Forest |
| Senior Community Y/N | false |
| Lot Size Units | Acres |
| Lot Size Square Feet | 10019 |
| Elementary School | Wake - Richland Creek Elementary School |
| Tax Annual Amount | 4999.81 |
| Middle/Junior High School | Wake - Wake Forest Middle School |
| Virtual Tour | https://unbranded.youriguide.com/604_whistable_ave_wake_forest_nc |
| Structure Type | House,Site Built |
| Standard Status | Active |
Interior Features
| Flooring | Carpet,Tile,Wood |
|---|---|
| Air Conditioning Y/N | true |
| Heating Y/N | true |
| Above Grade Finished Area | 2369.34 |
| Total Bedrooms | 4 |
| Total Baths | 3 |
Exterior Features
| Water Source | Public |
|---|---|
| Lot Size Area | 0.23 |
| Foundation Details | Crawlspace |
| Building Area Total | 2369.34 |
| Lot Size Acres | 0.23 |
Amenities
- Foreclosure
- Views
- Short Sale
- New Construction
- Adult 55+
- Lease To Own
- No HOA Fees
- Furnished
- Primary On Main
- Air Conditioning
- Seller Finance
- Green
- Fixer Upper
- Horse
- Golf
- Fireplace
- Deck
- Garage
- Basement
- Pool
Property vs Single Family Average in 27587
Price
Year Built

