

Views
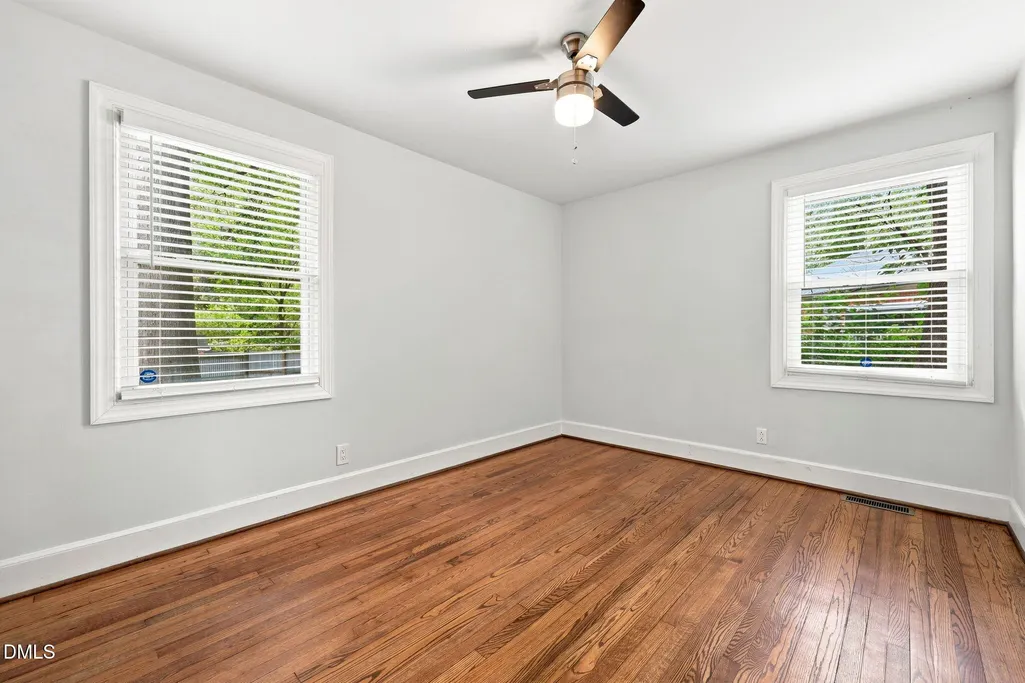
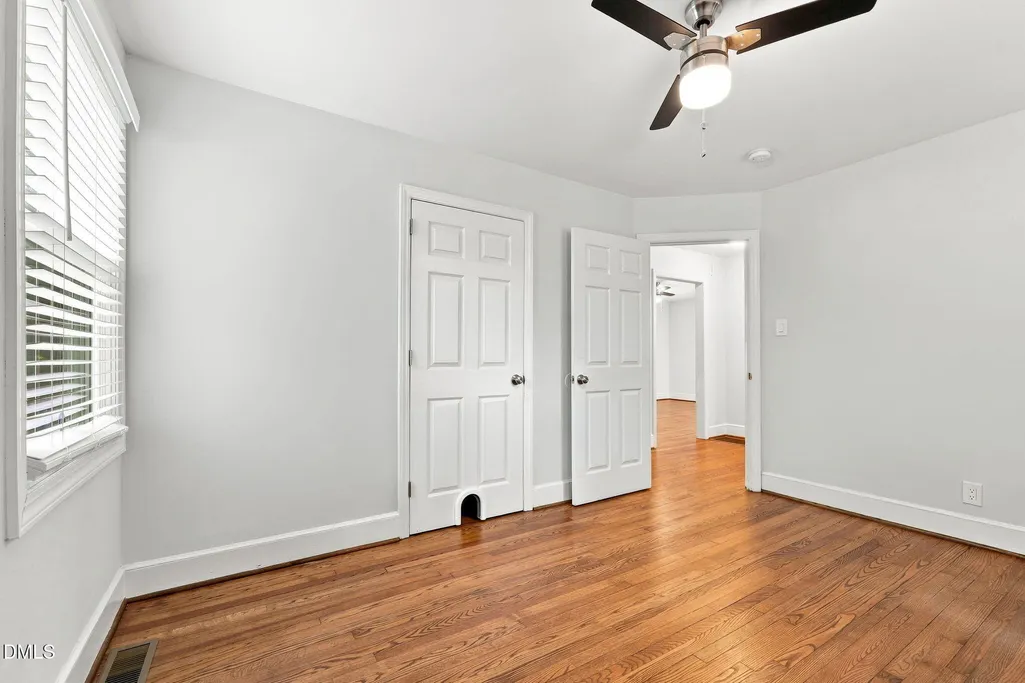
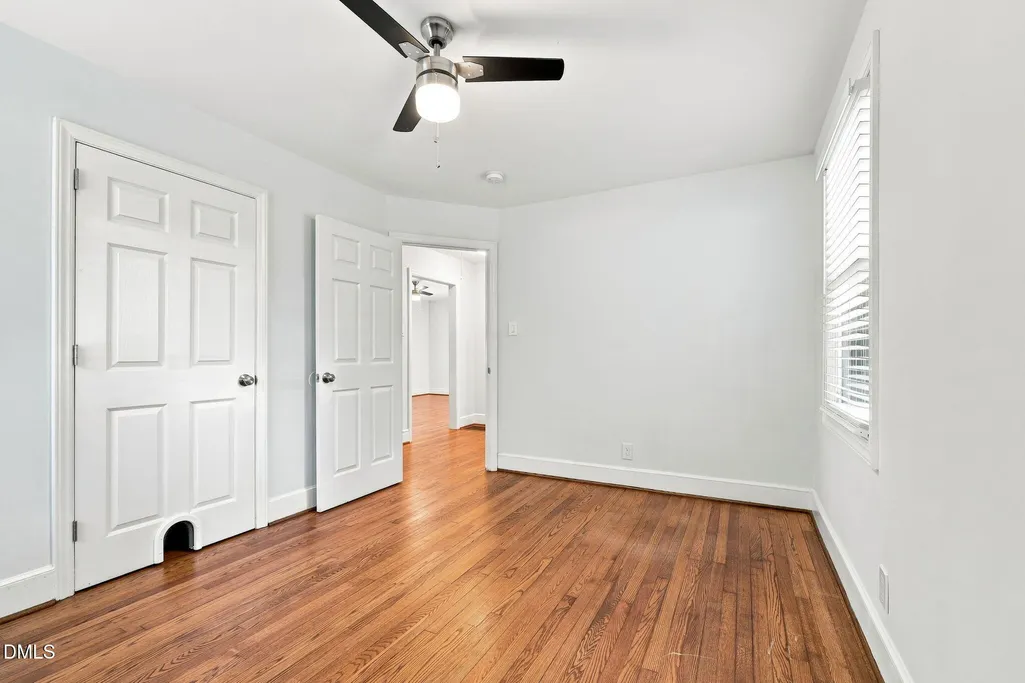
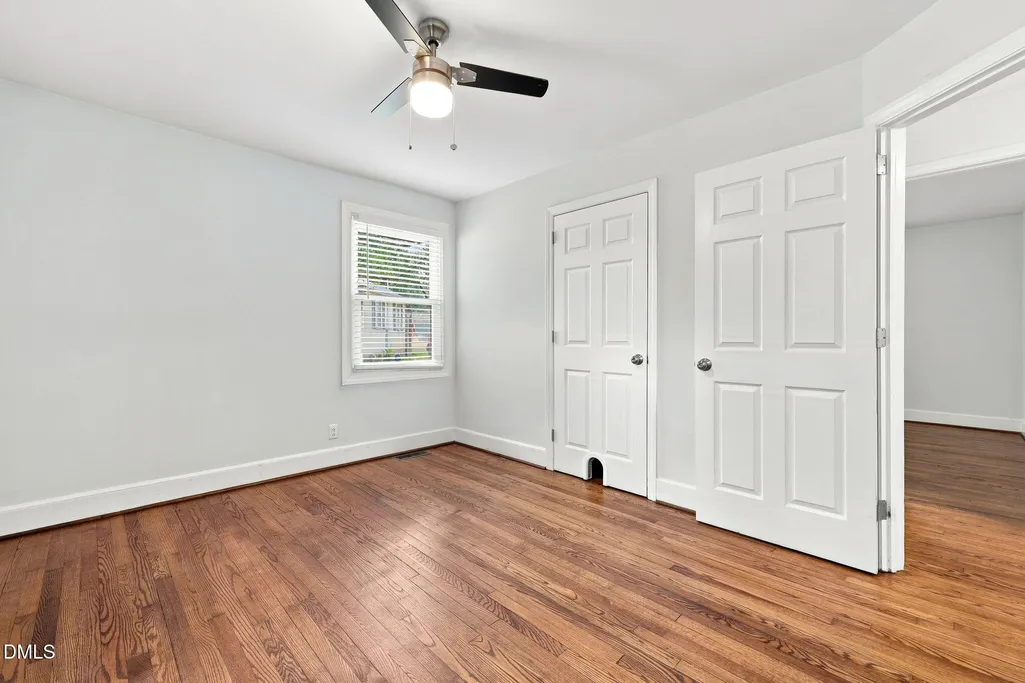
Address
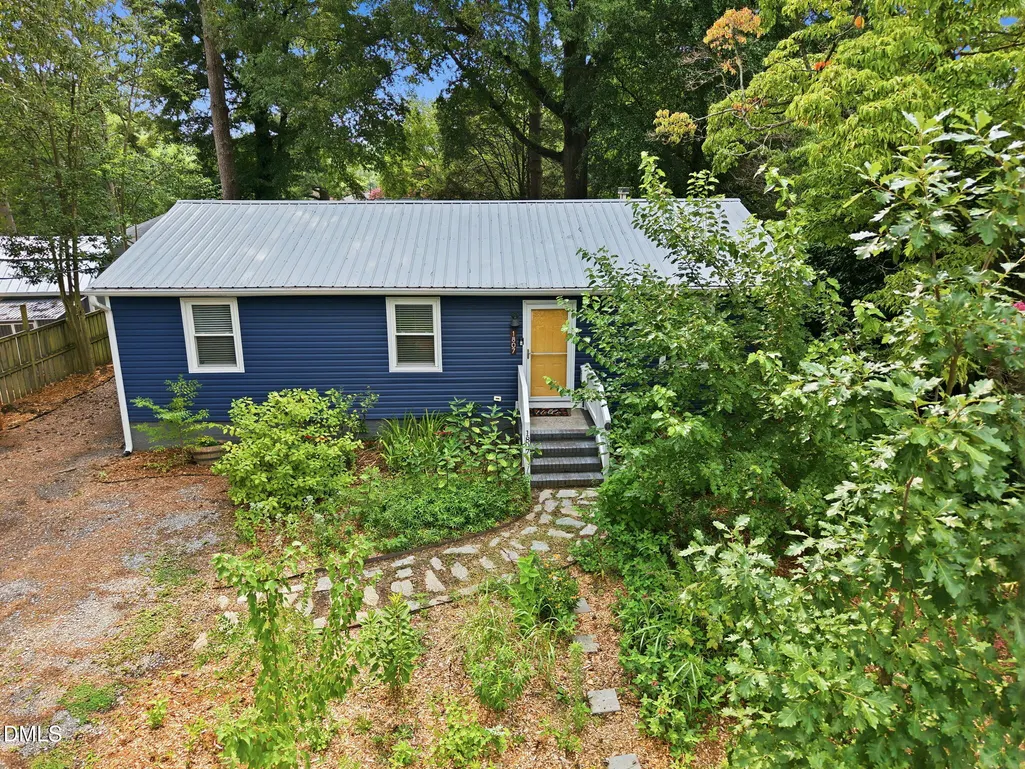
1807 Haverford Street, Durham, NC
Price
$ 325,000
Property Attributes
- MLS#10183261
- TypeSingle Family
- Listing Status Active
- CountyDurham
- CityDurham
- NeighborhoodBroad Acres
- Zip27705
- StyleBungalow
- Year Built1958
- Price$ 325,000
- Bedrooms3
- Full Bathrooms2
- Half Bathrooms0
- Sqr Footage1160
- Lot Size0.2 Acres
Data Source:
Triangle MLS (TMLS)
Property Description
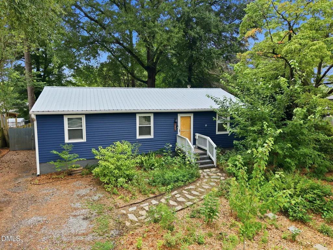
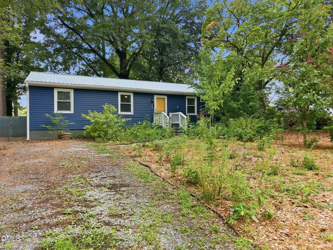
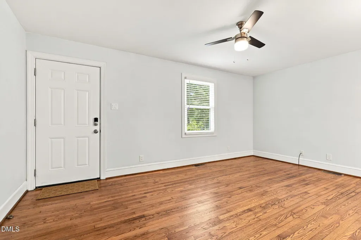
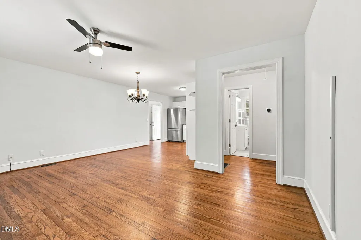
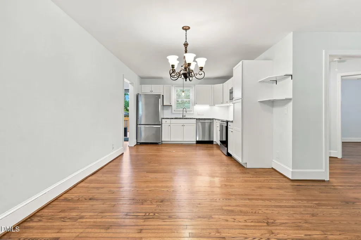
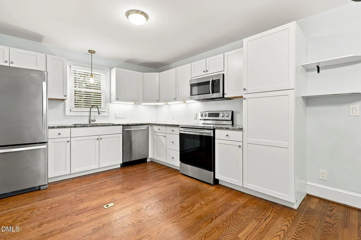
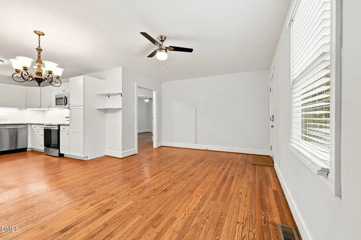
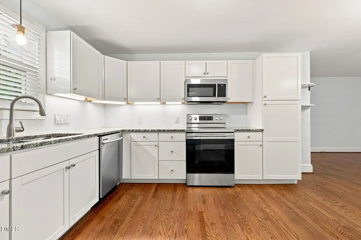
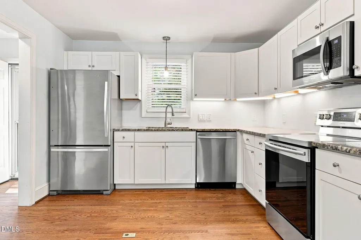
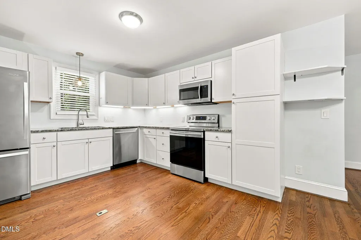
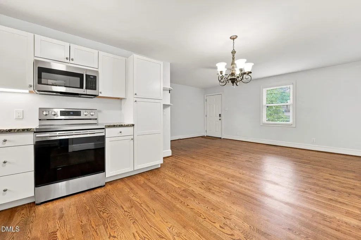
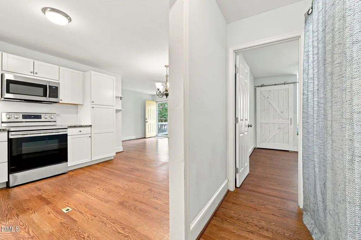
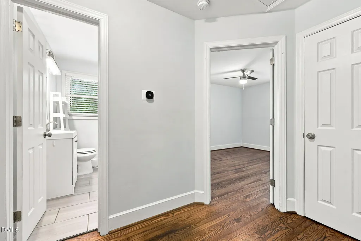
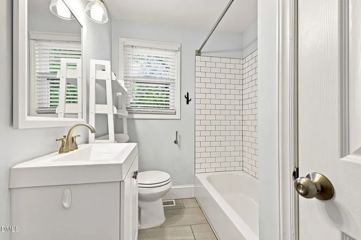
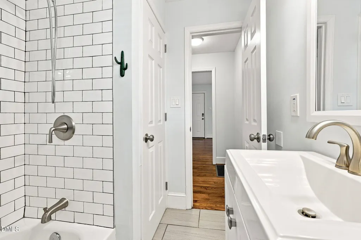
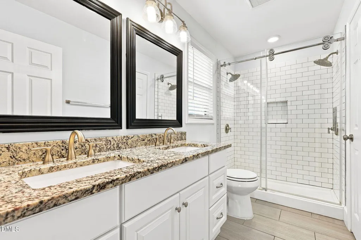
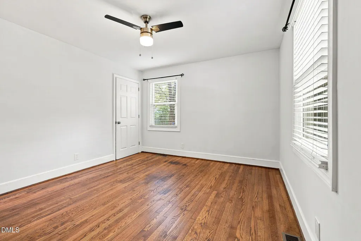
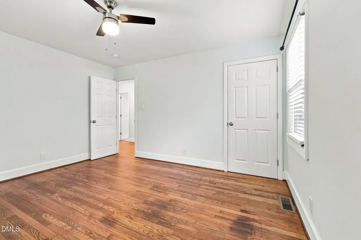
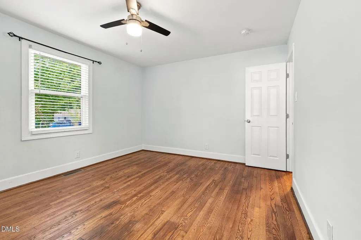
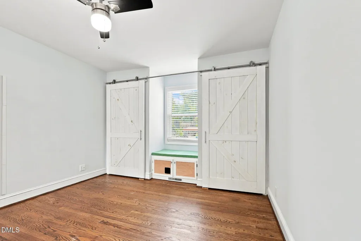
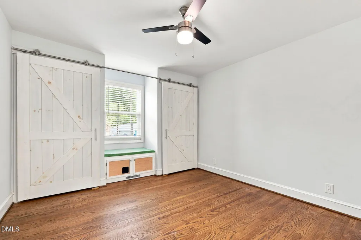
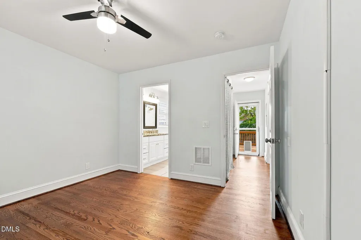
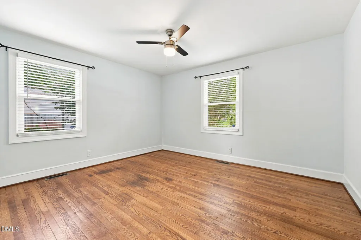
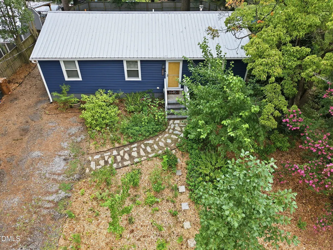
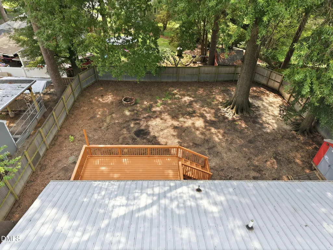
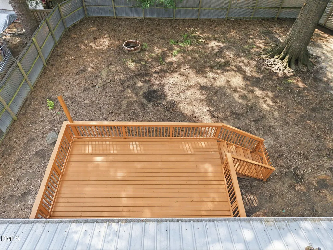
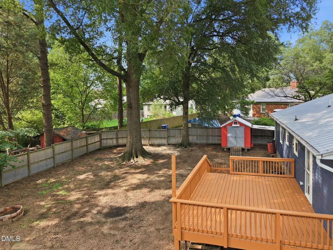
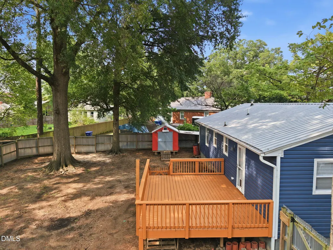
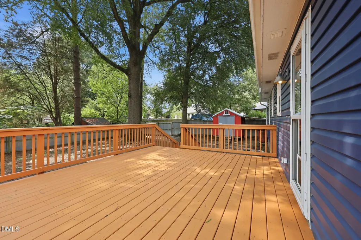
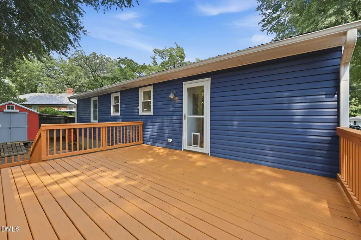
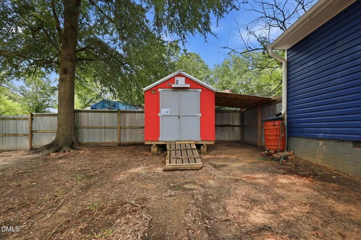
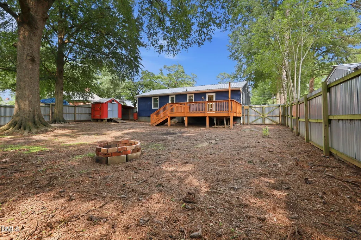
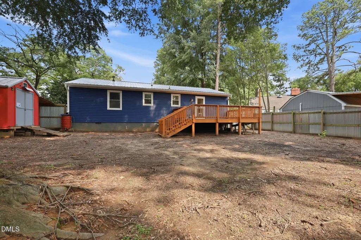
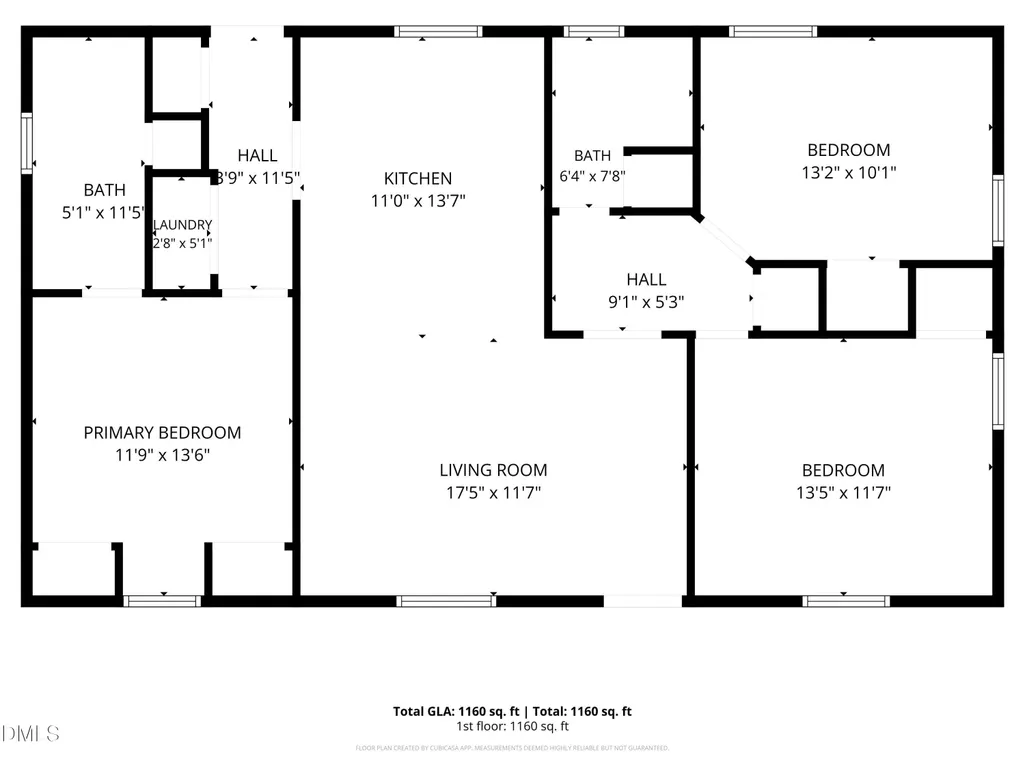
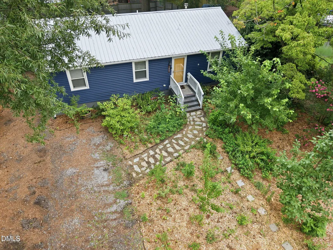
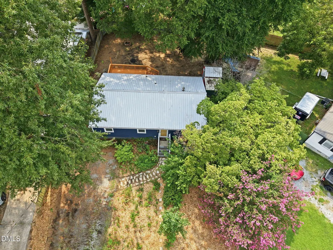
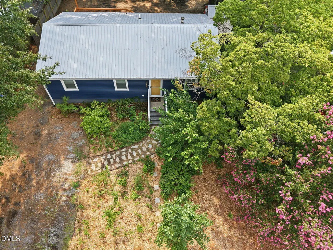
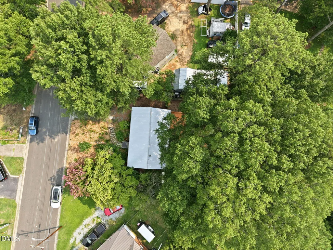
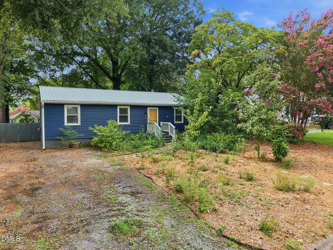
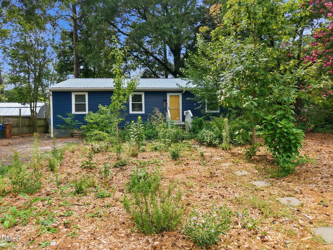
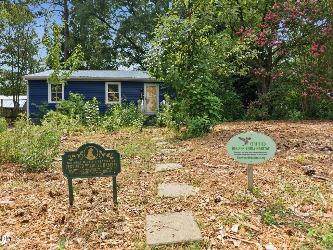
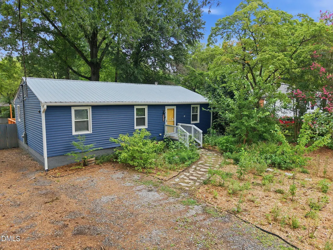
1807 Haverford Street, Durham, NC 27703 Welcome home to this beautifully maintained 3-bedroom, 2-bath residence where thoughtful upgrades, modern comfort, and nature come together. Nestled on a beautifully landscaped lot, this home features a double-certified wildlife habitat front yard, recognized by both the National Wildlife Federation and the New Bird Alliance as a Bird-Friendly Habitat-creating a peaceful outdoor retreat that's as beautiful as it is environmentally friendly. Inside, you'll find hardwood floors throughout, fresh interior paint, and an inviting open layout designed for everyday living. The kitchen has been enhanced with under-cabinet lighting, a stylish hanging light fixture, extra electrical outlets conveniently located in the floor, and a garbage disposal added for your convenience, making the space both functional and welcoming. The spacious primary suite offers a luxurious retreat with dual vanities, an extended walk-in shower featuring dual shower heads, and a custom barn-door entry to the walk-in closet, complete with a built- in bench seat with cat hideaway. Step outside to enjoy the freshly stained rear deck overlooking a fully fenced backyard enclosed with a durable galvanized metal fence, offering privacy and plenty of space for pets, gardening, or outdoor entertaining. A storage shed with an access ramp is included, providing convenient space for tools, lawn equipment, bicycles, and more. Additional highlights include: · New HVAC (2025) • Roof replaced (2019) · Hardwood floors throughout · Ceiling fans in every bedroom and living area • Fresh interior paint • Numerous custom upgrades throughout the home Combining exceptional craftsmanship, stylish upgrades, and environmentally conscious landscaping, this one-of-a-kind Durham home offers comfort, functionality, and charm in every detail. Whether you're relaxing in the peaceful, certified wildlife habitat, entertaining on the deck, or enjoying the beautifully updated interior, 1807 Haverford Street is truly move-in ready and waiting to welcome you home.
| Elementary School | Middle School | High School |
|---|---|---|
| Durham - E K Powe Elementary Elementary School | Durham - Brogden Middle Middle School | Durham - Riverside High High School |
| Price History | |
|---|---|
| 8/27/2026 | Listed $325,000 |
General Features
| Sewer | Public Sewer |
|---|---|
| Heating | Forced Air,None |
| Cooling | Ceiling Fan(s),Central Air,Heat Pump |
| Roof | Asphalt,Metal,Shingle |
| Appliances | Cooktop,Dishwasher,Dryer,Electric Range,Exhaust Fan,Free-Standing Electric Range,Free-Standing Range,Free-Standing Refrigerator,Microwave,Oven,Range,Refrigerator,Stainless Steel Appliance(s),Washer,Water Heater |
| Zoning | R-5 |
| Patio/Porch Features | Deck,Front Porch,Rear Porch |
| Architectural Style | Bungalow |
| Construction Materials | Vinyl Siding |
| Year Built | 1958 |
| View | Trees/Woods |
| Stories Count | 1 |
| Levels | One |
| Property Subtype | Single Family Residence |
| County | Durham |
| New Construction | false |
| Property Type | Residential |
| HOA | false |
| Attached Garage | false |
| Subdivision Name | Broad Acres |
| Garage Y/N | false |
| Other Structures | Outbuilding,Shed(s),Storage |
| Total Rooms | 8 |
| Full Baths | 2 |
| Status | Active |
| Directions | Head north from Downtown durham towards Washington Street. Continue along Washington street heading north towards Haverford Street. Turn onto Haverford street |
| High School | Durham - Riverside High |
| City | Durham |
| Senior Community Y/N | false |
| Lot Size Units | Acres |
| Lot Size Square Feet | 8712 |
| Elementary School | Durham - E K Powe Elementary |
| Tax Annual Amount | 3531.88 |
| Middle/Junior High School | Durham - Brogden Middle |
| Structure Type | House |
| Standard Status | Active |
Interior Features
| Interior Amenities | Ceiling Fan(s),Chandelier,Double Vanity,Kitchen/Dining Room Combination,Open Floorplan,Pantry,Recessed Lighting,Smooth Ceilings,Stone Counters,Walk-In Shower |
|---|---|
| Flooring | Ceramic Tile,Hardwood,Tile,Wood |
| Common Walls | No Common Walls |
| Air Conditioning Y/N | true |
| Heating Y/N | false |
| Above Grade Finished Area | 1160 |
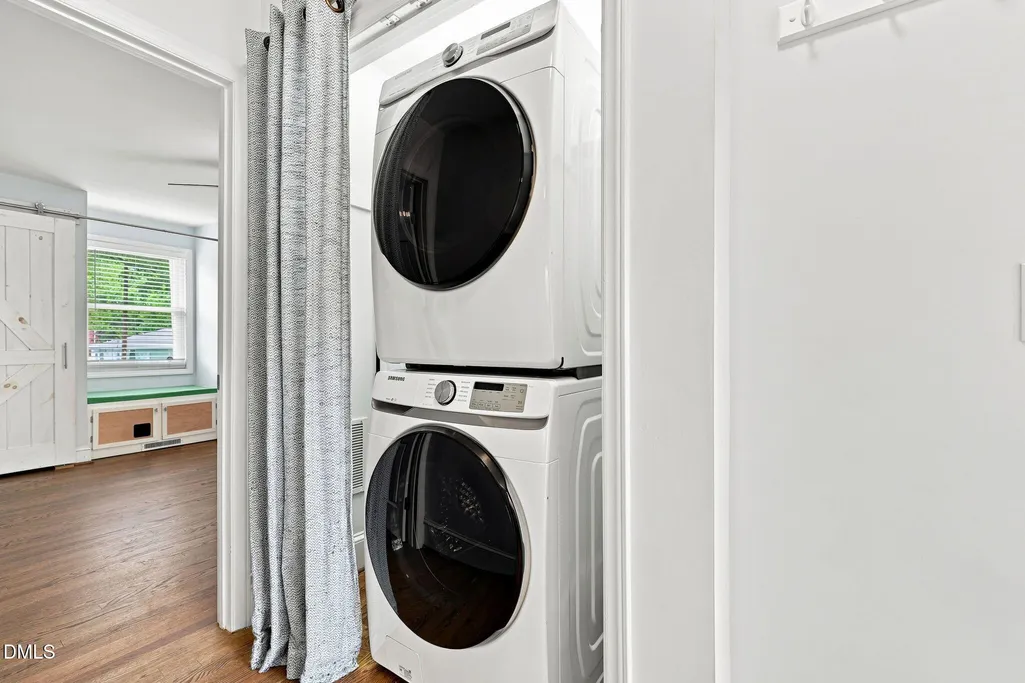
| Laundry Features | Inside,Laundry Closet,Main Level |
| Total Bedrooms | 3 |
| Total Baths | 2 |
Exterior Features
| Exterior Amenities | Fenced Yard,Fire Pit,Private Yard,Rain Gutters,Storage |
|---|---|
| Fencing | Back Yard,Fenced,Gate |
| Parking Features | Driveway,Gravel,Parking Pad |
| Lot Features | Back Yard,Cleared,Front Yard,Level,Many Trees,Private |
| Water Source | Public |
| Lot Size Area | 0.2 |
| Foundation Details | Concrete Perimeter,Raised,Crawlspace |
| Building Area Total | 1160 |
| Lot Size Acres | 0.2 |
| Road Frontage Type | City Street |
Amenities
- Foreclosure
- Views
- Short Sale
- New Construction
- Adult 55+
- Lease To Own
- No HOA Fees
- Furnished
- Primary On Main
- Air Conditioning
- Seller Finance
- Green
- Fixer Upper
- Horse
- Golf
- Fireplace
- Deck
- Garage
- Basement
- Pool
Property vs Single Family Average in 27705
Price
Year Built

