

Eco Friendly
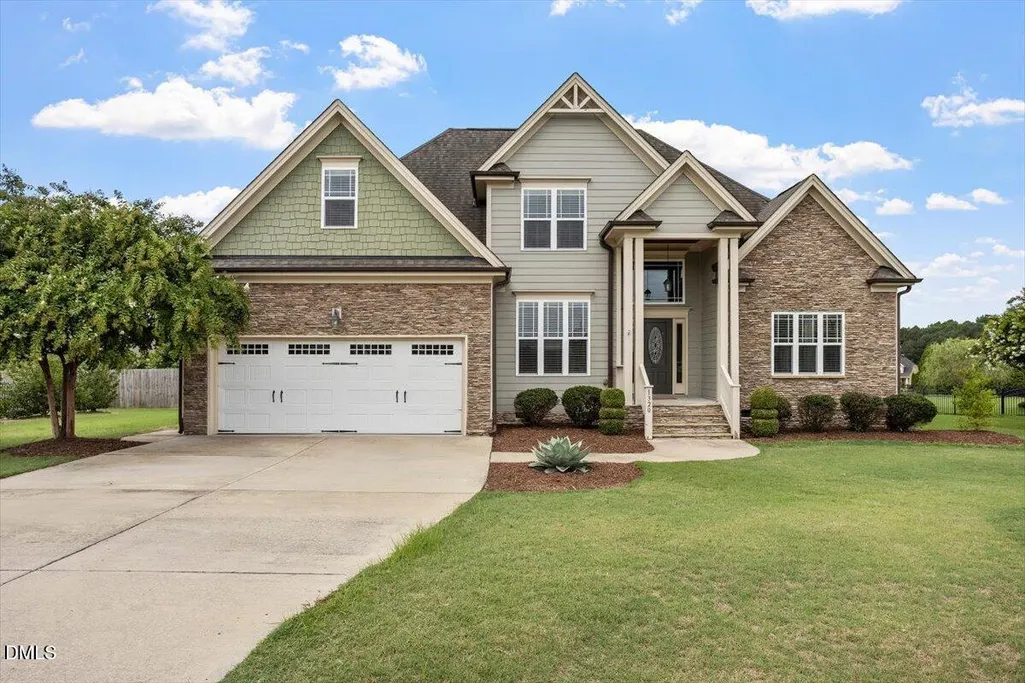
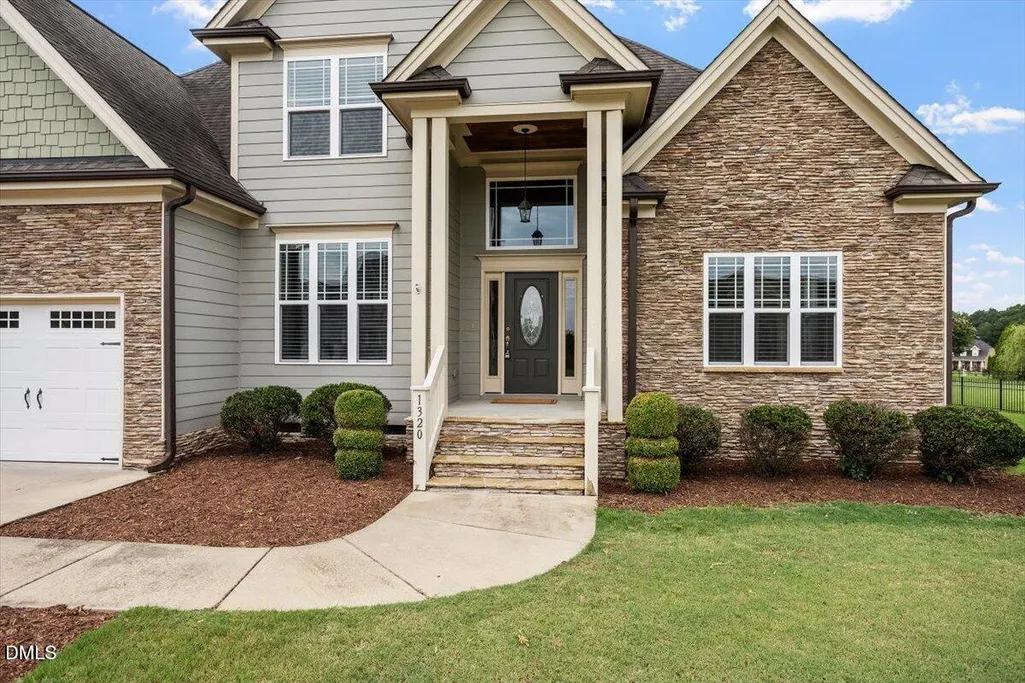
Address
1320 Tavernier Knoll Lane, Raleigh, NC
Price
$ 525,000
Property Attributes
- MLS#10181966
- TypeSingle Family
- Listing Status Active
- CountyWake
- CityRaleigh
- NeighborhoodTavernier
- Zip27603
- StyleTraditional
- Year Built2015
- Price$ 525,000
- Bedrooms3
- Full Bathrooms2
- Half Bathrooms1
- Sqr Footage2353
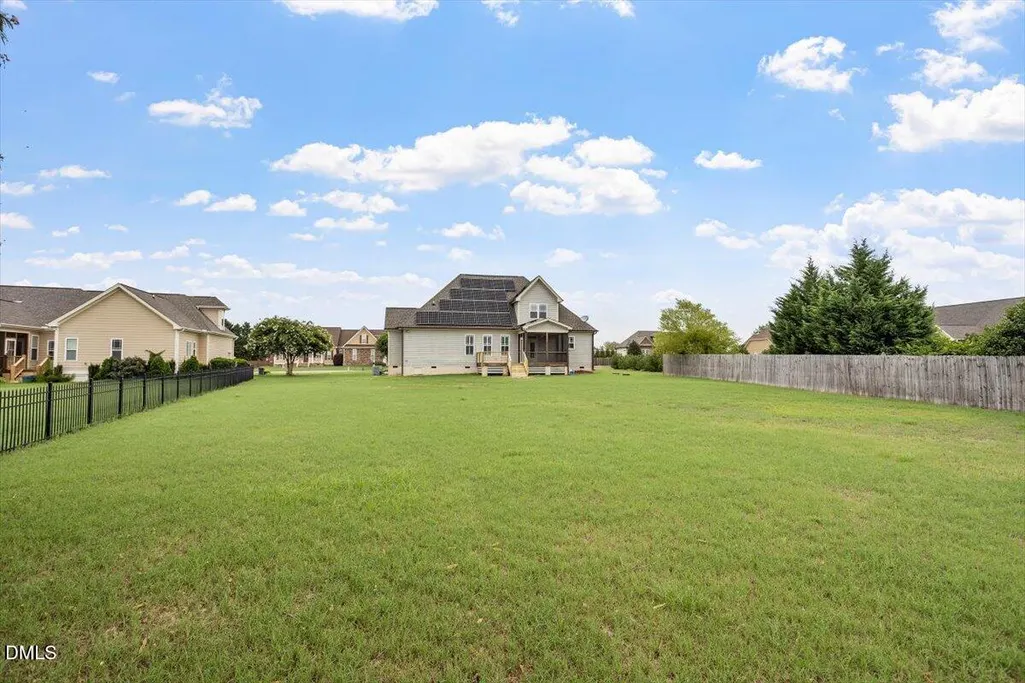
- Lot Size0.52 Acres
Data Source:
Triangle MLS (TMLS)
Property Description
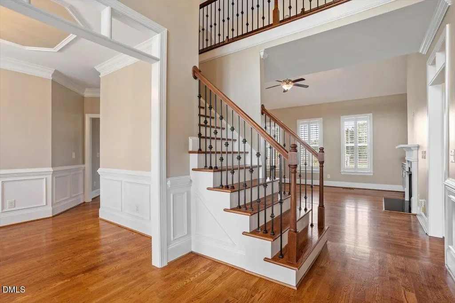
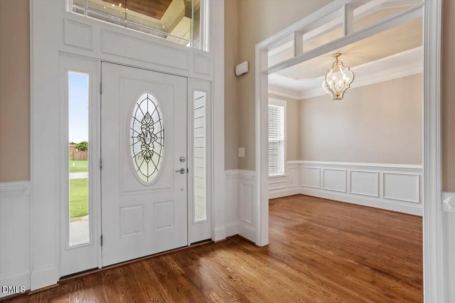
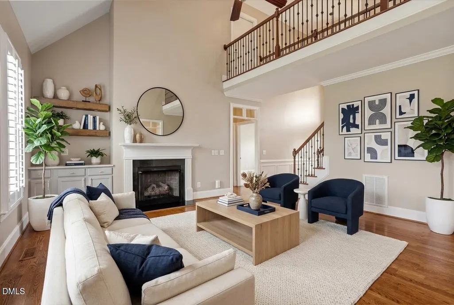
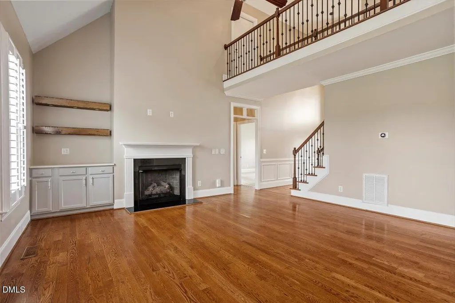
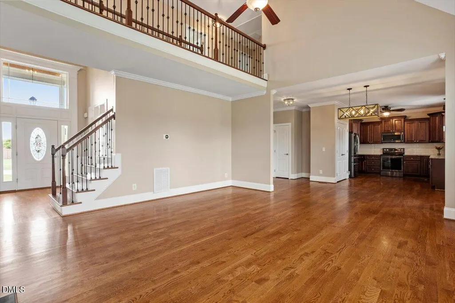
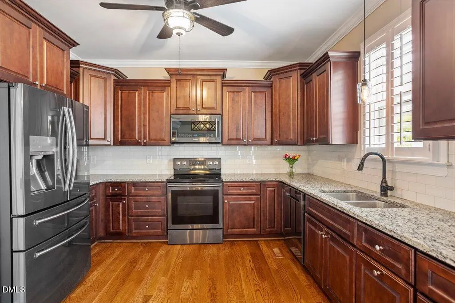
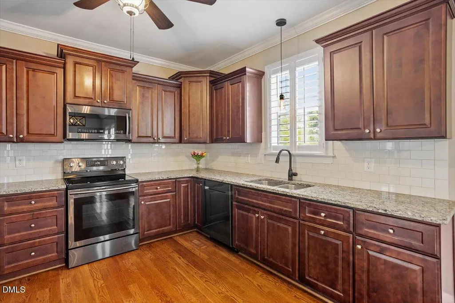
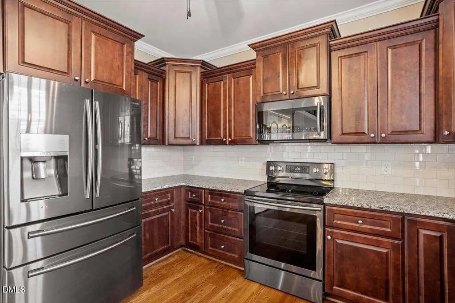
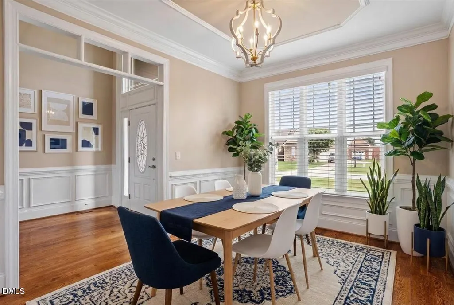
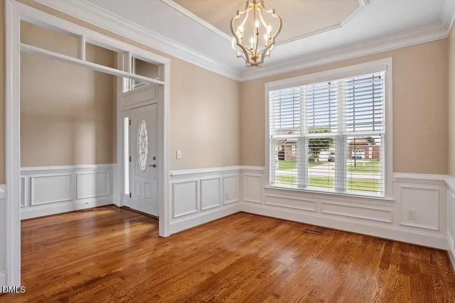
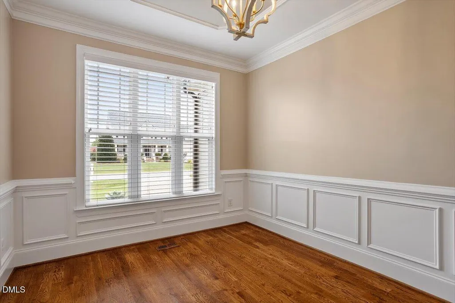
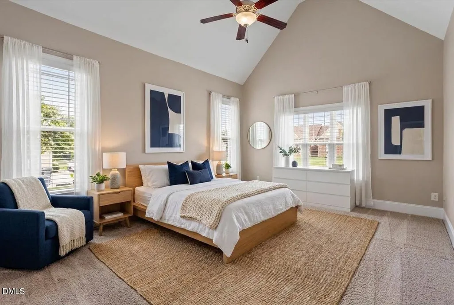
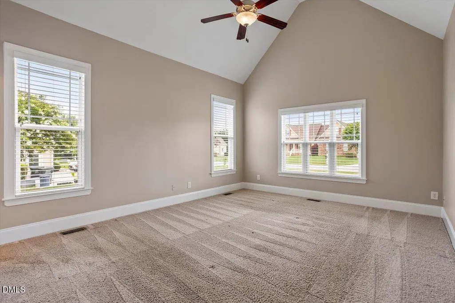
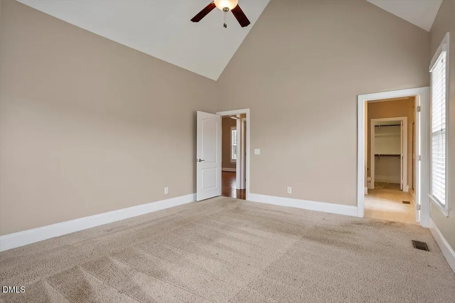
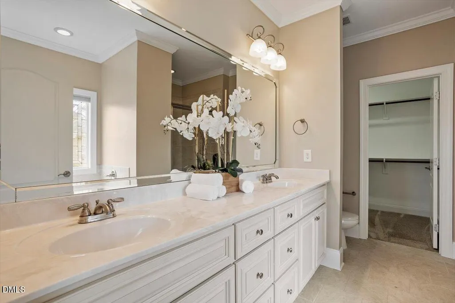
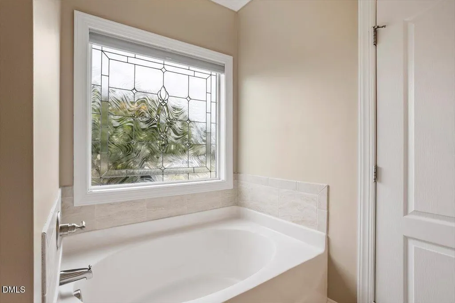
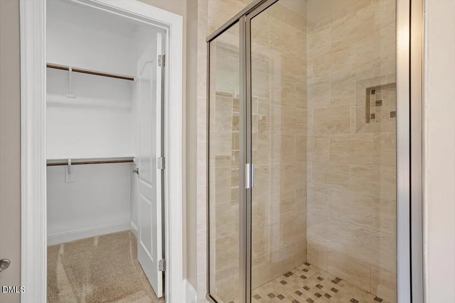
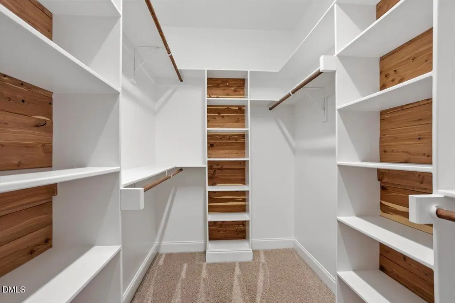
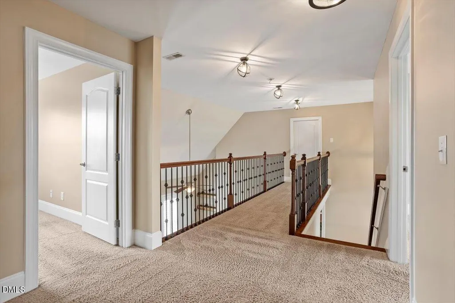
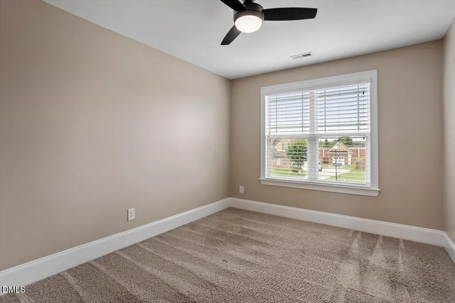
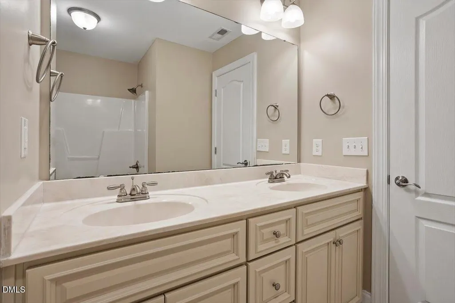
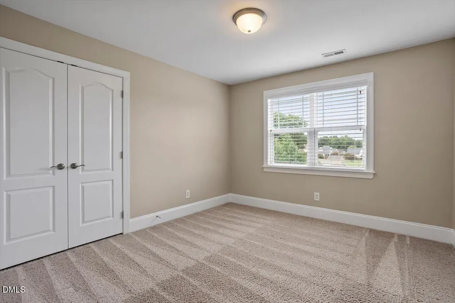
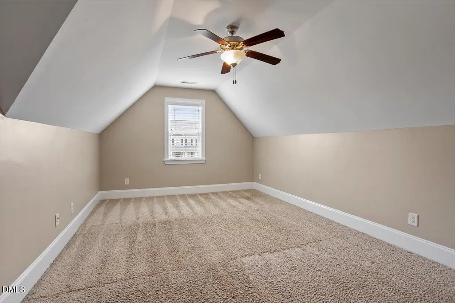
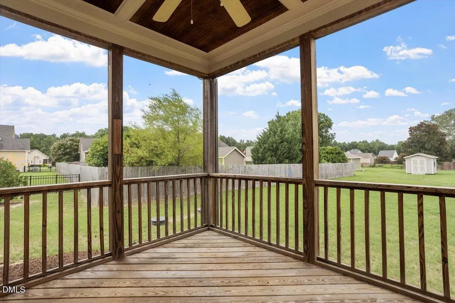
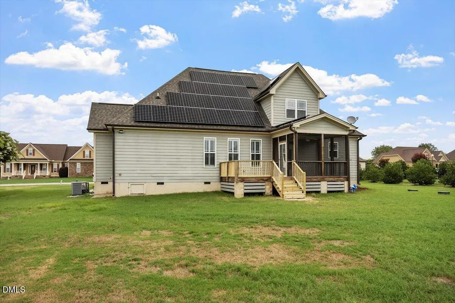
Solar-Powered Modern Living on Half an Acre in Tavernier Step inside 2,353 square feet of freshly painted, light-filled living space designed around an open floor plan that connects the kitchen, dining, and living areas in one effortless sweep. Built in 2015, this 3-bedroom, 2-bath home still carries the clean lines and modern bones of new construction — without the wait or the builder markup. The kitchen anchors the main level with solid stone countertops, stainless steel appliances, and sightlines into the living area that keep the cook in the conversation. The primary suite offers the kind of space most homes in this range don't: a generous walk-in closet and a private bath that feels like a retreat, not an afterthought. Out back, the screened porch and deck opens onto over half an acre of usable lot — 0.52 acres with room for a garden, a playset, a firepit, or all three. Lots this size are increasingly uncommon, the outdoor space alone sets this home apart. The owned solar panel system reduces monthly energy costs and adds long-term value — a feature buyers in this market are actively searching for. Combined with fresh paint throughout, this home is move-in ready from the front door to the back fence line. Tavernier puts you minutes from 540 with a straight shot to Research Triangle Park, making the daily commute painless while keeping you connected to everything the Triangle has to offer. Schedule your showing today — homes with this combination of lot size, solar, and RTP access don't sit long.
| Elementary School | Middle School | High School |
|---|---|---|
| Wake - Rand Road Elementary Elementary School | Wake - North Garner Middle Middle School | Wake - South Garner High High School |
| Price History | |
|---|---|
| 8/27/2026 | Listed $525,000 |
General Features
| Sewer | Septic Tank |
|---|---|
| Heating | Active Solar,Electric,Fireplace(s),Heat Pump,Hot Water,Solar,None |
| Cooling | Ceiling Fan(s),Central Air,Electric |
| Utilities | Cable Available,Electricity Connected,Septic Connected,Propane |
| Roof | Architectural Shingle |
| Appliances | Built-In Electric Oven,Built-In Electric Range,Dishwasher,Electric Range,Free-Standing Electric Range,Free-Standing Range,Free-Standing Refrigerator,Microwave,Range,Refrigerator,Stainless Steel Appliance(s) |
| Zoning | R-30 |
| HOA Fee | 22 |
| Garage Spaces | 2 |
| Association Fee Includes | None |
| Patio/Porch Features | Front Porch,Rear Porch,Screened |
| Architectural Style | Traditional |
| Construction Materials | Brick,Cement Siding,Stone |
| Year Built | 2015 |
| Stories Count | 1 |
| Levels | Two |
| Property Subtype | Single Family Residence |
| Community Features | Sidewalks,Street Lights |
| Assoc Fee Paid Per | Monthly |
| County | Wake |
| New Construction | false |
| Property Type | Residential |
| Association Amenities | Landscaping |
| HOA | true |
| Attached Garage | true |
| Subdivision Name | Tavernier |
| Garage Y/N | true |
| Green Energy Generation | Solar |
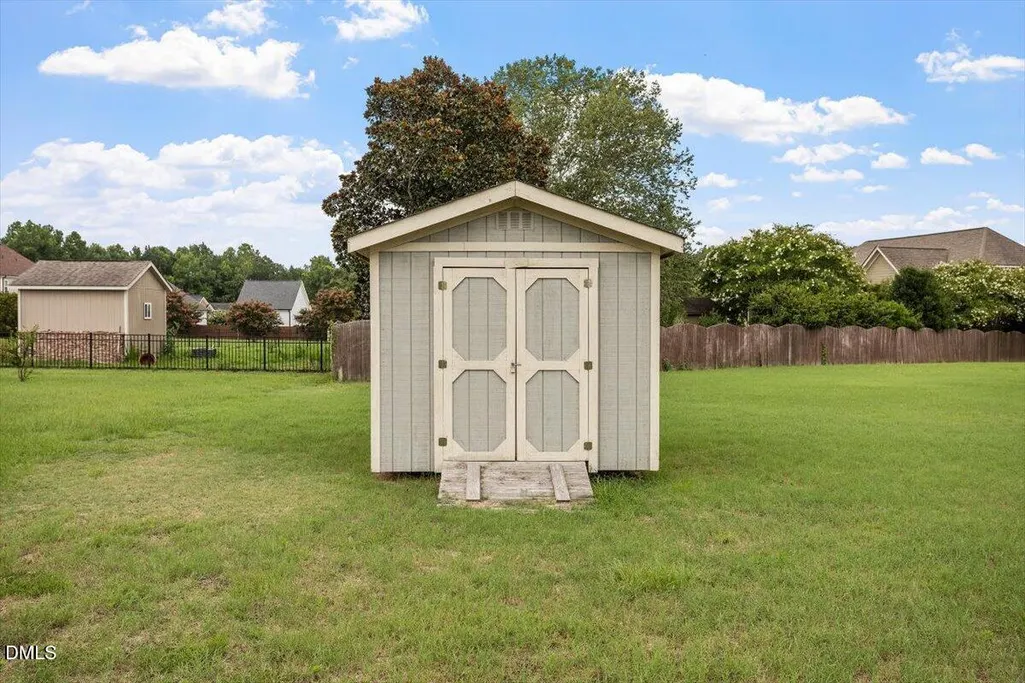
| Other Structures | Shed(s) |
| Total Rooms | 11 |
| Full Baths | 2 |
| Status | Active |
| Directions | From 540 - North onto Old Stage Rd. East onto Ten Ten Rd. South on Sauls Rd. Right onto Tavernier Knoll - Home is on the Right - 1320 Tavernier Knoll. |
| High School | Wake - South Garner High |
| City | Raleigh |
| Senior Community Y/N | false |
| Lot Size Units | Acres |
| Lot Size Square Feet | 22651 |
| Elementary School | Wake - Rand Road Elementary |
| Tax Annual Amount | 3059.57 |
| Middle/Junior High School | Wake - North Garner Middle |
| Structure Type | Site Built |
| Builder Name | Stancil |
| Standard Status | Active |
Interior Features
| Interior Amenities | Built-in Features,Cathedral Ceiling(s),Ceiling Fan(s),Chandelier,Crown Molding,Double Vanity,High Ceilings,Recessed Lighting,Stone Counters,Vaulted Ceiling(s),Walk-In Closet(s) |
|---|---|
| Flooring | Carpet,Tile,Wood |
| Total Fireplaces | 1 |
| Fireplace Features | Family Room,Gas,Gas Log |
| Common Walls | No Common Walls |
| Air Conditioning Y/N | true |
| Heating Y/N | false |
| Window Features | Double Pane Windows |
| Fireplace Y/N | true |
| Above Grade Finished Area | 2353 |
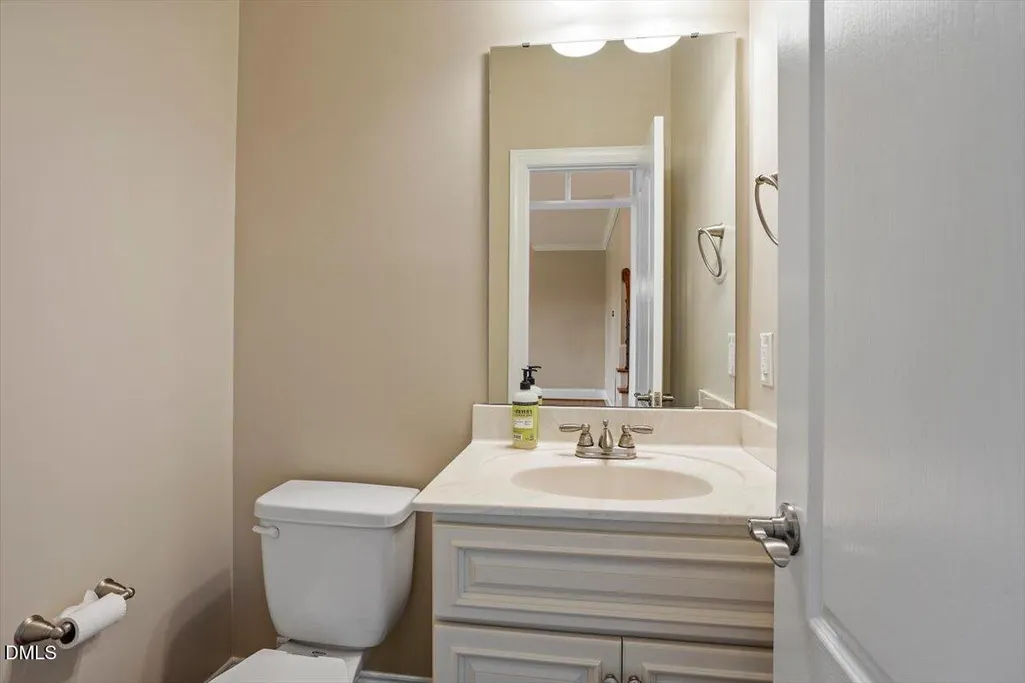
| Half Baths | 1 |
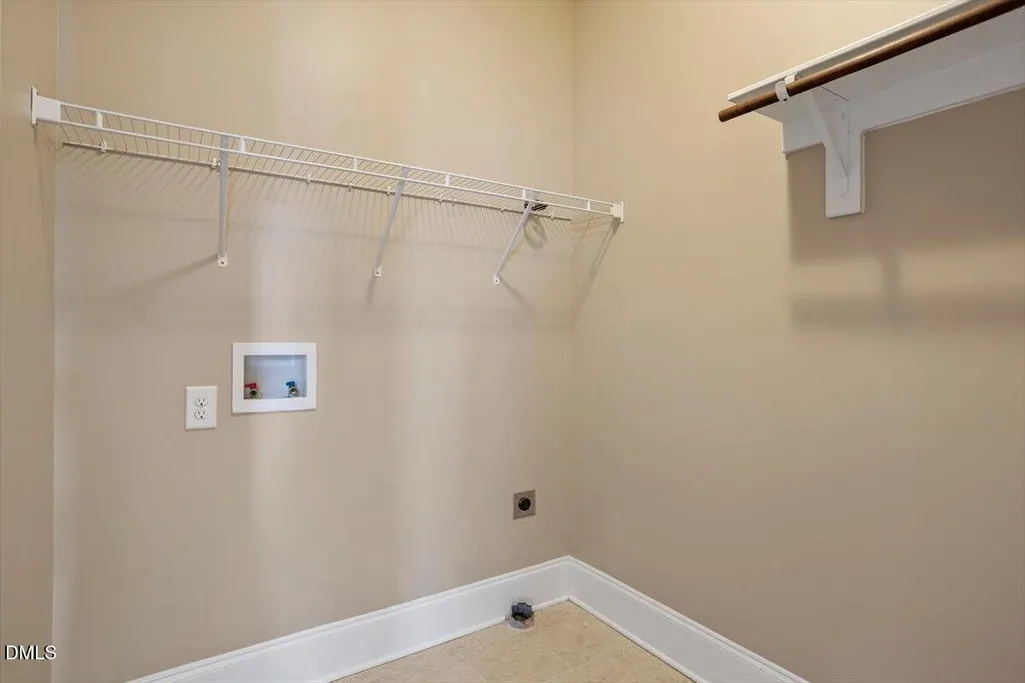
| Laundry Features | Electric Dryer Hookup,Inside,Laundry Room,Washer Hookup |
| Total Bedrooms | 3 |
| Total Baths | 3 |
Exterior Features
| Exterior Amenities | Rain Barrel/Cistern(s),Rain Gutters,Storage |
|---|---|
| Parking Features | Concrete,Enclosed,Garage Door Opener,Garage Faces Front,Off Street |
| Lot Features | Back Yard,Cleared,Interior Lot,Landscaped,Level |
| Water Source | Community Water |
| Lot Size Area | 0.52 |
| Foundation Details | Brick/Mortar,Crawlspace |
| Building Area Total | 2353 |
| Lot Size Acres | 0.52 |
| Road Surface Type | Asphalt |
| Waterfront Y/N | false |
Amenities
- Foreclosure
- Views
- Short Sale
- New Construction
- Adult 55+
- Lease To Own
- No HOA Fees
- Furnished
- Primary On Main
- Air Conditioning
- Seller Finance
- Green
- Fixer Upper
- Horse
- Golf
- Fireplace
- Deck
- Garage
- Basement
- Pool
Property vs Single Family Average in 27603
Price
Year Built

