

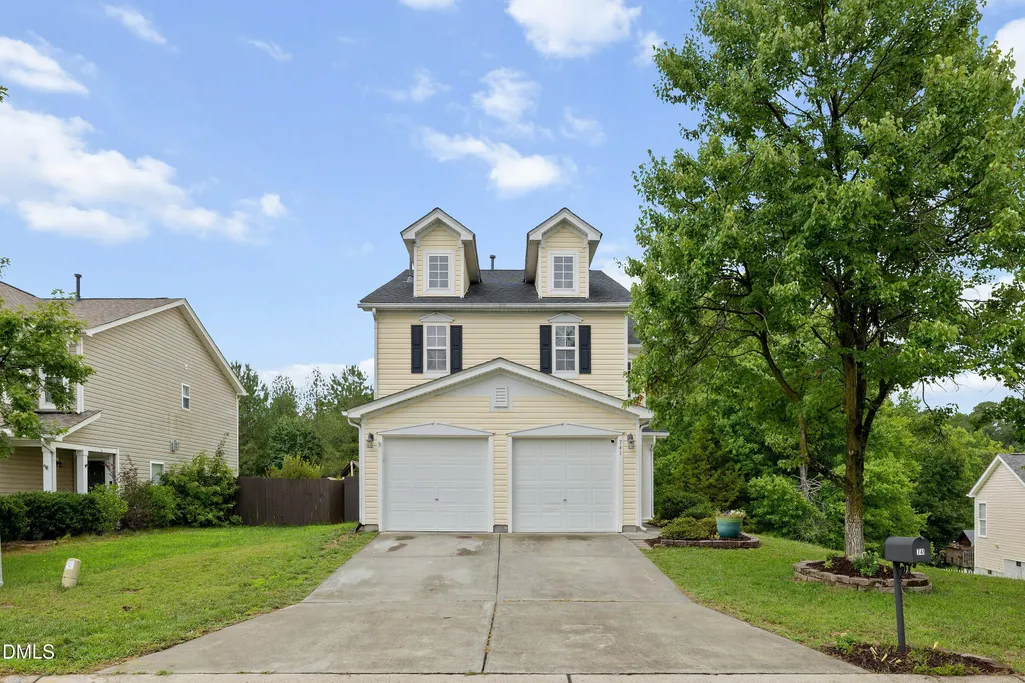
Address
741 Obsidian Way, Durham, NC
Price
$ 360,000
Property Attributes
- MLS#10179953
- TypeSingle Family
- Listing Status Pending
- CountyDurham
- CityDurham
- AreaDurham
- NeighborhoodStone Hill Estates
- Zip27703
- StyleTransitional
- Year Built2006
- Taxes$ 4139
- Price$ 360,000
- Bedrooms3
- Full Bathrooms2
- Half Bathrooms1
- Sqr Footage2171
- Lot Size0.22 Acres
Data Source:
Triangle MLS (TMLS)
Property Description
Move-in ready and beautifully renovated with extensive upgrades, this charming home offers convenient access to downtown Durham! The updated kitchen features gorgeous countertops, a stylish tile backsplash, stainless steel appliances, a center island, and includes the refrigerator, washer, and dryer. Making your move even easier. Both bathrooms have been tastefully remodeled with modern finishes. Engineered hardwood flooring flows throughout the main living areas, while brand new plush carpet adds comfort to the bedrooms. Fresh interior paint, updated lighting, and contemporary hardware create a bright, modern feel throughout. Enjoy the private, fully fenced backyard, perfect for relaxing, entertaining, or pets. This turnkey home combines style, comfort, and convenience, and is ready for its new owners! ** Includes a one year Home Warranty**
| Elementary School | Middle School | High School |
|---|---|---|
| Durham County Schools Elementary School | Durham County Schools Middle School | Durham County Schools High School |
| Price History | |
|---|---|
| 7/14/2026 | Listed $375,000 |
| 7/28/2026 | 4$360,000 |
General Features
| Sewer | Public Sewer |
|---|---|
| Heating | Forced Air,Natural Gas,None |
| Cooling | Central Air,Zoned |
| Roof | Shingle |
| Appliances | Dishwasher,Disposal,Electric Oven,Electric Range,Plumbed For Ice Maker,Refrigerator,Washer/Dryer |
| Zoning | R-10 |
| HOA Fee | 185 |
| Garage Spaces | 2 |
| Association Fee Includes | None |
| Architectural Style | Transitional |
| Construction Materials | Vinyl Siding |
| Year Built | 2006 |
| Levels | Two |
| Rooms | Primary Bedroom |
| Property Subtype | Single Family Residence |
| Assoc Fee Paid Per | Annually |
| County | Durham |
| New Construction | false |
| Property Type | Residential |
| HOA | true |
| Attached Garage | true |
| Subdivision Name | Stone Hill Estates |
| Garage Y/N | true |
| Total Rooms | 1 |
| Full Baths | 2 |
| Status | Pending |
| Directions | From 540, Exit 4B US70, Right on Sherron, Left on Mineral Springs, Left on Sapphire, Right on Quartz, Left on Thornwood, Left on Obsidian Way |
| High School | Durham County Schools |
| City | Durham |
| Senior Community Y/N | false |
| Lot Size Units | Square Feet |
| Lot Size Square Feet | 9583.2 |
| Elementary School | Durham County Schools |
| Tax Annual Amount | 4139.37 |
| Middle/Junior High School | Durham County Schools |
| Structure Type | Site Built |
| Building Area Units | Square Feet |
| Living Area Units | Square Feet |
| Standard Status | Pending |
Interior Features
| Interior Amenities | Bathtub/Shower Combination,Ceiling Fan(s),Dining L,Eat-in Kitchen,Kitchen Island,Walk-In Closet(s) |
|---|---|
| Flooring | Carpet,Tile,Vinyl,Wood |
| Air Conditioning Y/N | true |
| Heating Y/N | true |
| Above Grade Finished Area | 2171 |
| Half Baths | 1 |
| Total Bedrooms | 3 |
| Below Grade Finished Area Unit Type | Square Feet |
| Above Grade Finished Area Unit Type | Square Feet |
| Total Baths | 3 |
Exterior Features
| Fencing | Back Yard,Fenced,Privacy |
|---|---|
| Parking Features | Attached,Concrete,Garage |
| Lot Features | Back Yard |
| Water Source | Public |
| Lot Size Area | 9583.2 |
| Foundation Details | Slab |
| Building Area Total | 2171 |
| Lot Size Acres | 0.22 |
Amenities
- Foreclosure
- Views
- Short Sale
- New Construction
- Adult 55+
- Lease To Own
- No HOA Fees
- Furnished
- Primary On Main
- Air Conditioning
- Seller Finance
- Green
- Fixer Upper
- Horse
- Golf
- Fireplace
- Deck
- Garage
- Basement
- Pool
Property vs Single Family Average in 27703
Price
Taxes
Year Built

