

Address
4919 Mandel Road, Durham, NC
Price
$ 280,000
Property Attributes
- MLS#LP767199
- TypeSingle Family
- Listing Status Pending
- CountyDurham
- CityDurham
- AreaDurham
- NeighborhoodHeritage Heights
- Zip27712
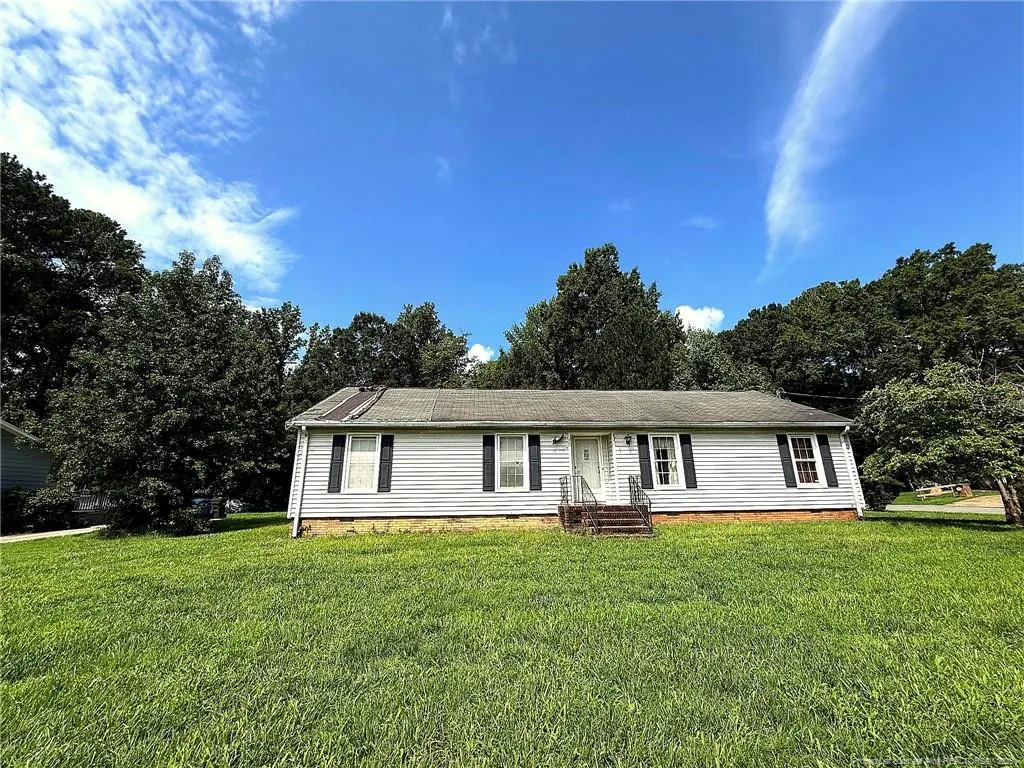
- StyleRanch
- Year Built1976
- Price$ 280,000
- Bedrooms3
- Full Bathrooms2
- Half Bathrooms0
- Sqr Footage1614
- Lot Size0.45 Acres
Data Source:
Triangle MLS (TMLS)
Property Description
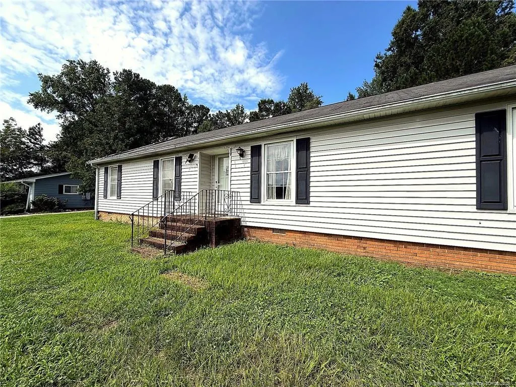
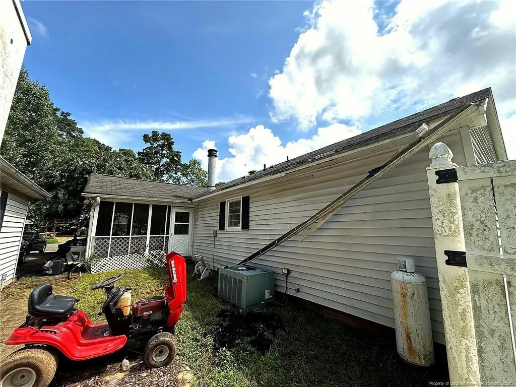
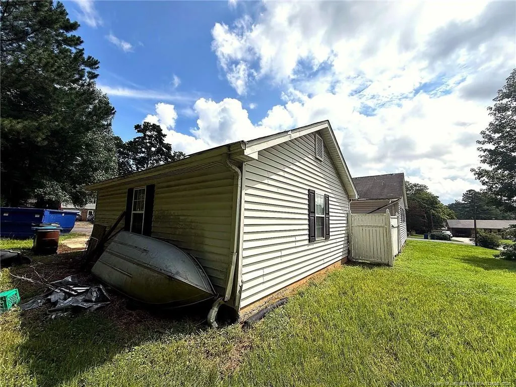
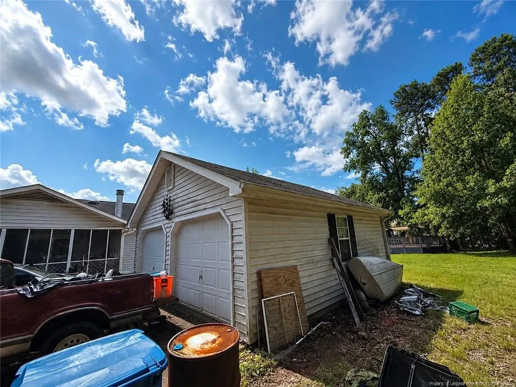
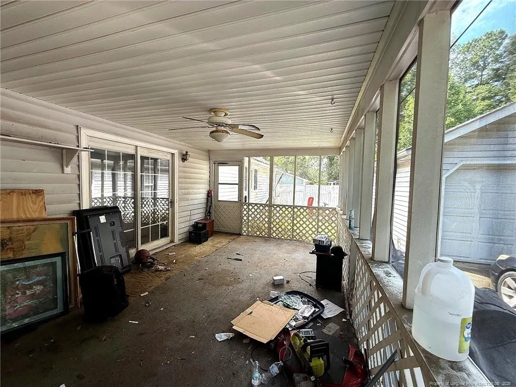
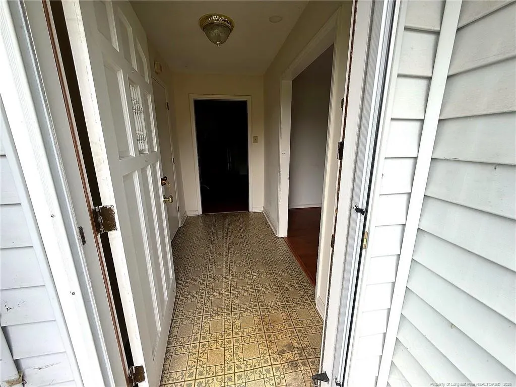
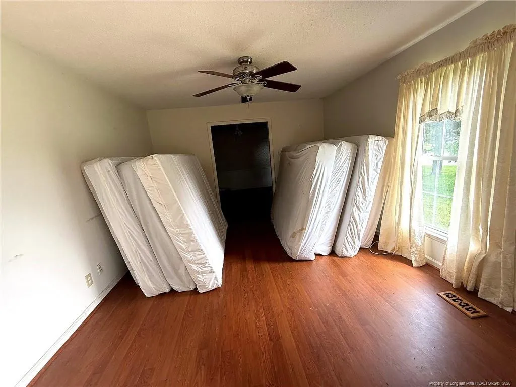
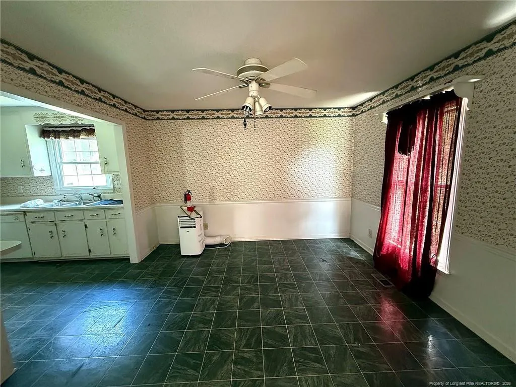
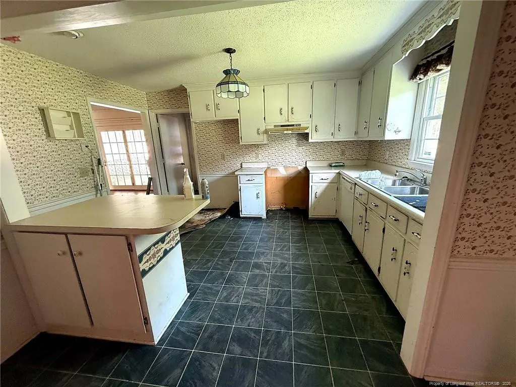
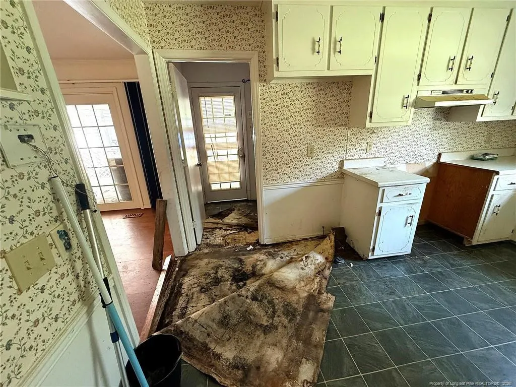
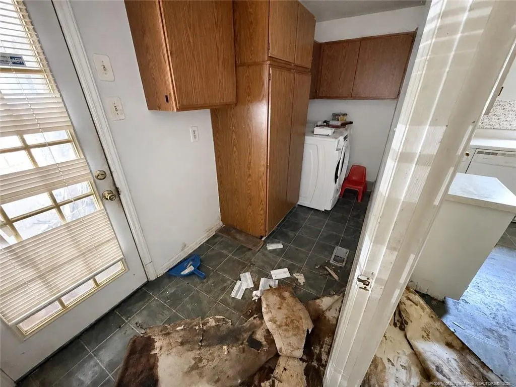
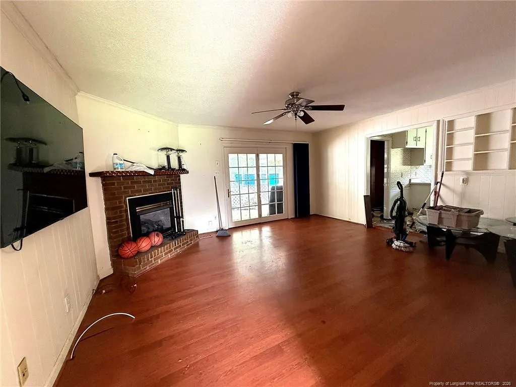
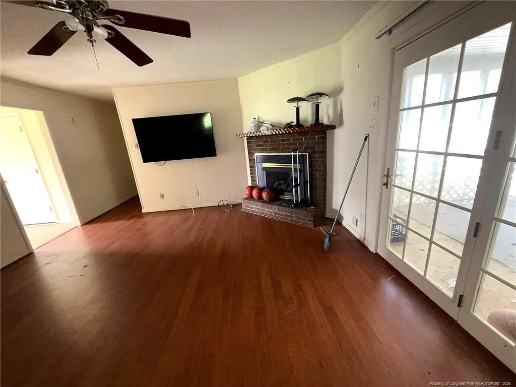
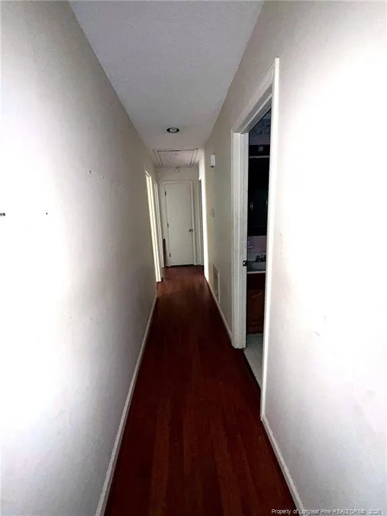
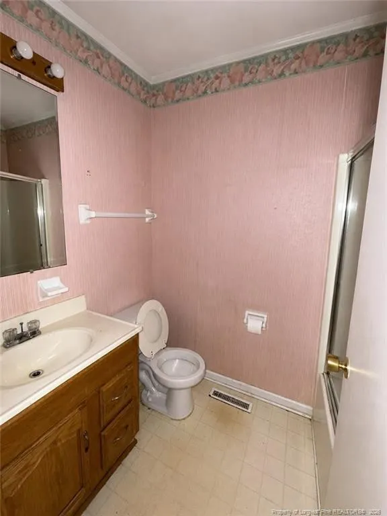
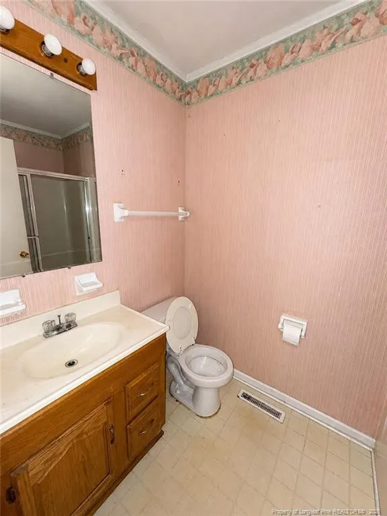
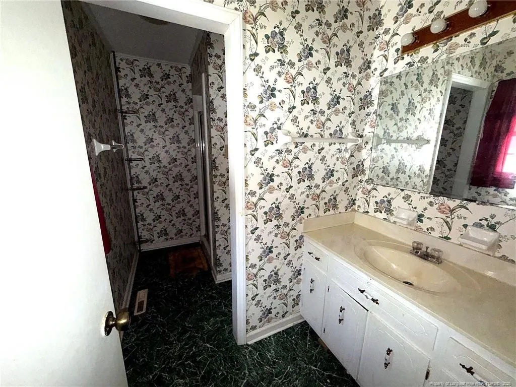
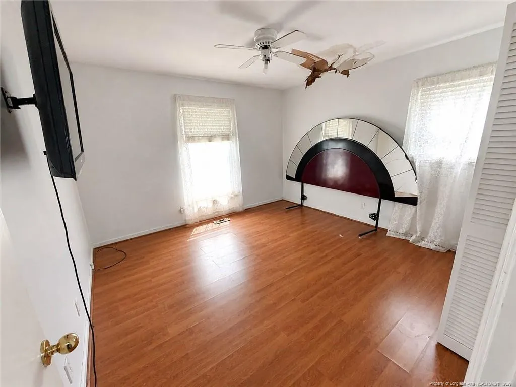
Investment opportunity in a well-positioned Durham location. Situated on a spacious corner lot, 4919 Mandel Road offers a one-level floor plan, brick fireplace, screened porch, detached garage, and additional storage. The property requires substantial renovation and is best suited for an experienced investor, contractor, or buyer prepared for a major rehabilitation project. With the potential to renovate for resale, add to a rental portfolio, or create a long-term investment property, this home offers significant upside for the right buyer. Priced in the mid-$200s to reflect its current condition, this is a rare entry point into the Raleigh-Durham market. Bring your contractor and evaluate the possibilities.
| Elementary School | Middle School | High School |
|---|---|---|
| Durham - Easley Elementary Elementary School | Durham - George L Carrington Middle Middle School | Durham - Northern High High School |
| Price History | |
|---|---|
| 8/6/2026 | Listed $280,000 |
General Features
| Heating | Heat Pump |
|---|---|
| Zoning | SF6 - Single Family Res 6 |
| Patio/Porch Features | Porch,Screened |
| Architectural Style | Ranch |
| Year Built | 1976 |
| Property Subtype | Single Family Residence |
| County | Durham |
| New Construction | false |
| Property Type | Residential |
| HOA | false |
| Attached Garage | false |
| Subdivision Name | Heritage Heights |
| Garage Y/N | true |
| Total Rooms | 7 |
| Full Baths | 2 |
| Status | Pending |
| Directions | NORTH ON GUESS,LEFT ON OPEN AIR CAMP,R ON KENDRIDGE,L ON AT- TERBURY,RIGHT ON MANDEL, DRIVEWAY ON MOHEGAN OR UMSTEAD ROAD TO HERITAGE DR,L ON MOHEGAN,LAST DRIVE ON RIGHT,CORNER LOT |
| High School | Durham - Northern High |
| City | Durham |
| Lot Size Units | Square Feet |
| Lot Size Square Feet | 19602 |
| Carport Y/N | false |
| Elementary School | Durham - Easley Elementary |
| Middle/Junior High School | Durham - George L Carrington Middle |
| Building Area Units | Square Feet |
| Living Area Units | Square Feet |
| Standard Status | Pending |
Interior Features
| Interior Amenities | Ceiling Fan(s),Entrance Foyer,Kitchen/Dining Room Combination,Other,See Remarks |
|---|---|
| Basement | Crawl Space |
| Flooring | Hardwood,Tile,Vinyl |
| Total Fireplaces | 1 |
| Fireplace Features | Gas Log |
| Air Conditioning Y/N | true |
| Heating Y/N | true |
| Fireplace Y/N | false |
| Total Bedrooms | 3 |
| Below Grade Finished Area Unit Type | Square Feet |
| Above Grade Finished Area Unit Type | Square Feet |
| Total Baths | 2 |
Exterior Features
| Parking Features | Detached |
|---|---|
| Lot Features | Sloped |
| Lot Size Area | 19602 |
| Building Area Total | 1614 |
| Lot Dimensions | 100 x 200 |
| Lot Size Acres | 0.45 |
Amenities
- Foreclosure
- Views
- Short Sale
- New Construction
- Adult 55+
- Lease To Own
- No HOA Fees
- Furnished
- Primary On Main
- Air Conditioning
- Seller Finance
- Green
- Fixer Upper
- Horse
- Golf
- Fireplace
- Deck
- Garage
- Basement
- Pool
Property vs Single Family Average in 27712
Price
Year Built

