

Price Reduction
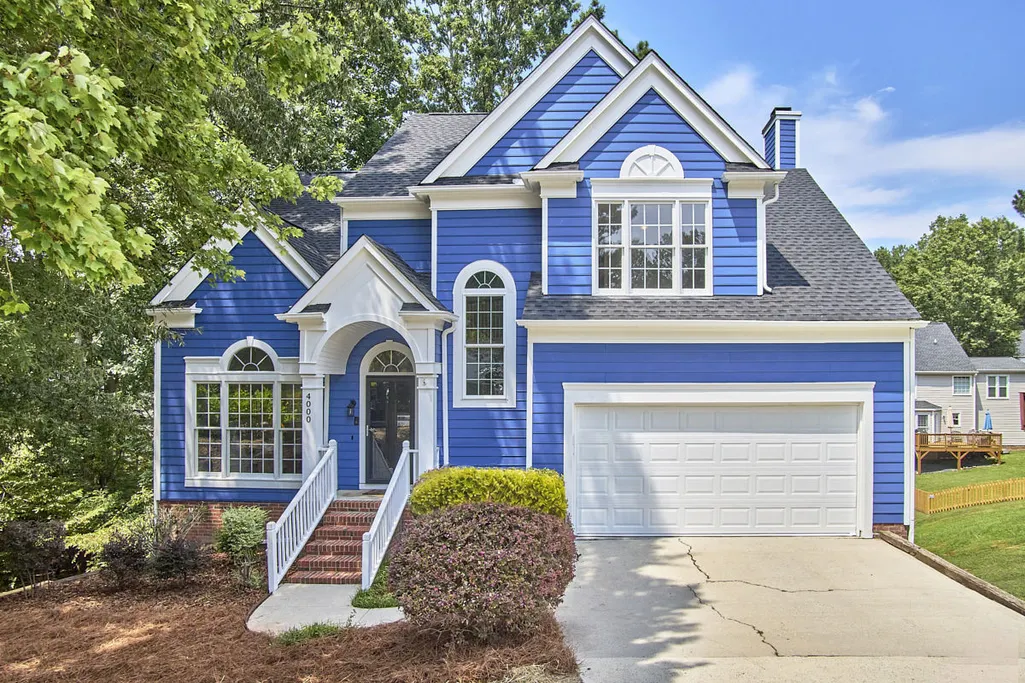
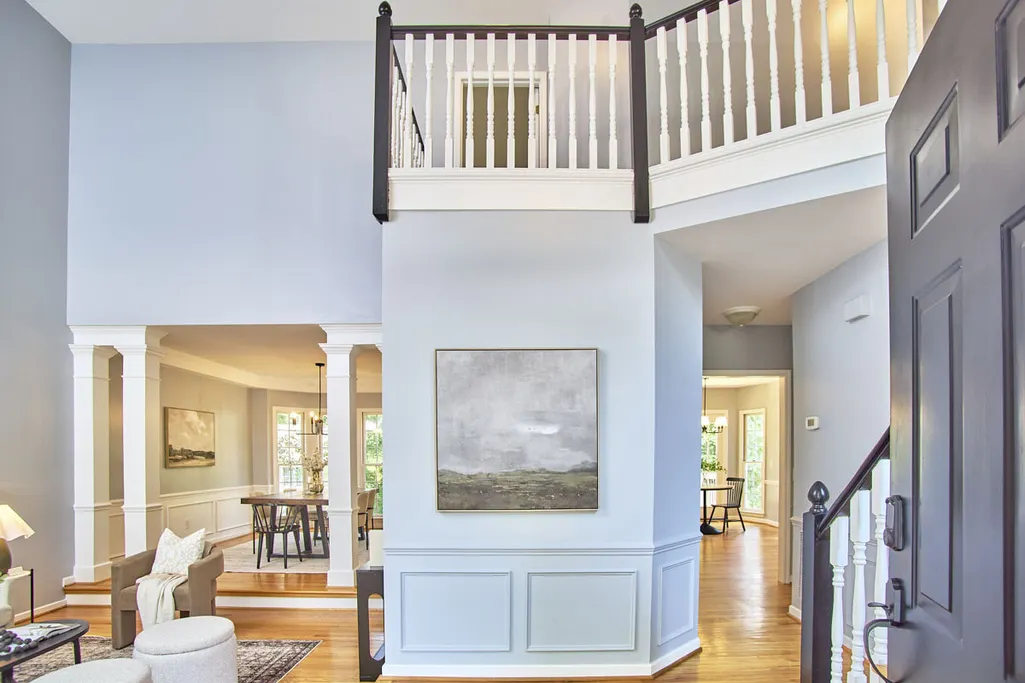
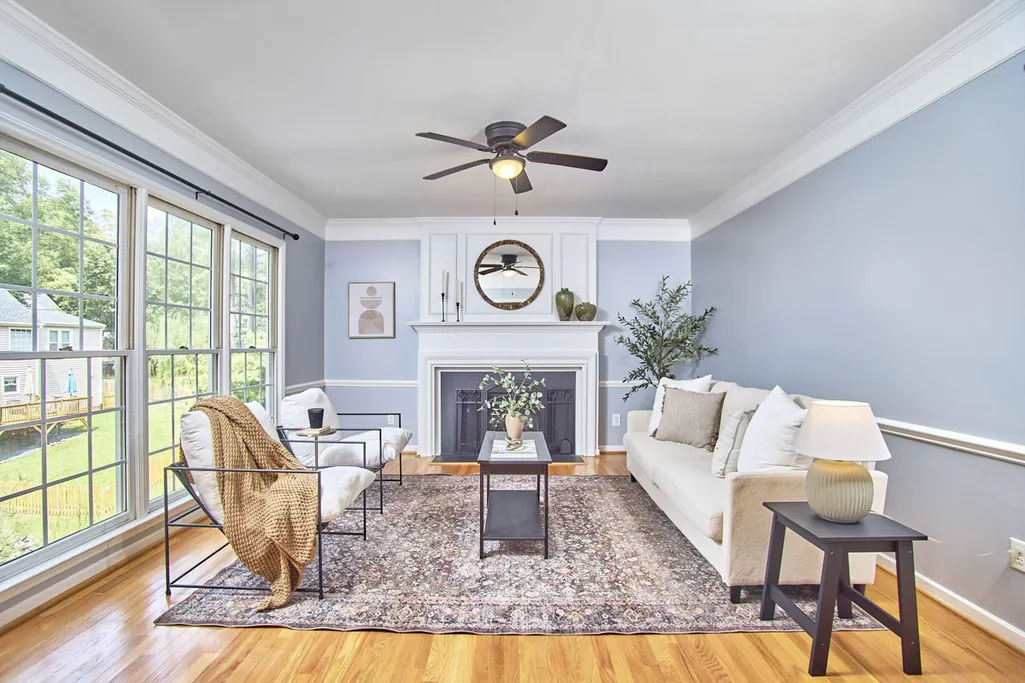
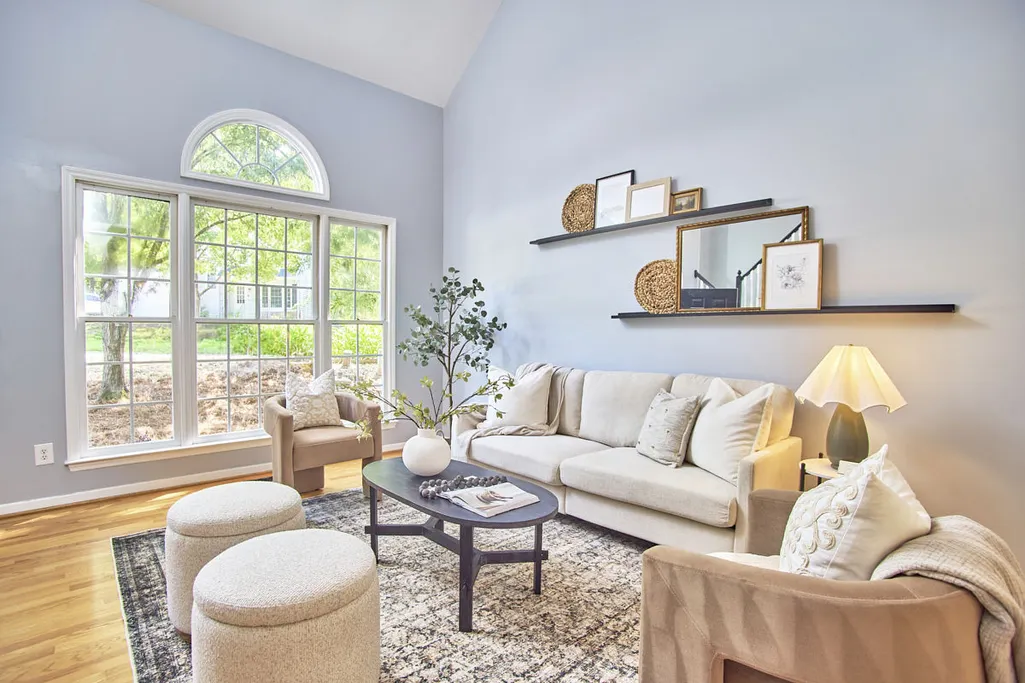
Address
4000 Kettering Drive, Durham, NC
Price
$ 450,000
Property Attributes
- MLS#10188090
- TypeSingle Family
- Listing Status Active
- CountyDurham
- CityDurham
- NeighborhoodHope Valley Farms
- Zip27713
- StyleTransitional
- Year Built1992
- Price$ 450,000
- Bedrooms3
- Full Bathrooms2
- Half Bathrooms1
- Sqr Footage2088
- Lot Size0.18 Acres
Data Source:
Triangle MLS (TMLS)
Property Description
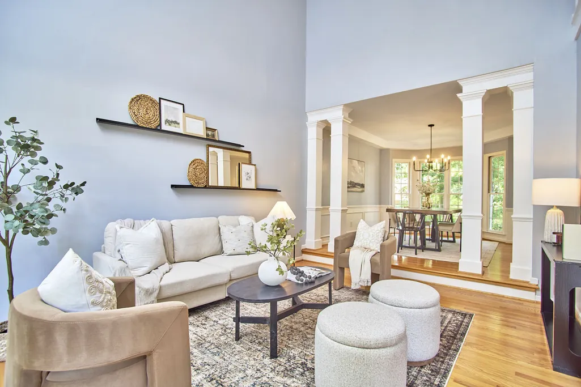
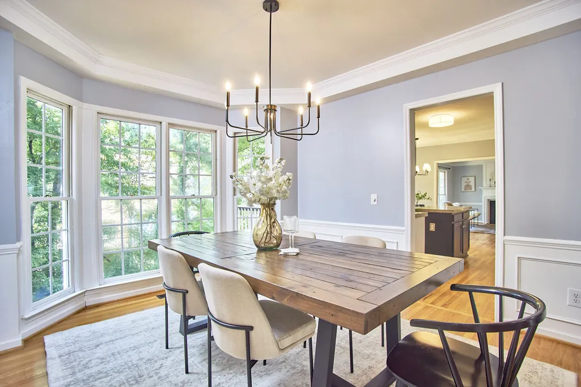
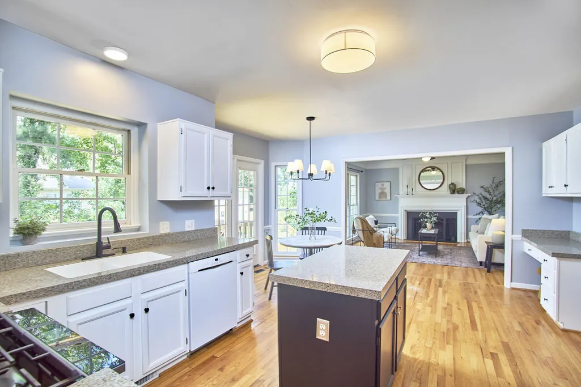
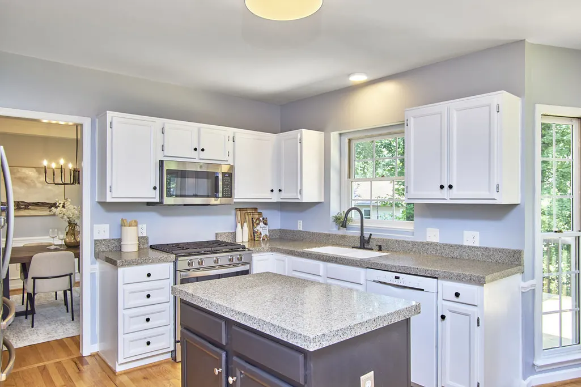
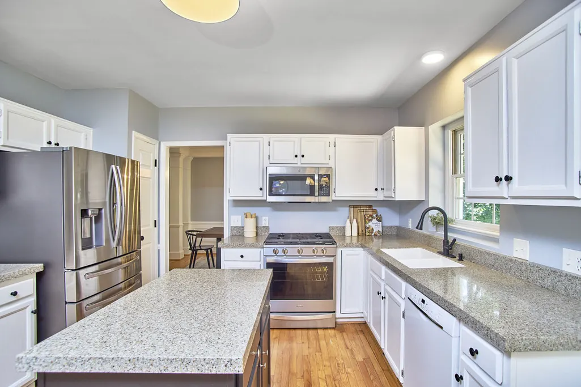
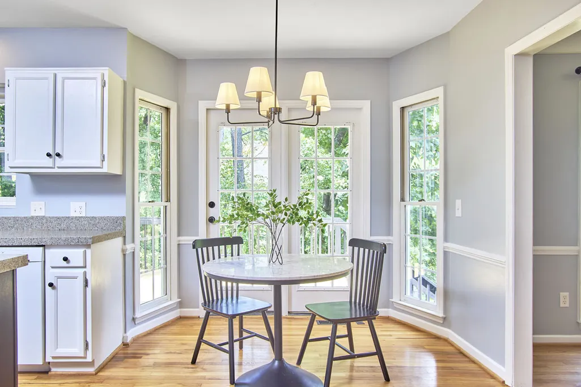
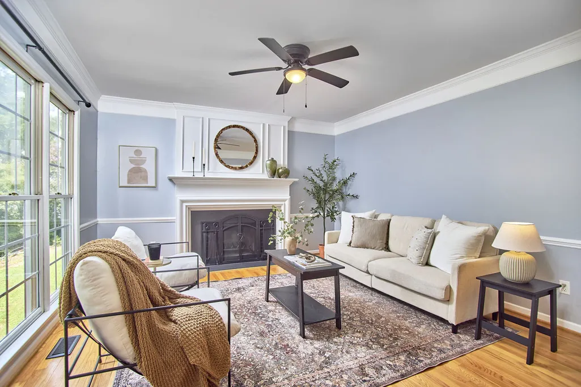
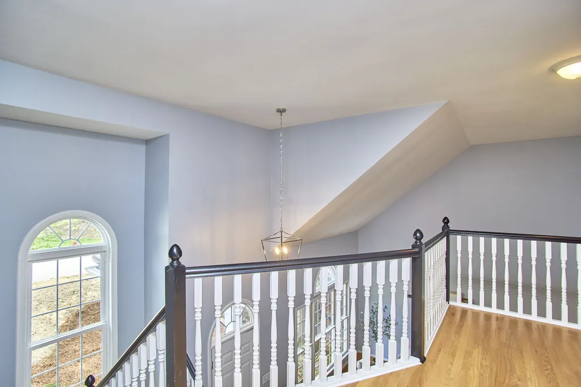
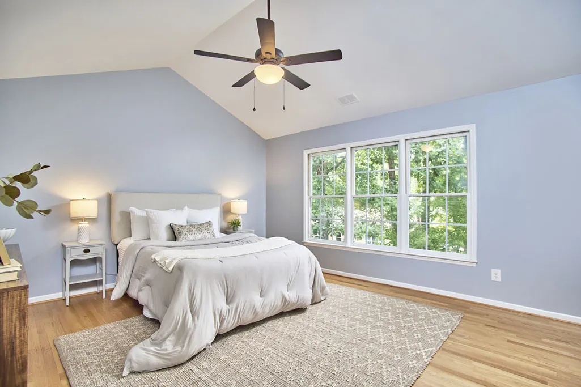
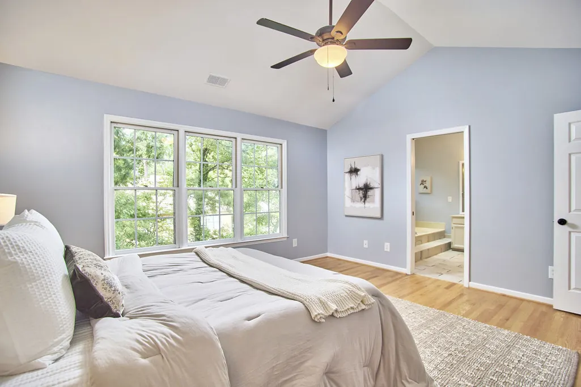
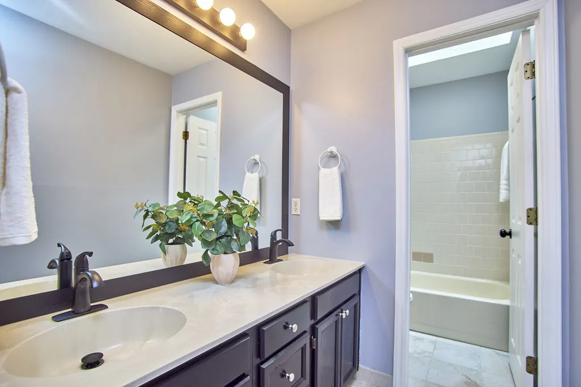
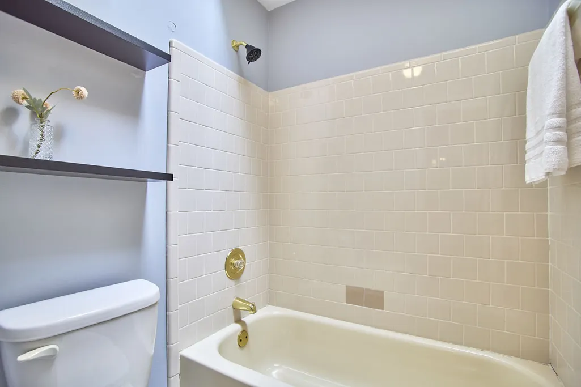
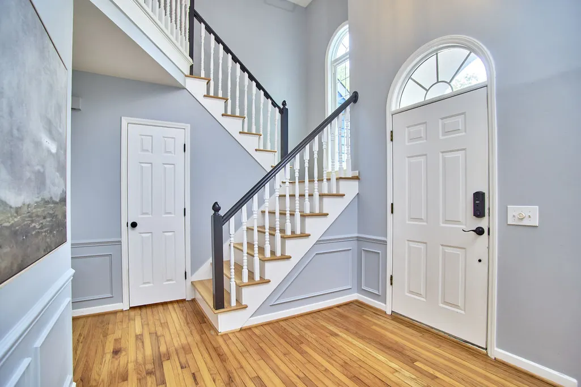
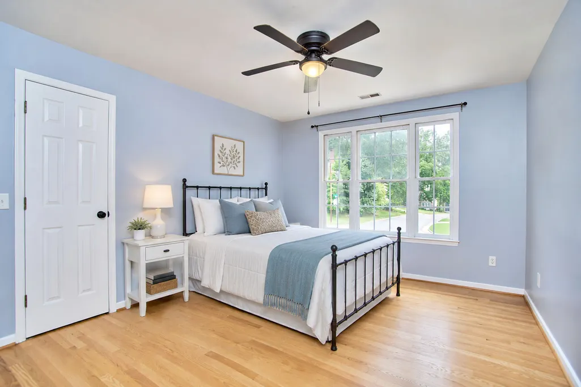
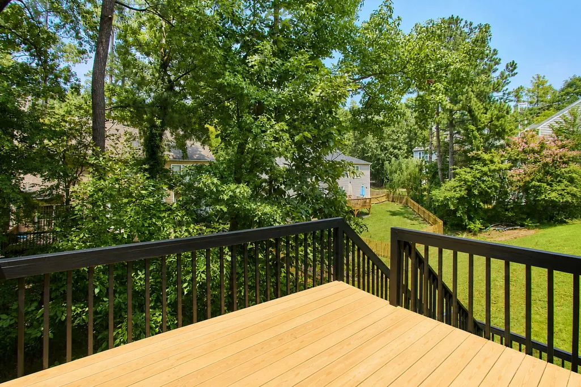
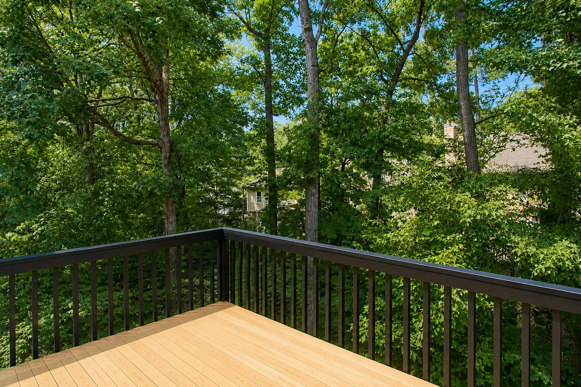
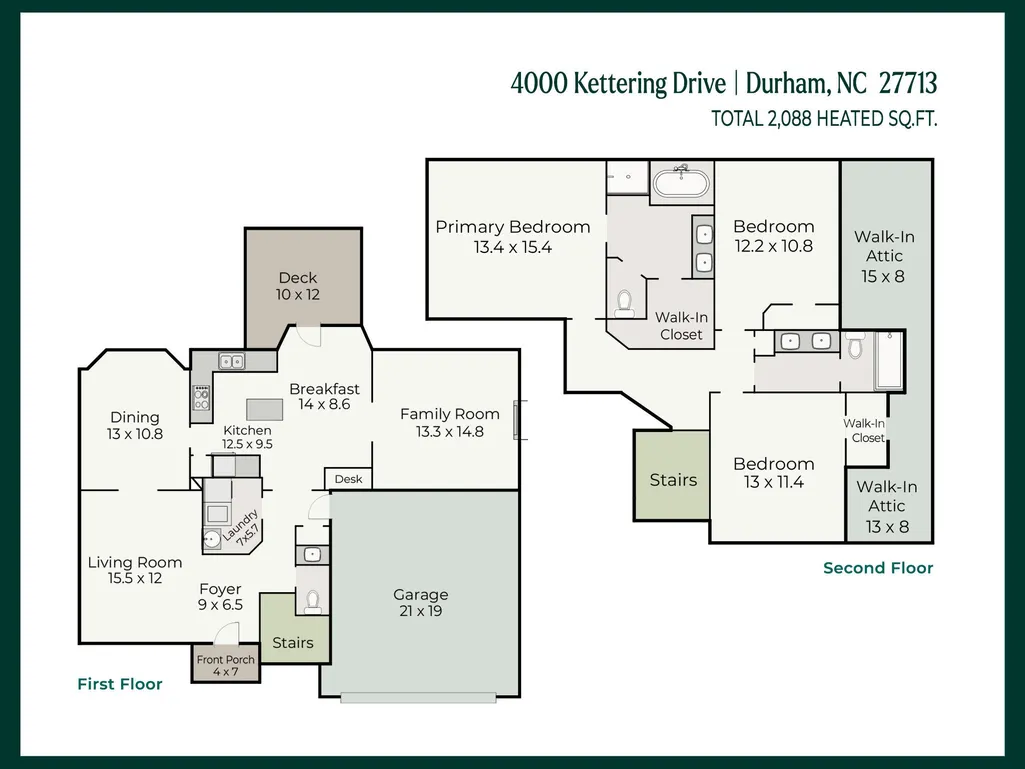
You’re not here to read a novel. Just the good stuff: NEW roof, deck, lighting and interior and exterior paint. Site-finished hardwoods throughout. No carpet! Smart appliances and gas range. Tons of storage with two large walk-in attic spaces, great closets and an oversized garage with room for a large vehicle AND all your stuff. Refrigerator, washer and dryer convey. Great Hope Valley Farms location, a short walk to the YMCA and about 15 minutes to Duke, UNC and RTP.
| Elementary School | Middle School |
|---|---|
| Durham - Southwest Elementary Elementary School | Durham - Sherwood Githens Middle Middle School |
| Price History | |
|---|---|
| 8/28/2026 | Listed $495,000 |
| 9/10/2026 | 9$450,000 |
General Features
| Sewer | Public Sewer |
|---|---|
| Heating | Forced Air,Zoned |
| Cooling | Central Air,Zoned |
| Roof | Architectural Shingle |
| Appliances | Dishwasher,Disposal,Dryer,Gas Range,Gas Water Heater,Microwave,Refrigerator,Smart Appliance(s),Stainless Steel Appliance(s),Washer |
| HOA Fee | 15 |
| Garage Spaces | 2 |
| Association Fee Includes | None |
| Patio/Porch Features | Deck |
| Architectural Style | Transitional |
| Construction Materials | Fiber Cement,Masonite |
| Year Built | 1992 |
| Stories Count | 2 |
| Levels | Two |
| Property Subtype | Single Family Residence |
| Assoc Fee Paid Per | Quarterly |
| County | Durham |
| New Construction | false |
| Property Type | Residential |
| HOA | true |
| Attached Garage | true |
| Subdivision Name | Hope Valley Farms |
| Facing Direction | South |
| Garage Y/N | true |
| Total Rooms | 7 |
| Full Baths | 2 |
| Status | Active |
| Directions | Hope Valley Rd to S. Roxboro St. RIGHT on Kettering Dr. Home on RIGHT. |
| City | Durham |
| Senior Community Y/N | false |
| Lot Size Units | Acres |
| Lot Size Square Feet | 7841 |
| Elementary School | Durham - Southwest Elementary |
| Tax Annual Amount | 4731.48 |
| Middle/Junior High School | Durham - Sherwood Githens Middle |
| Virtual Tour | https://my.matterport.com/show/?m=suWF8PpHvpq |
| Structure Type | Site Built |
| Standard Status | Active |
Interior Features
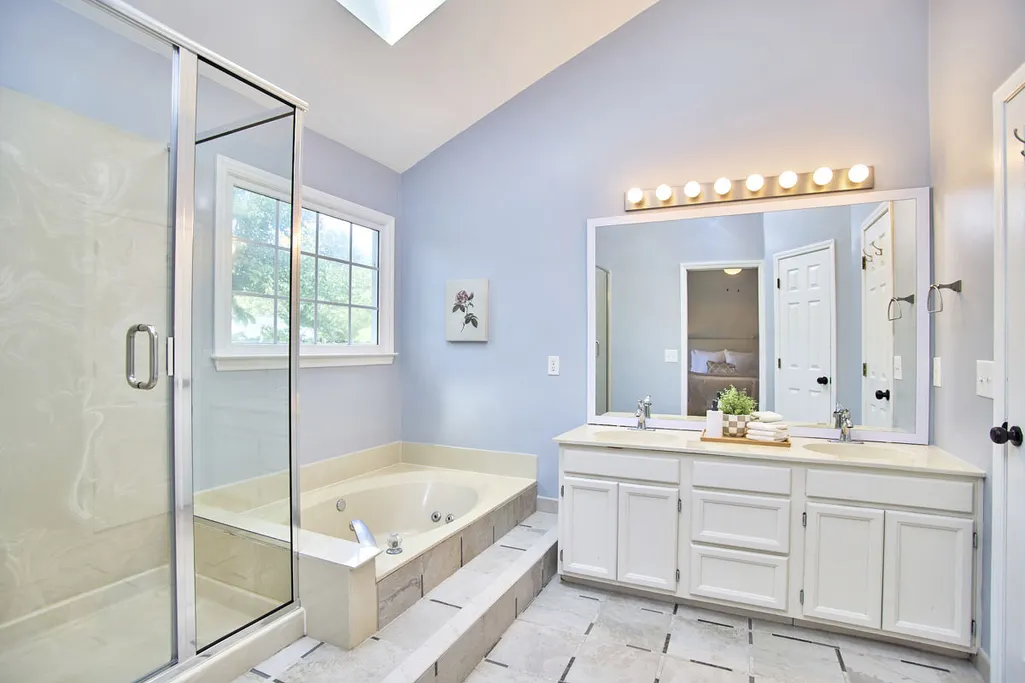
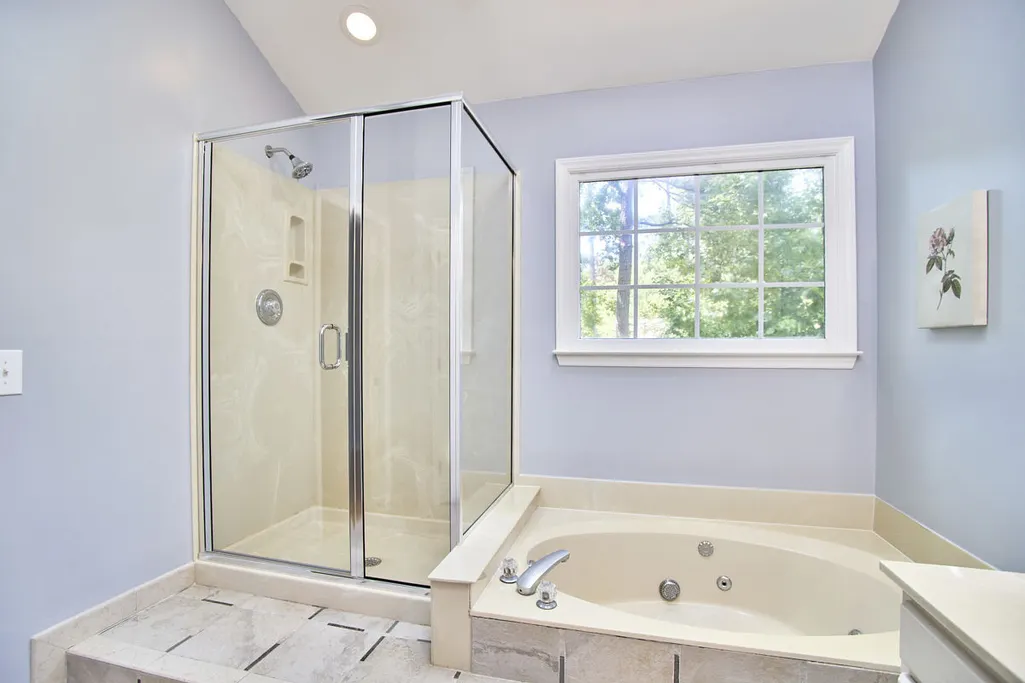
| Interior Amenities | Ceiling Fan(s),Crown Molding,Double Vanity,Eat-in Kitchen,Granite Counters,High Ceilings,High Speed Internet,Kitchen Island,Smooth Ceilings,Soaking Tub,Storage,Vaulted Ceiling(s),Walk-In Closet(s),Water Closet |
|---|---|
| Flooring | Hardwood |
| Total Fireplaces | 1 |
| Fireplace Features | Family Room |
| Air Conditioning Y/N | true |
| Heating Y/N | true |
| Fireplace Y/N | true |
| Above Grade Finished Area | 2088 |
| Half Baths | 1 |
| Laundry Features | Laundry Room |
| Total Bedrooms | 3 |
| Total Baths | 3 |
Exterior Features
| Water Source | Public |
|---|---|
| Lot Size Area | 0.18 |
| Foundation Details | Crawlspace |
| Building Area Total | 2088 |
| Lot Size Acres | 0.18 |
Amenities
- Foreclosure
- Views
- Short Sale
- New Construction
- Adult 55+
- Lease To Own
- No HOA Fees
- Furnished
- Primary On Main
- Air Conditioning
- Seller Finance
- Green
- Fixer Upper
- Horse
- Golf
- Fireplace
- Deck
- Garage
- Basement
- Pool
Property vs Single Family Average in 27713
Price
Year Built

