

Address
6223 Dello Street, Durham, NC
Price
$ 312,500
Property Attributes
- MLS#10186646
- TypeSingle Family
- Listing Status Pending
- CountyDurham
- CityDurham
- NeighborhoodMilton Forest
- Zip27712
- StyleRanch
- Year Built1968
- Price$ 312,500
- Bedrooms3
- Full Bathrooms2
- Half Bathrooms0
- Sqr Footage1400
- Lot Size0.62 Acres
Data Source:
Triangle MLS (TMLS)
Property Description
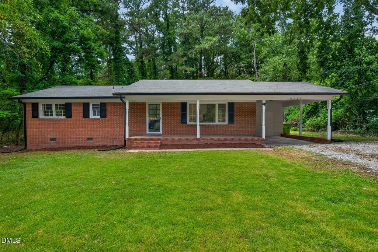
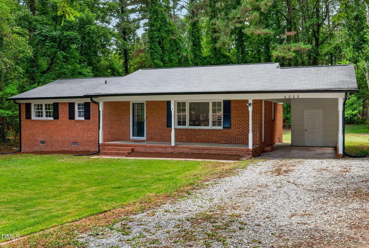
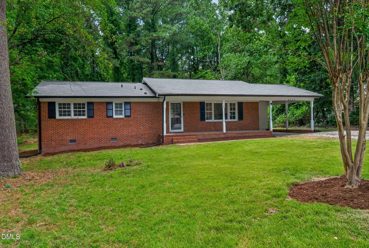
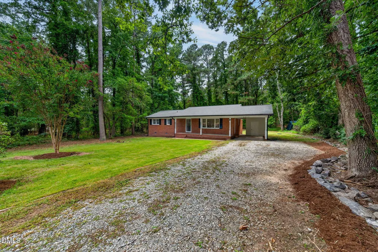
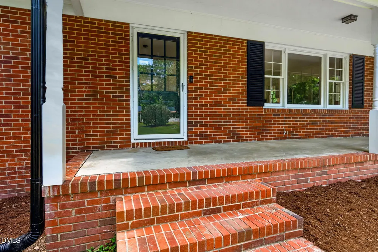
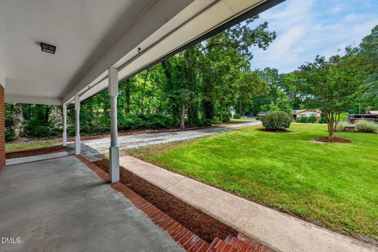
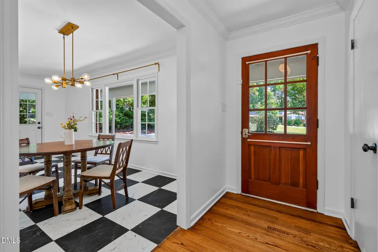
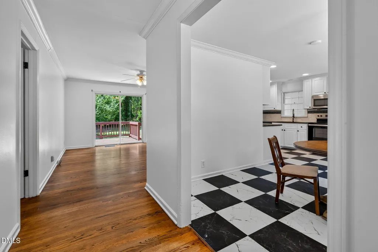
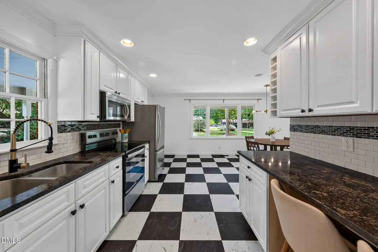
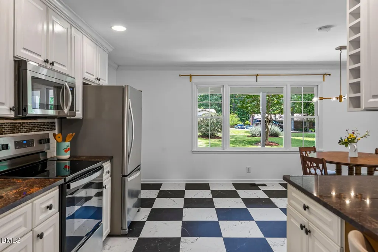
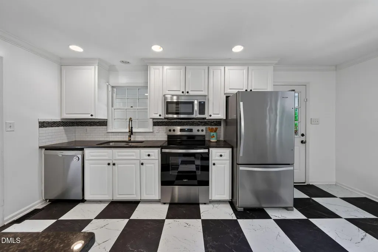
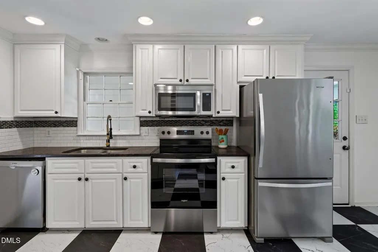
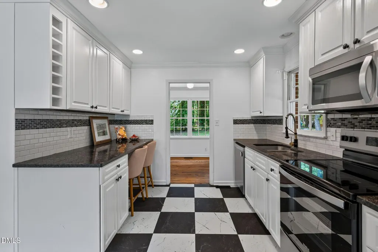
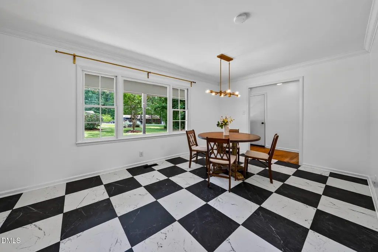
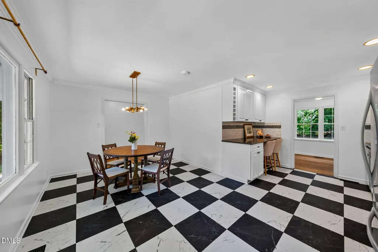
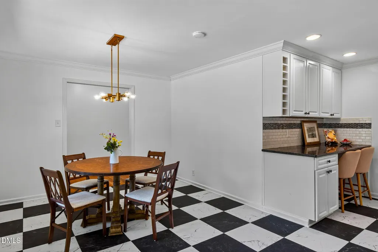
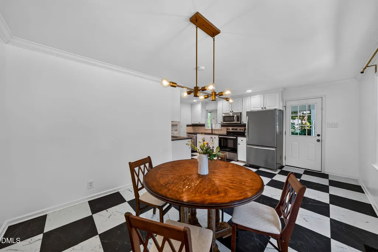
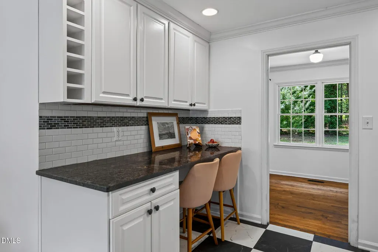
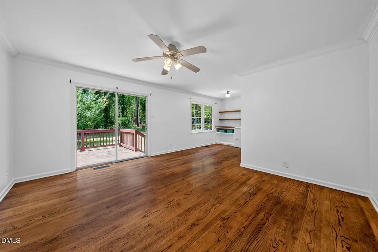
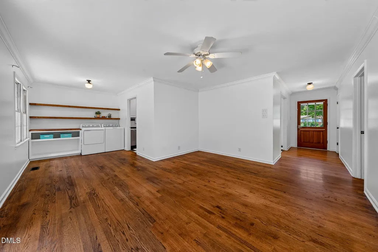
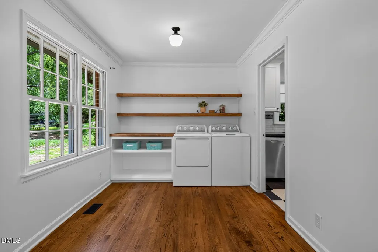
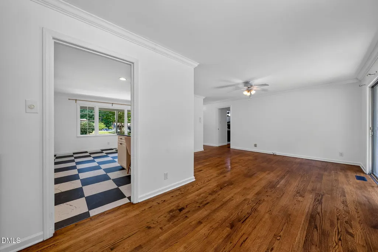
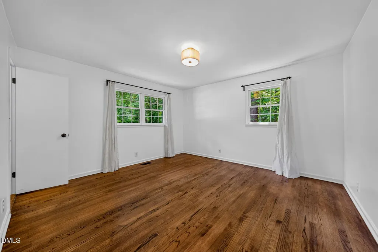
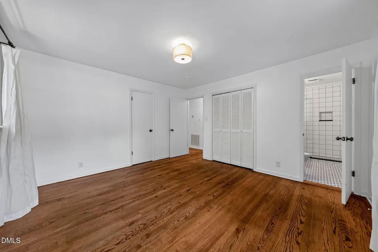
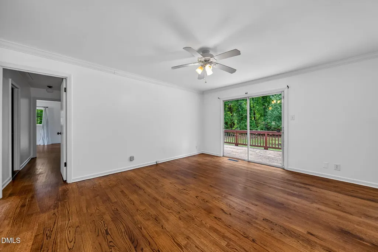
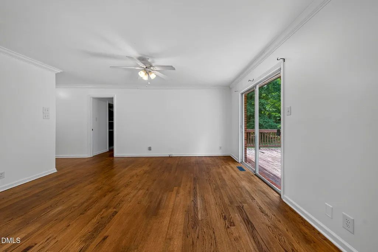
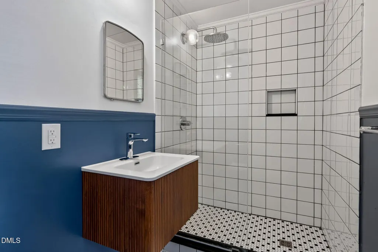
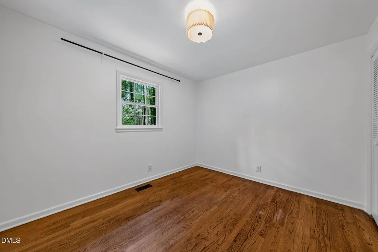
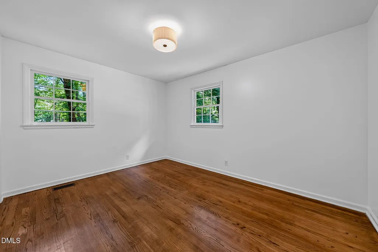
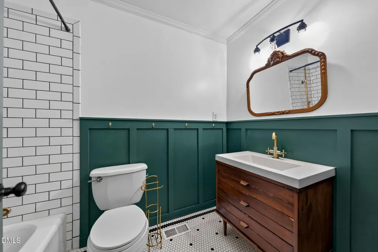
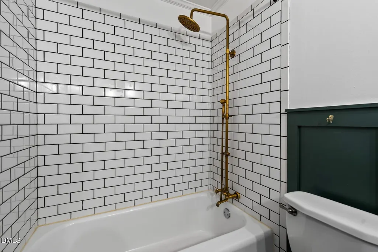
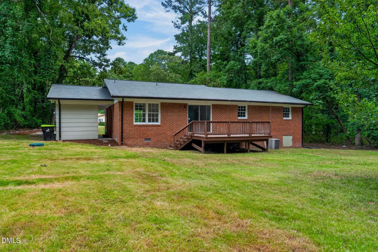
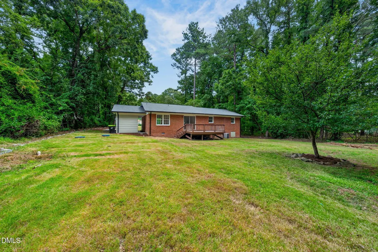
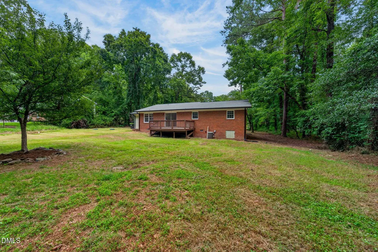
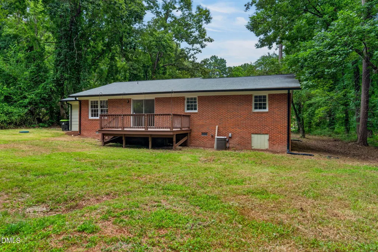
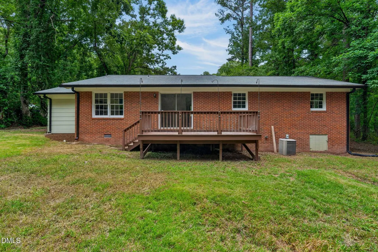
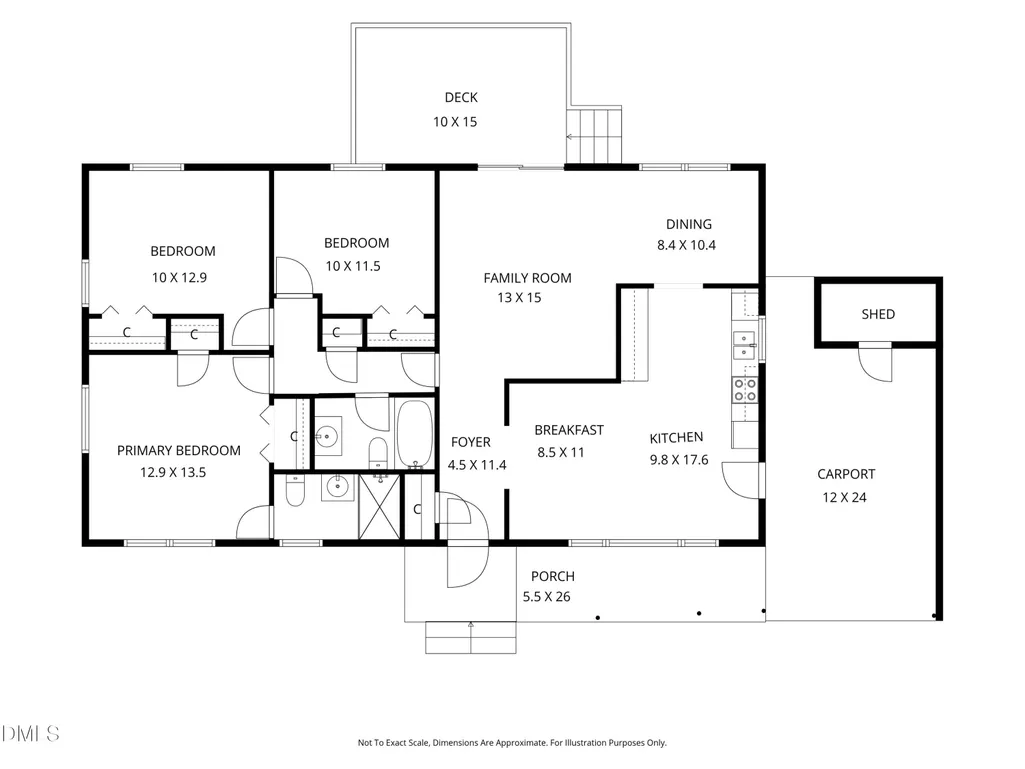
Welcome home to this charming all-brick ranch tucked away on a large, private .62-acre lot. Inside, you'll find site-finished hardwoods throughout the living room and all three bedrooms, plus fresh, bright neutral paint throughout. The spacious eat-in kitchen features new flooring, white cabinetry, granite countertops, stainless steel appliances, and a generous dining area with room for a large table beneath a bright, modern chandelier. A convenient bar area adds extra seating and doubles as a great spot for a home office or homework space. The convenient laundry space has been thoughtfully reimagined with fresh built-ins and a folding surface to keep everything organized and sightly. All three bedrooms are nicely sized, with the primary suite offering two closets and an updated private bath with a tiled walk-in shower and updated vanity. The renovated hall bath has tons of charm, including a tile floor and shower and a vintage up-cycled vanity. Outside, enjoy plenty of space to spread out with a spacious front yard, private backyard, attached carport, and storage shed. A great combination of character, updates, privacy, and room to breathe—without HOA fees! And the location is hard to beat! Enjoy easy access to Eno River State Park and the Museum of Life + Science in about 10-12 minutes, with Duke, Ninth Street, Downtown Durham, DPAC, American Tobacco Campus and some of Durham's best restaurants all roughly 15 minutes away. A peaceful setting with all the dining, entertainment, outdoor recreation and culture Durham has to offer right outside your door.
| Elementary School | Middle School | High School |
|---|---|---|
| Durham - Mangum Elementary Elementary School | Durham - Lucas Middle School Middle School | Durham - Northern High High School |
| Price History | |
|---|---|
| 8/21/2026 | Listed $312,500 |
General Features
| Sewer | Septic Tank |
|---|---|
| Heating | None |
| Cooling | Ceiling Fan(s),Electric,Heat Pump |
| Roof | Shingle |
| Appliances | Electric Oven,Electric Range,Microwave,Washer/Dryer |
| Zoning | RR |
| Architectural Style | Ranch |
| Construction Materials | Brick Veneer |
| Year Built | 1968 |
| Stories Count | 1 |
| Levels | One |
| Property Subtype | Single Family Residence |
| County | Durham |
| New Construction | false |
| Property Type | Residential |
| HOA | false |
| Subdivision Name | Milton Forest |
| Garage Y/N | false |
| Total Rooms | 6 |
| Full Baths | 2 |
| Status | Pending |
| Directions | In google maps |
| High School | Durham - Northern High |
| City | Durham |
| Senior Community Y/N | false |
| Lot Size Units | Acres |
| Lot Size Square Feet | 27007 |
| Carport Spaces | 1 |
| Carport Y/N | true |
| Elementary School | Durham - Mangum Elementary |
| Tax Annual Amount | 1950.44 |
| Middle/Junior High School | Durham - Lucas Middle School |
| Structure Type | House |
| Standard Status | Pending |
Interior Features
| Interior Amenities | Ceiling Fan(s),Dual Closets,Eat-in Kitchen,Entrance Foyer,Granite Counters,Kitchen/Dining Room Combination,Smooth Ceilings,Walk-In Shower |
|---|---|
| Flooring | Hardwood,Tile |
| Air Conditioning Y/N | true |
| Heating Y/N | false |
| Fireplace Y/N | false |
| Above Grade Finished Area | 1400 |
| Total Bedrooms | 3 |
| Above Grade Finished Area Source | Appraiser |
| Total Baths | 2 |
Exterior Features
| Lot Features | Back Yard,Front Yard |
|---|---|
| Water Source | Well |
| Lot Size Area | 0.62 |
| Foundation Details | Crawlspace |
| Building Area Total | 1400 |
| Lot Size Acres | 0.62 |
| Road Surface Type | Asphalt |
Amenities
- Foreclosure
- Views
- Short Sale
- New Construction
- Adult 55+
- Lease To Own
- No HOA Fees
- Furnished
- Primary On Main
- Air Conditioning
- Seller Finance
- Green
- Fixer Upper
- Horse
- Golf
- Fireplace
- Deck
- Garage
- Basement
- Pool
Property vs Single Family Average in 27712
Price
Year Built

