

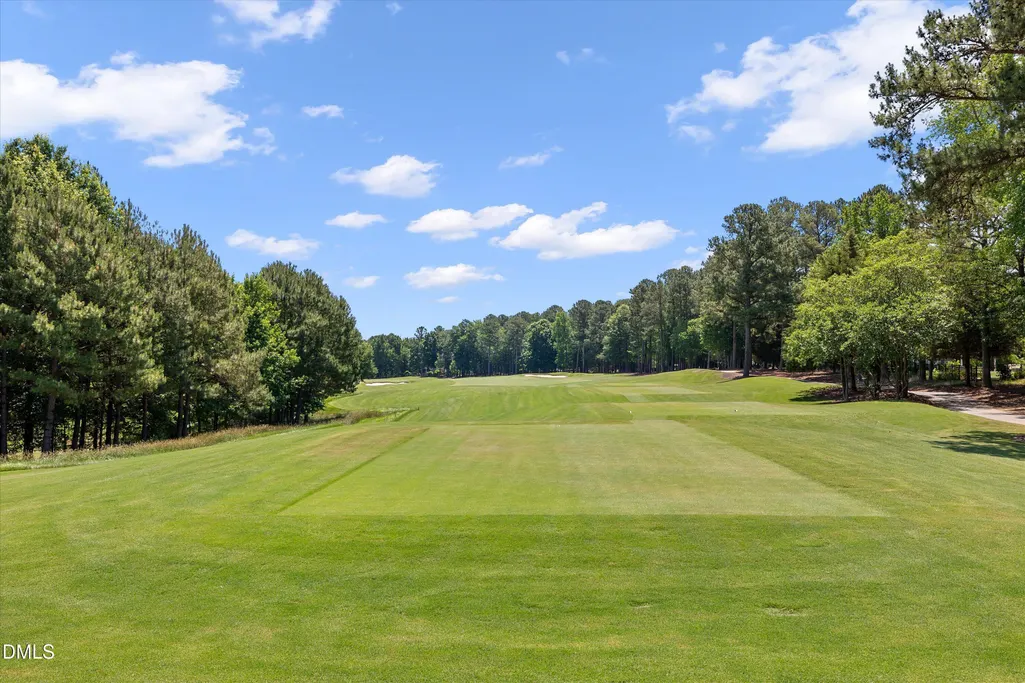
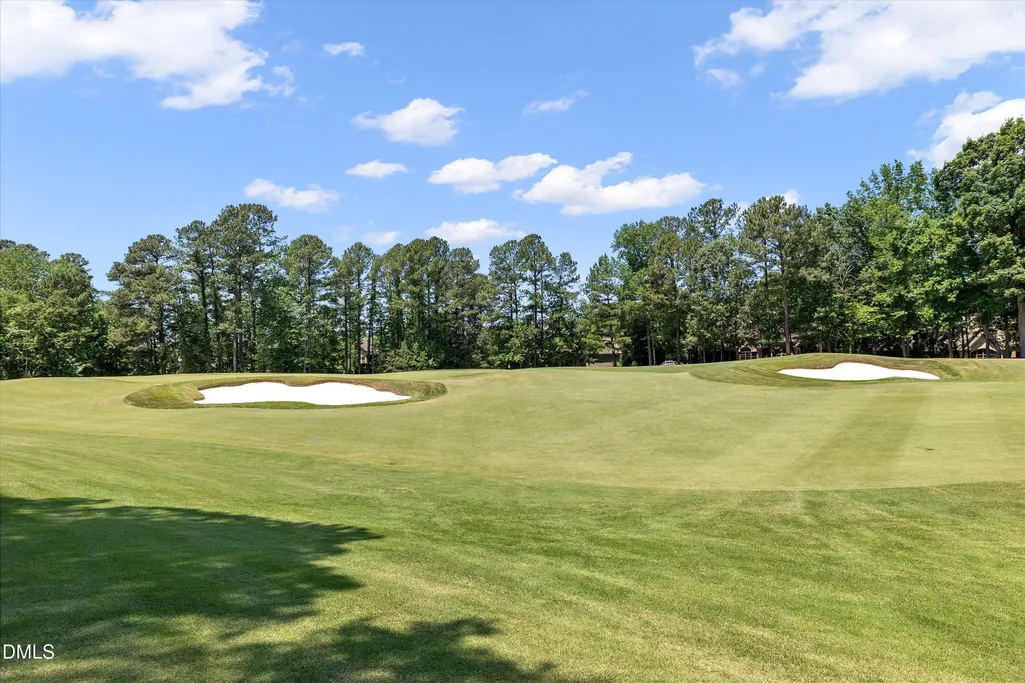
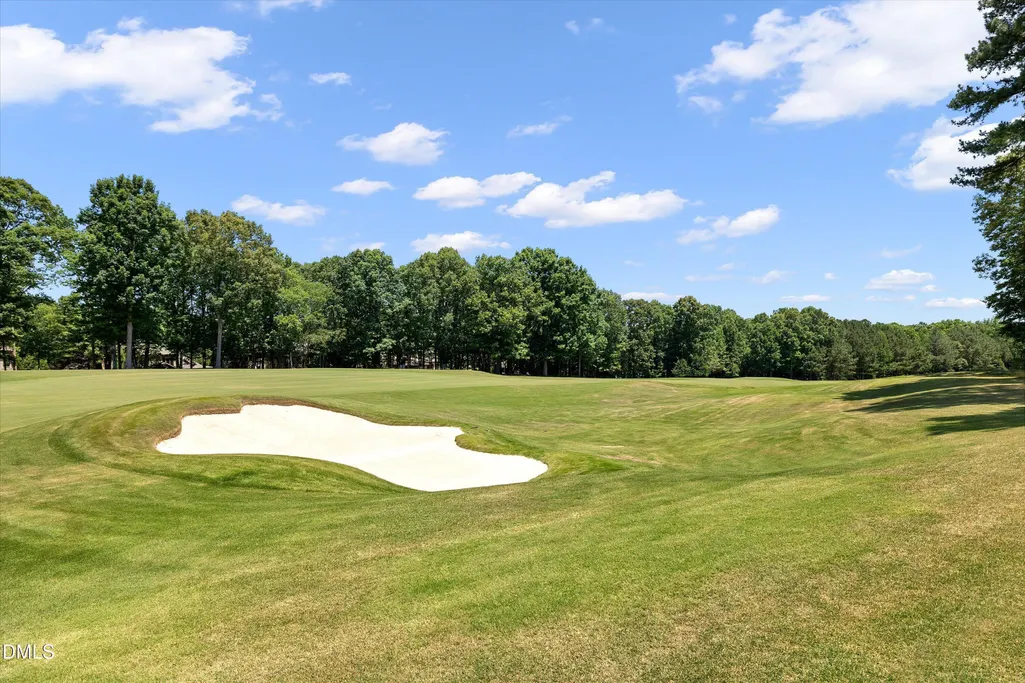
Golf Course
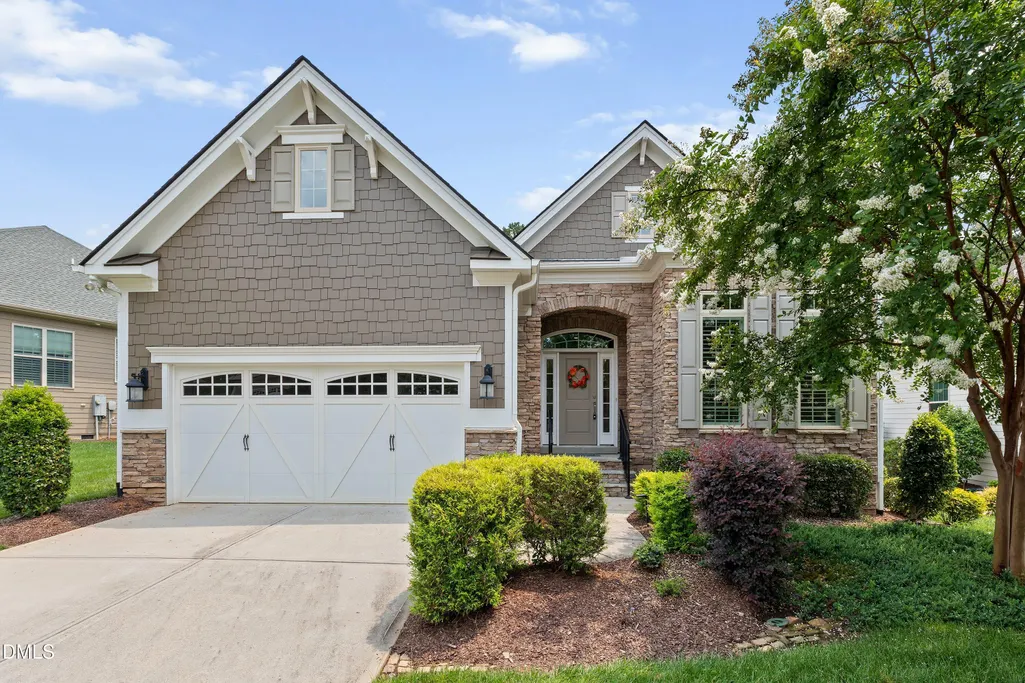
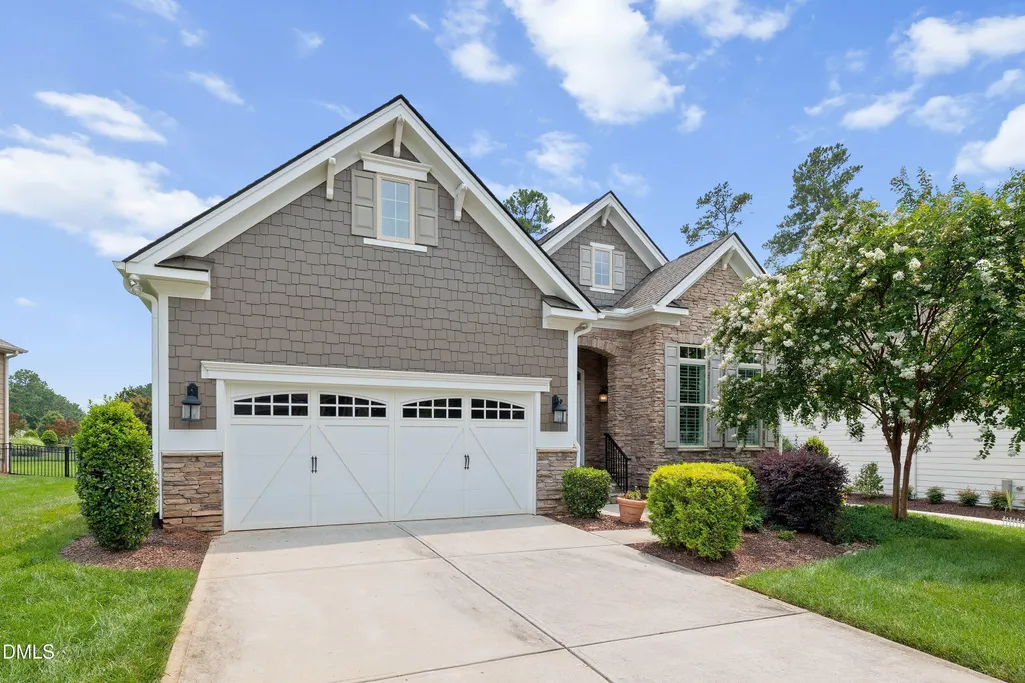
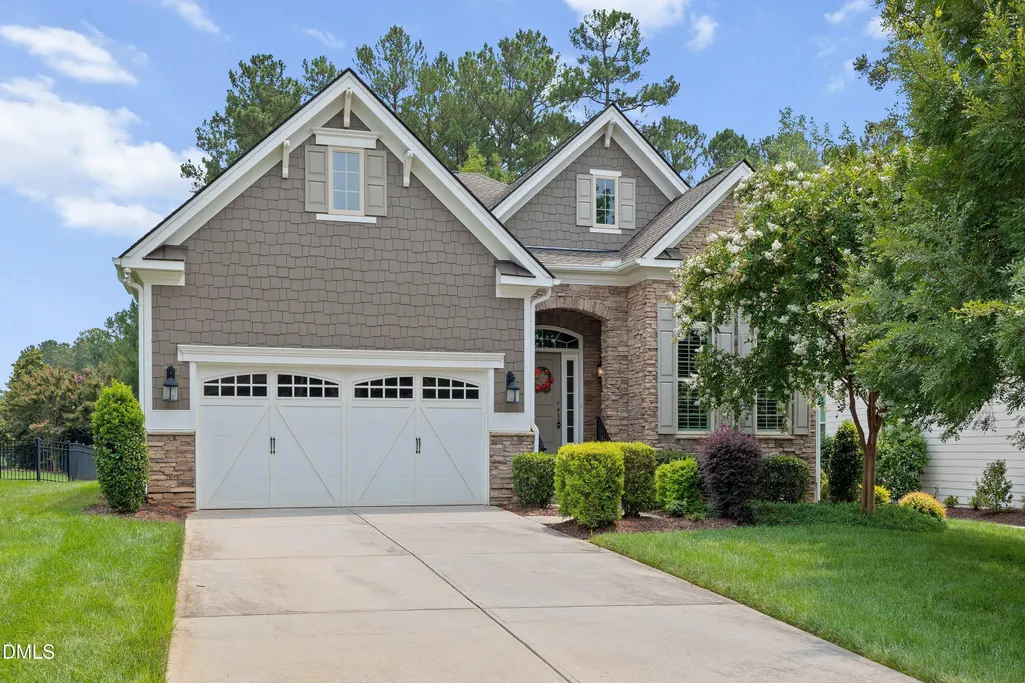
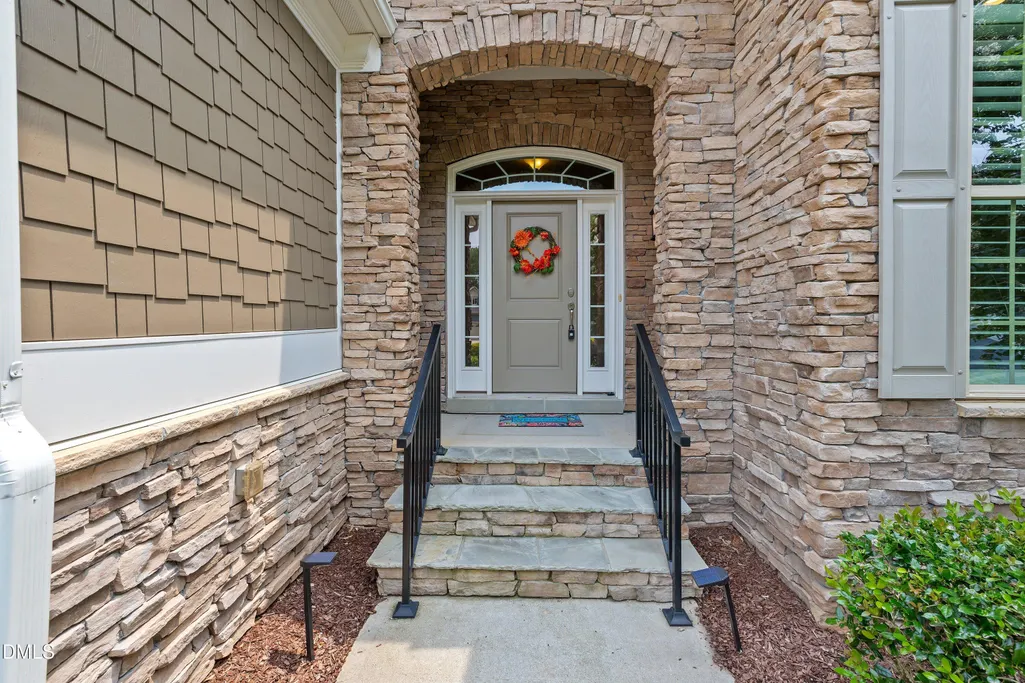
Address
1609 Hasentree Villa Lane, Wake Forest, NC
Price
$ 765,000
Property Attributes
- MLS#10182839
- TypeSingle Family
- Listing Status Active
- CountyWake
- CityWake Forest
- NeighborhoodHasentree
- Zip27587
- StyleRanch
- Year Built2017
- Price$ 765,000
- Bedrooms3
- Full Bathrooms2
- Half Bathrooms0
- Sqr Footage2240
- Lot Size0.34 Acres
Data Source:
Triangle MLS (TMLS)
Property Description
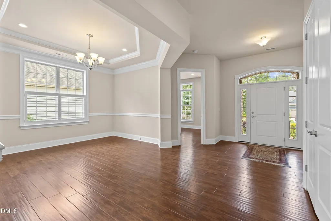
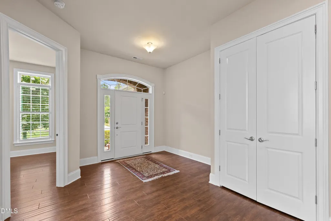
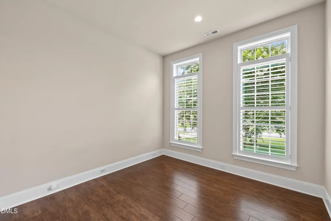
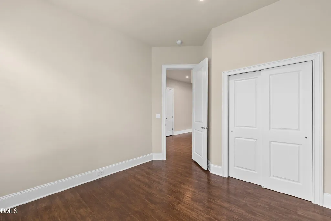
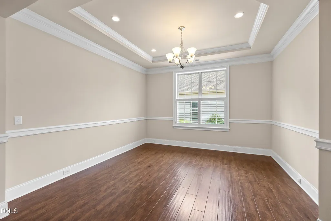
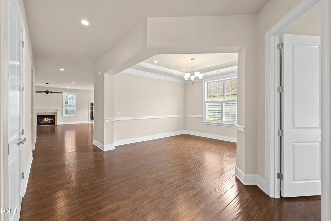
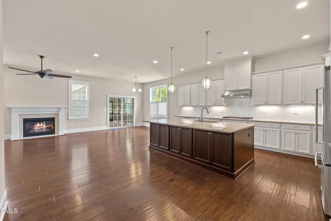
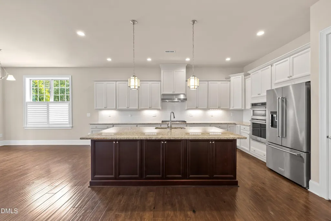
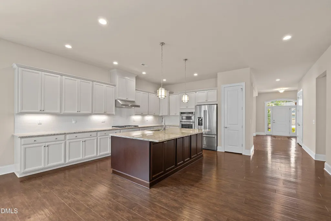
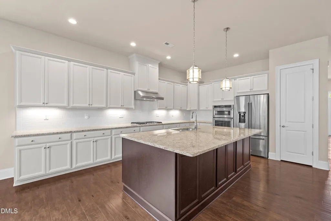
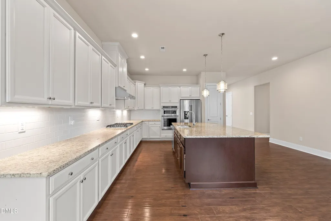
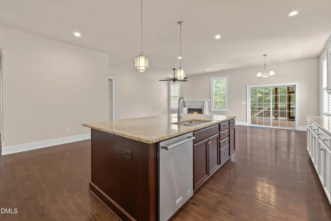
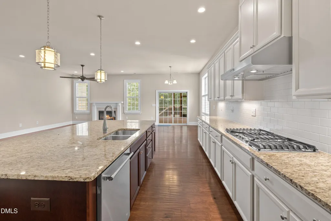
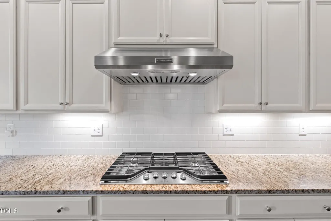
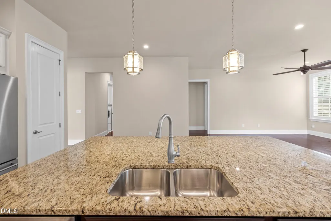
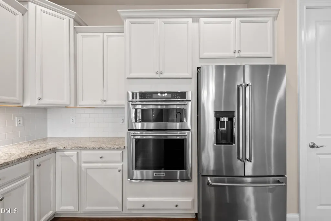
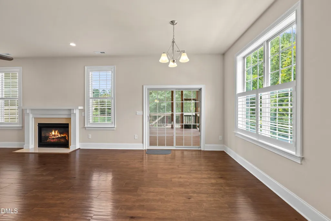
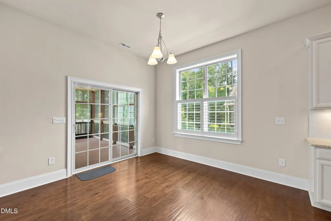
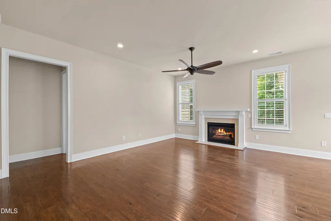
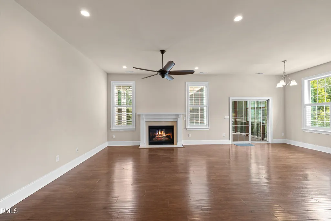
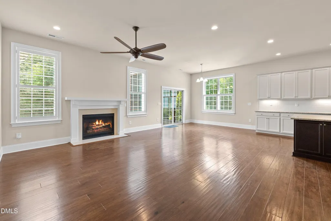
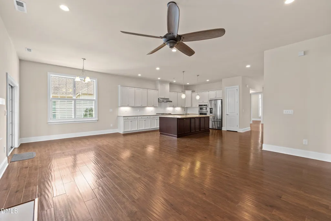
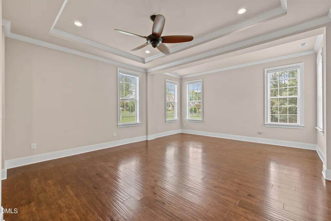
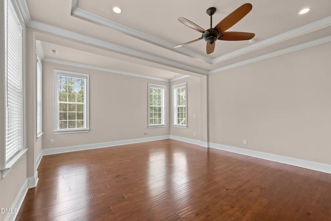
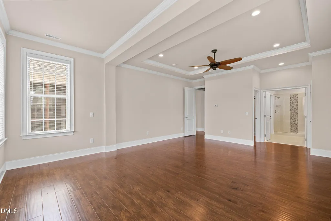
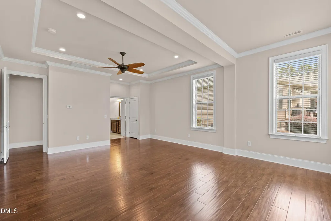
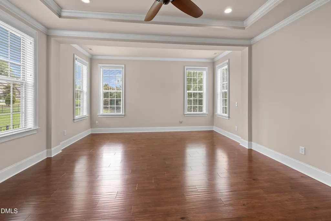
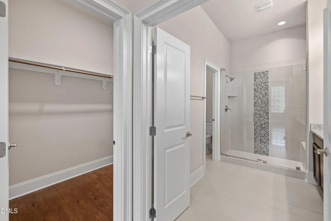
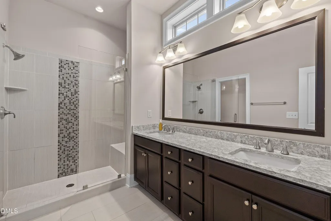
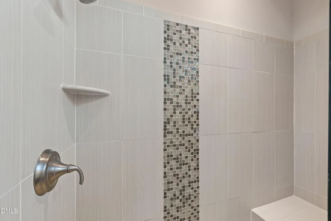
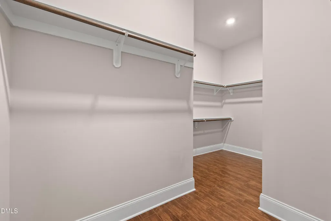
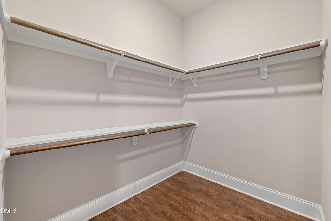
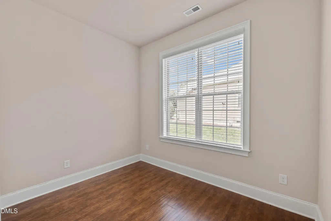
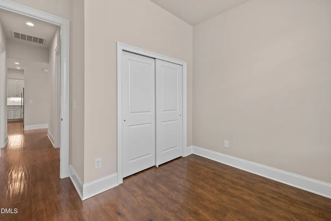
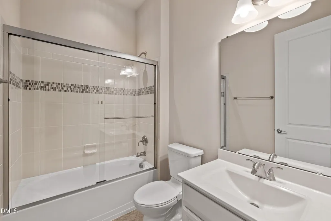
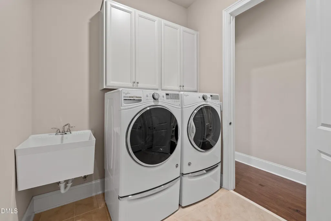
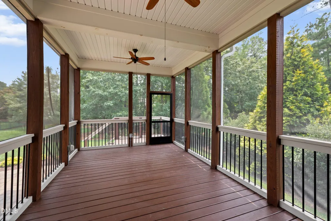
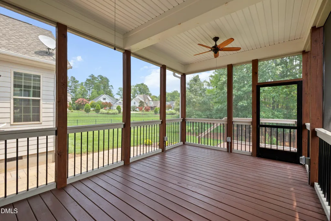
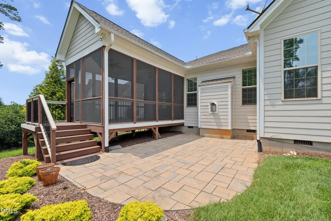
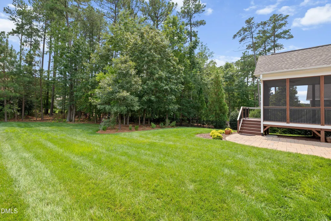
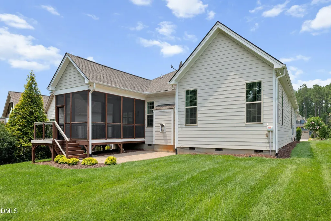
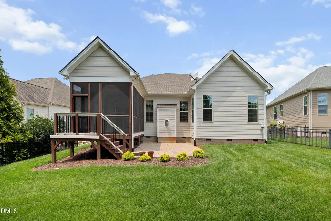
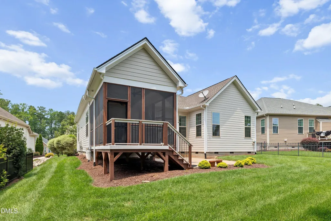
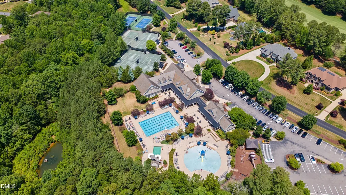
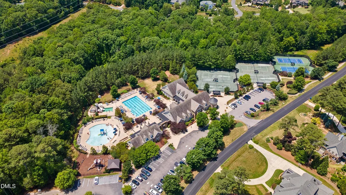
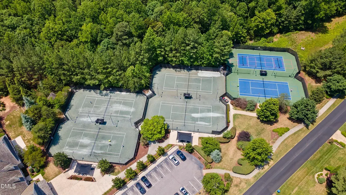
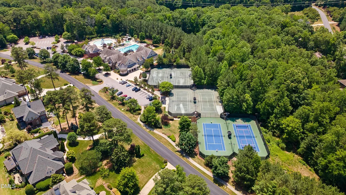
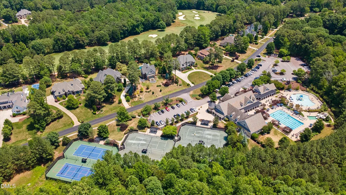
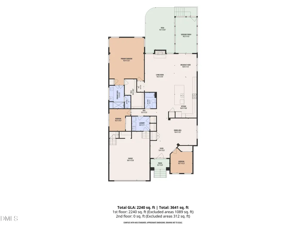
Welcome to your dream retreat designed for effortless living and sophisticated entertaining. This immaculate home greets you with an open-concept layout defined by smooth ceilings, crisp recessed lighting, and gorgeous hardwood floors flowing throughout the main living areas. Up front, an elegant formal dining room featuring a refined tray ceiling sets the perfect stage for hosting family dinners and holiday gatherings. At the heart of the home lies a magnificent kitchen tailored for culinary enthusiasm and casual entertaining alike. Exceptional cabinet and counter space are highlighted by subtle under-cabinet lighting, while a grand central island offers generous storage on both sides. Outfitted with a premium five-burner gas cooktop and pantry, this kitchen seamlessly adjoins a bright breakfast area and opens directly into a cozy family room centered around a charming fireplace. The luxurious primary suite serves as a peaceful sanctuary, showcasing an impressive double tray ceiling and a dedicated sitting area. Double French doors open into a spa-inspired primary bath complete with dual sinks and a beautifully tiled walk-in shower, which connects to a large walk-in closet. Two additional well-appointed bedrooms provide comfortable accommodations for visiting guests or flexible hobby space. Everyday convenience is thoughtfully built in, featuring a dedicated walk-in laundry room equipped with a utility sink that leads out to an attached garage outfitted with built-in storage shelves and a separate storage room. Step outside to enjoy peaceful living at its finest. The spacious screened-in porch with two ceiling fans leads down to a custom paver stone patio, all overlooking a beautifully manicured lawn. Situated in a highly sought-after community, residents enjoy access to world-class resort-style amenities, including a premier golf club, an active clubhouse, modern fitness center, swimming pool, and dedicated tennis and pickleball courts.
| Elementary School | Middle School | High School |
|---|---|---|
| Wake - North Forest Pines Elementary Elementary School | Wake - Wakefield Middle Middle School | Wake - Wakefield High High School |
| Price History | |
|---|---|
| 8/19/2026 | Listed $765,000 |
General Features
| Sewer | Community Sewer |
|---|---|
| Heating | Forced Air,None |
| Cooling | Central Air |
| Roof | Shingle |
| Appliances | Dishwasher,Gas Cooktop,Microwave,Refrigerator,Wall Oven |
| Zoning | R-40W |
| HOA Fee | 350 |
| Garage Spaces | 2 |
| Association Fee Includes | Maintenance Grounds |
| Patio/Porch Features | Front Porch,Patio,Rear Porch,Screened |
| Architectural Style | Ranch |
| Construction Materials | Fiber Cement |
| Year Built | 2017 |
| Stories Count | 1 |
| Levels | One |
| Property Subtype | Single Family Residence |
| Community Features | Clubhouse,Fitness Center,Golf,Pool,Tennis Court(s) |
| HOA Fee 2 | 525 |
| Assoc Fee Paid Per | Quarterly |
| County | Wake |
| New Construction | false |
| Property Type | Residential |
| Association Amenities | Clubhouse,Fitness Center,Golf Course,Pool,Tennis Court(s) |
| HOA | true |
| Attached Garage | true |
| Subdivision Name | Hasentree |
| Garage Y/N | true |
| Total Rooms | 8 |
| Full Baths | 2 |
| Status | Active |
| Directions | From Old Falls of Neuse Rd, in 3 miles, turn left onto NC-98 W. In 3.3 Miles, turn right onto Stony Hill Rd. In .6 miles, turn right onto Keith Rd, then turn left onto Hasentree Club Dr. In 1 mile, turn left onto Hasentree Way, in .4 miles turn left onto Hasentree Villa Lane. Your new home will be on the left. |
| High School | Wake - Wakefield High |
| City | Wake Forest |
| Senior Community Y/N | false |
| Lot Size Units | Acres |
| Lot Size Square Feet | 14810 |
| HOA Fee 2 Frequency | Quarterly |
| Elementary School | Wake - North Forest Pines Elementary |
| Tax Annual Amount | 4381.86 |
| Middle/Junior High School | Wake - Wakefield Middle |
| Virtual Tour | https://www.zillow.com/view-imx/f9fdbd50-c57d-4811-936f-d498db76f703?setAttribution=mls&wl=true&initialViewType=pano&utm_source=dashboard |
| Structure Type | Site Built |
| Standard Status | Active |
Interior Features
| Interior Amenities | Ceiling Fan(s),Crown Molding,Double Vanity,Granite Counters,High Ceilings,Kitchen Island,Open Floorplan,Pantry,Primary Downstairs,Recessed Lighting,Storage,Tray Ceiling(s),Walk-In Closet(s),Walk-In Shower,Water Closet |
|---|---|
| Flooring | Ceramic Tile,Hardwood |
| Total Fireplaces | 1 |
| Fireplace Features | Family Room,Gas Log |
| Air Conditioning Y/N | true |
| Heating Y/N | false |
| Fireplace Y/N | true |
| Above Grade Finished Area | 2240 |
| Total Bedrooms | 3 |
| Total Baths | 2 |
Exterior Features
| Water Source | Community Water |
|---|---|
| Lot Size Area | 0.34 |
| Foundation Details | Crawlspace |
| Building Area Total | 2240 |
| Lot Size Acres | 0.34 |
Amenities
- Foreclosure
- Views
- Short Sale
- New Construction
- Adult 55+
- Lease To Own
- No HOA Fees
- Furnished
- Primary On Main
- Air Conditioning
- Seller Finance
- Green
- Fixer Upper
- Horse
- Golf
- Fireplace
- Deck
- Garage
- Basement
- Pool
Property vs Single Family Average in 27587
Price
Year Built
In The Neighborhood
New Construction
Wake Forest
$ 3,500,000
- Type
- Single Family
- Size
- 5,708 SqFt
- Rooms
- 5 Beds + 6.5 Baths

