

Open House Sat, Sep 12th 11:00 AM - 01:00 PM - Views - Eco Friendly
Address
905 Holly Bluff Lane, Durham, NC
Price
$ 510,000
Property Attributes
- MLS#10181818
- TypeSingle Family
- Listing Status Active
- CountyDurham
- CityDurham
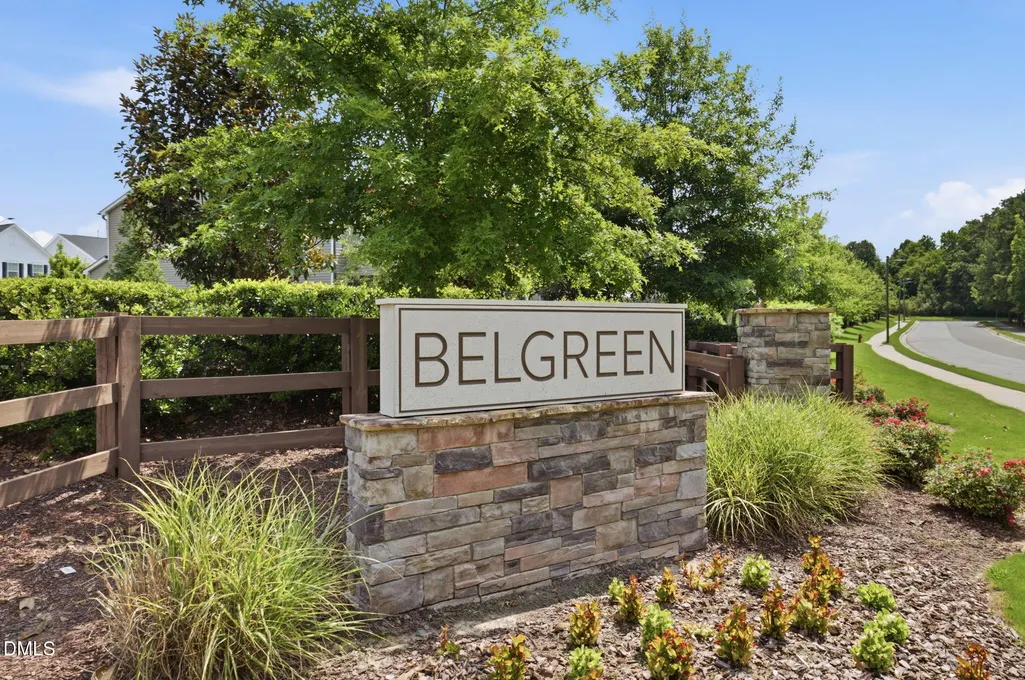
- NeighborhoodBelgreen
- Zip27713
- StyleTraditional
- Year Built2020
- Price$ 510,000
- Bedrooms4
- Full Bathrooms3
- Half Bathrooms0
- Sqr Footage2225
- Lot Size0.11 Acres
Data Source:
Triangle MLS (TMLS)
Property Description
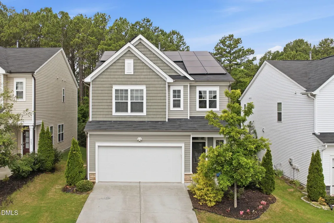
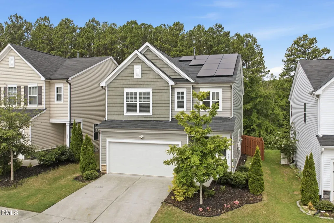
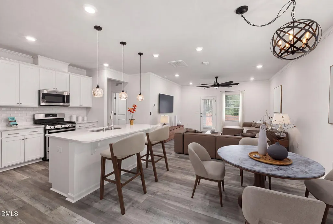
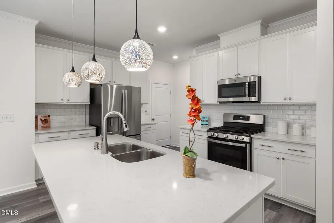
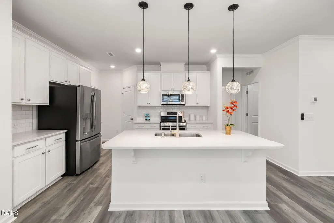
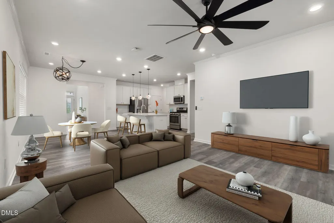
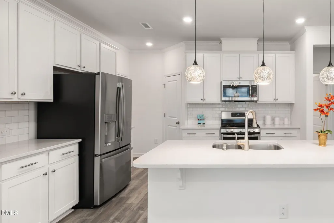
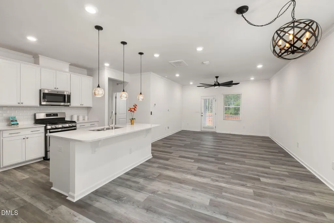
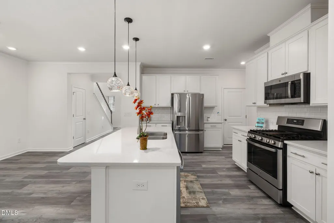
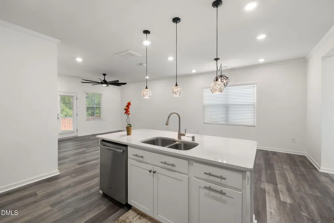
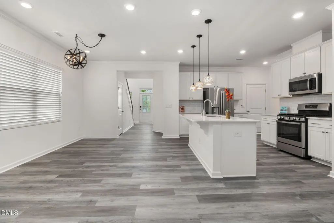
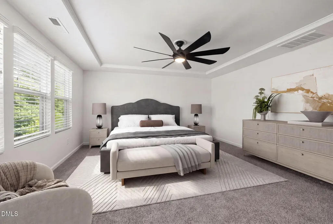
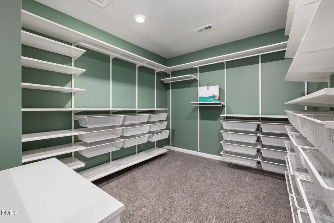
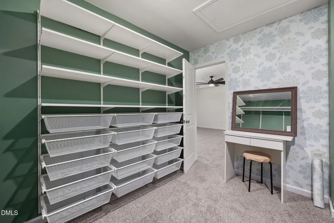
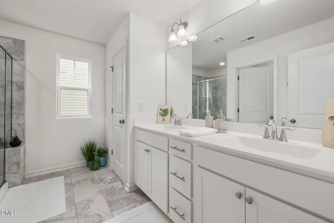
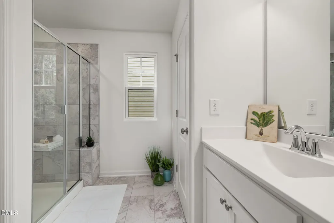
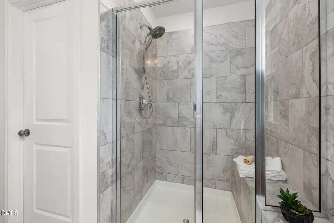
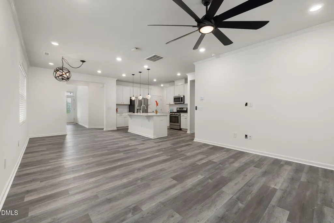
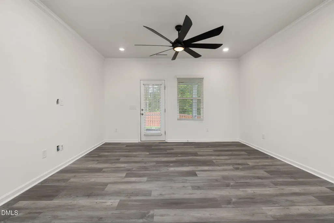
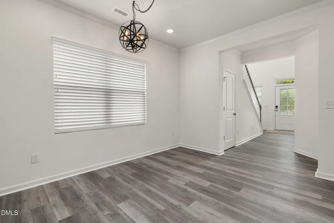
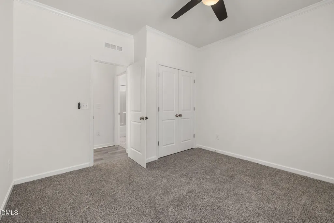
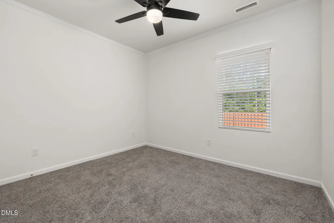
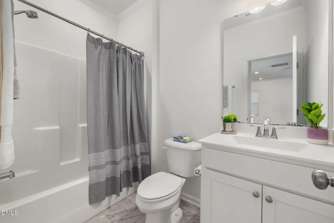
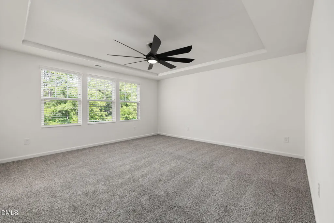
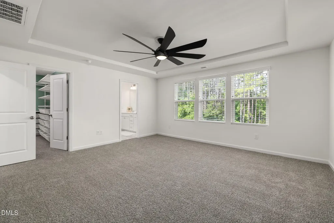
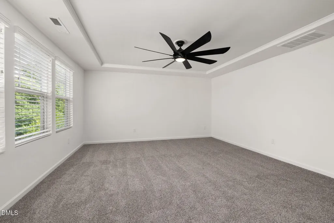
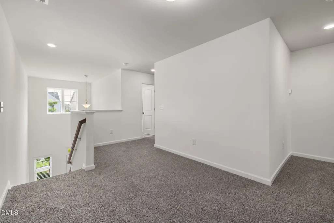
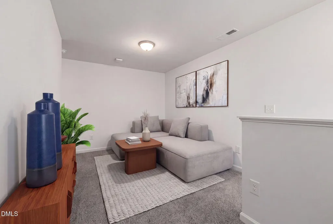
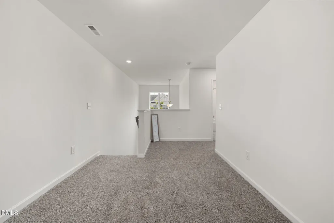
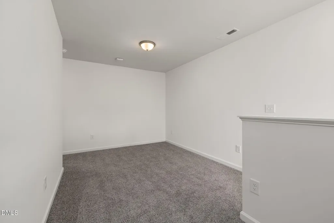
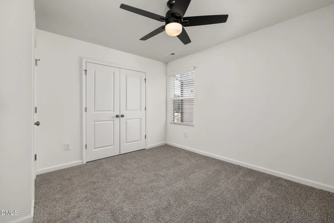
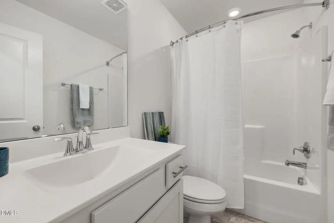
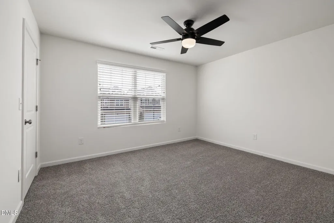
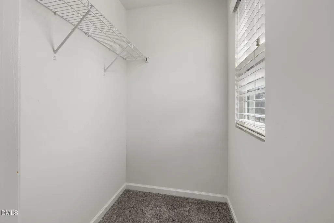
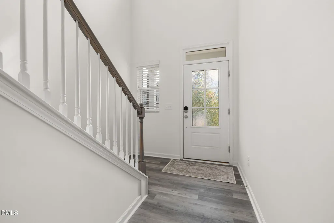
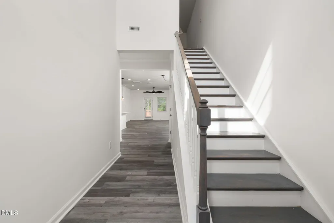
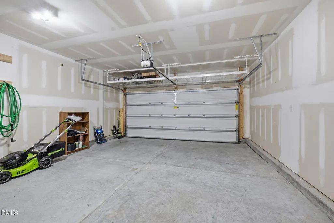
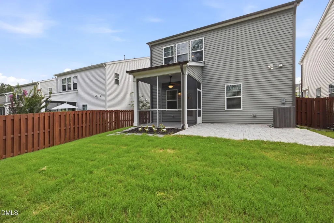
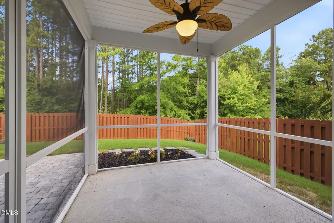
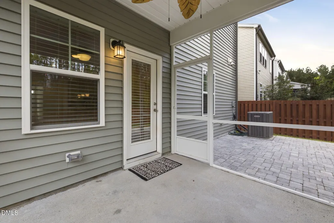
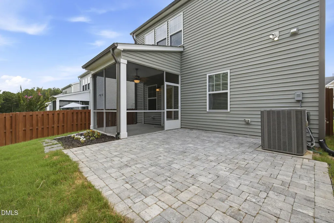
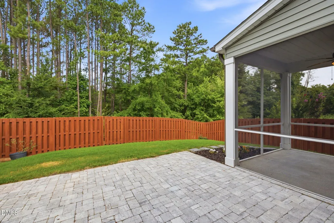
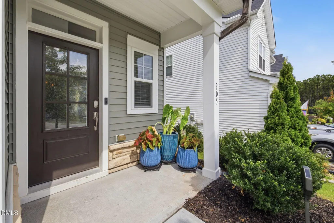
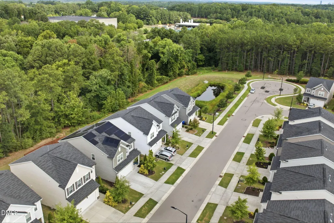
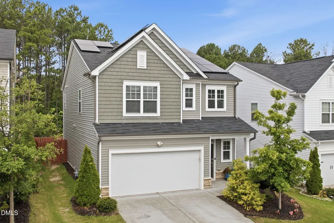
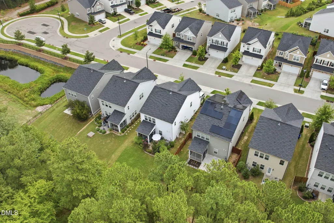
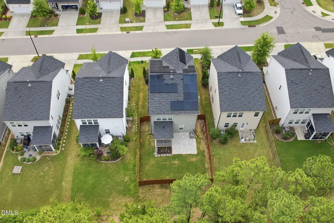
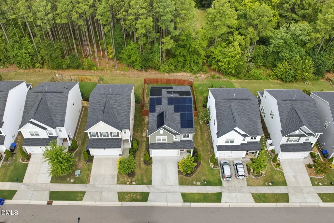
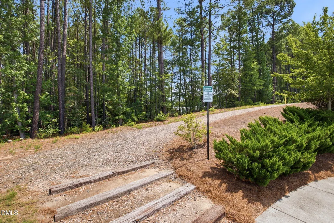
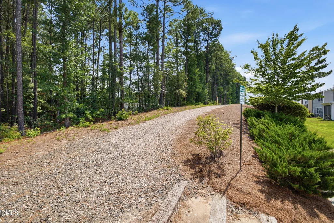
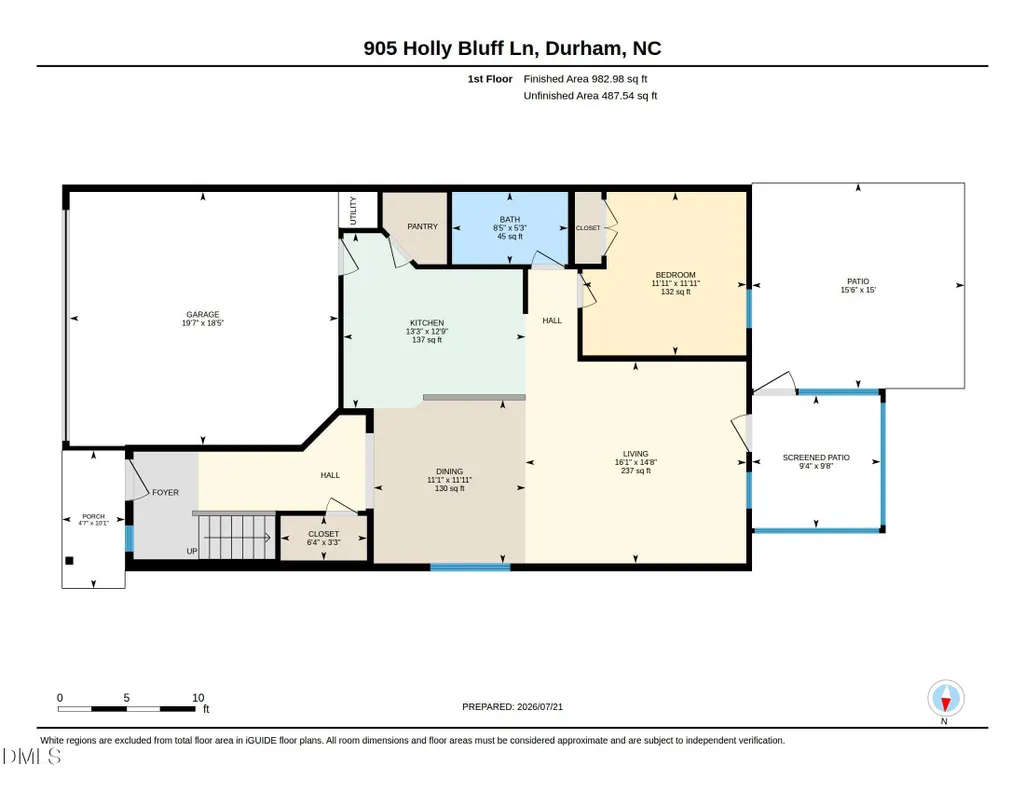
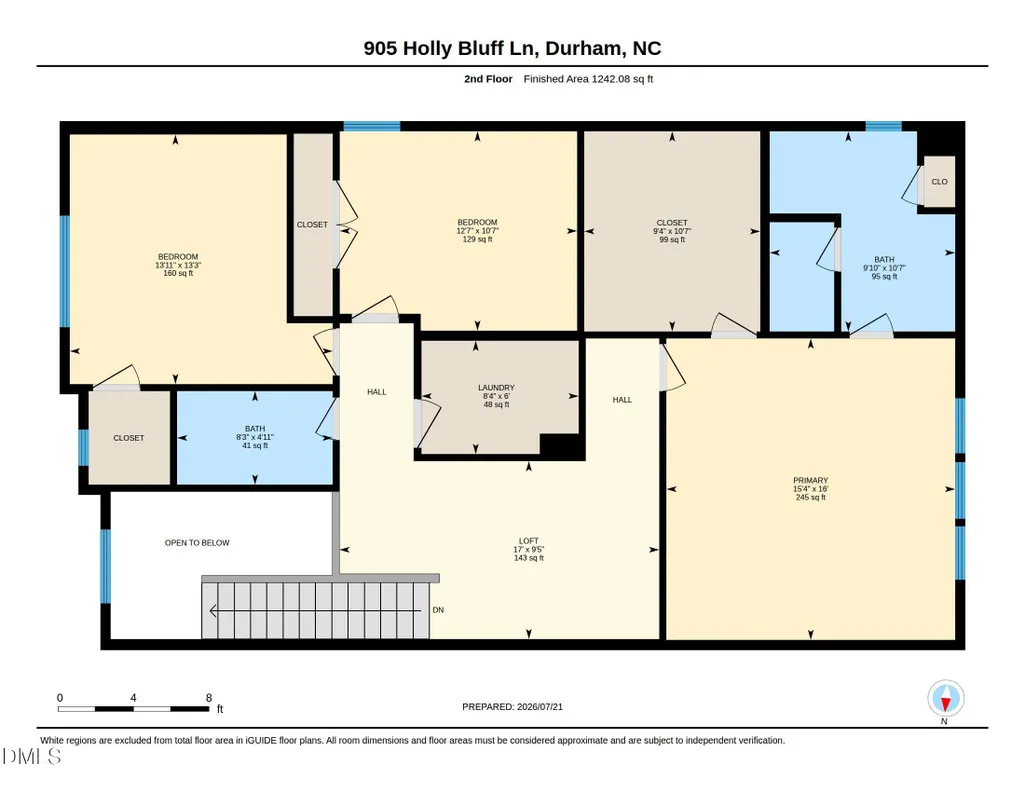
Hoping for a lower interest rate or better terms? Preferred lender is offering credit of up to 1% of the loan amount. Located in Belgreen, 905 Holly Bluff Lane is a thoughtfully designed and upgraded home in one of Durham's hottest locations. It presents a solid opportunity for those seeking a well-appointed home near RTP and RDU. Have a multi-generational household? It offers practical living space in an open floor plan with plenty of room for everyone to spread out. A spacious primary suite with tiled shower and dual vanities has a custom walk-in closet and tray ceiling. Home cooks and bakers will appreciate the large kitchen island featuring quartz countertops that are just begging for your culinary creations. The overall layout delivers the versatility needed for various living arrangements and accommodates the everyday needs of contemporary homeowners. Upgraded ceiling fans and custom blinds throughout help keep things nice and cool. Situated on a generous lot with a treeline view, this property provides room to enjoy outdoor space while maintaining a manageable footprint. It is complemented by a two-car garage for convenient vehicle storage. Looking for a home that offers a reduced power bill? Look no further! It even has solar panels which were designed to generate enough power to charge an EV. Enjoy a minimal power bill during the summer months! Neighborhood amenities include a dog park, walking trails, playground, and picnic area. Easy to catch a show at DPAC or a Durham Bulls game from this convenient location. New carpet, luxury vinyl plank, and fresh wall color make this a move-in ready home full of possibilities. Every home tells a story. Begin your next chapter here!
| Elementary School | Middle School | High School |
|---|---|---|
| Durham - Pearsontown Elementary Elementary School | Durham - Lowes Grove Middle Middle School | Durham - Hillside High High School |
| Price History | |
|---|---|
| 8/28/2026 | Listed $510,000 |
General Features
| Sewer | Public Sewer |
|---|---|
| Heating | Natural Gas,Solar |
| Cooling | Ceiling Fan(s),Central Air |
| Utilities | Cable Connected,Natural Gas Connected,Sewer Connected,Water Connected |
| Roof | Shingle |
| Appliances | Dishwasher,Disposal,Gas Range,Microwave,Refrigerator,Stainless Steel Appliance(s) |
| Zoning | PDR |
| HOA Fee | 60 |
| Garage Spaces | 2 |
| Association Fee Includes | None |
| Patio/Porch Features | Front Porch,Patio,Screened |
| Architectural Style | Traditional |
| Construction Materials | Vinyl Siding |
| Year Built | 2020 |
| View | Trees/Woods |
| Levels | Two |
| Property Subtype | Single Family Residence |
| Community Features | Playground |
| Assoc Fee Paid Per | Monthly |
| County | Durham |
| New Construction | false |
| Property Type | Residential |
| Association Amenities | Dog Park,Picnic Area,Playground,Trail(s) |
| HOA | true |
| Attached Garage | true |
| Subdivision Name | Belgreen |
| Garage Y/N | true |
| Green Energy Generation | Solar |
| Total Rooms | 9 |
| Full Baths | 3 |
| Status | Active |
| Directions | From Hwy 55/Apex Hwy, turn onto Odyssey Drive. Straight through the roundabout, then right on Silver Star Drive. Left onto Belgreen Drive, then right on Holly Bluff Lane. Home is on the left. |
| High School | Durham - Hillside High |
| City | Durham |
| Senior Community Y/N | false |
| Lot Size Units | Acres |
| Lot Size Square Feet | 4792 |
| Elementary School | Durham - Pearsontown Elementary |
| Tax Annual Amount | 4995.08 |
| Middle/Junior High School | Durham - Lowes Grove Middle |
| Virtual Tour | https://unbranded.youriguide.com/905_holly_bluff_ln_durham_nc/ |
| Structure Type | Site Built |
| Builder Name | Lennar |
| Standard Status | Active |
Interior Features
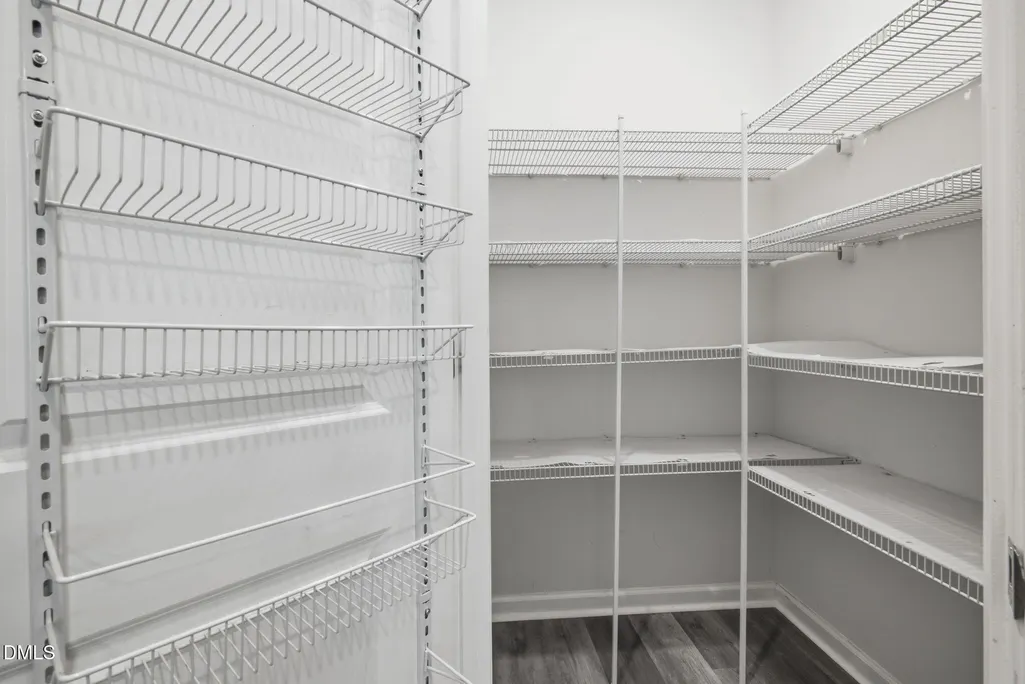
| Interior Amenities | Bathtub/Shower Combination,Ceiling Fan(s),Crown Molding,Double Vanity,Eat-in Kitchen,High Speed Internet,Kitchen Island,Kitchen/Dining Room Combination,Pantry,Quartz Counters,Recessed Lighting,Smart Camera(s)/Recording,Smooth Ceilings,Tray Ceiling(s) |
|---|---|
| Flooring | Carpet,Ceramic Tile,Luxury Vinyl |
| Air Conditioning Y/N | true |
| Heating Y/N | true |
| Window Features | Blinds,Double Pane Windows,Low-Emissivity Windows |
| Above Grade Finished Area | 2225 |
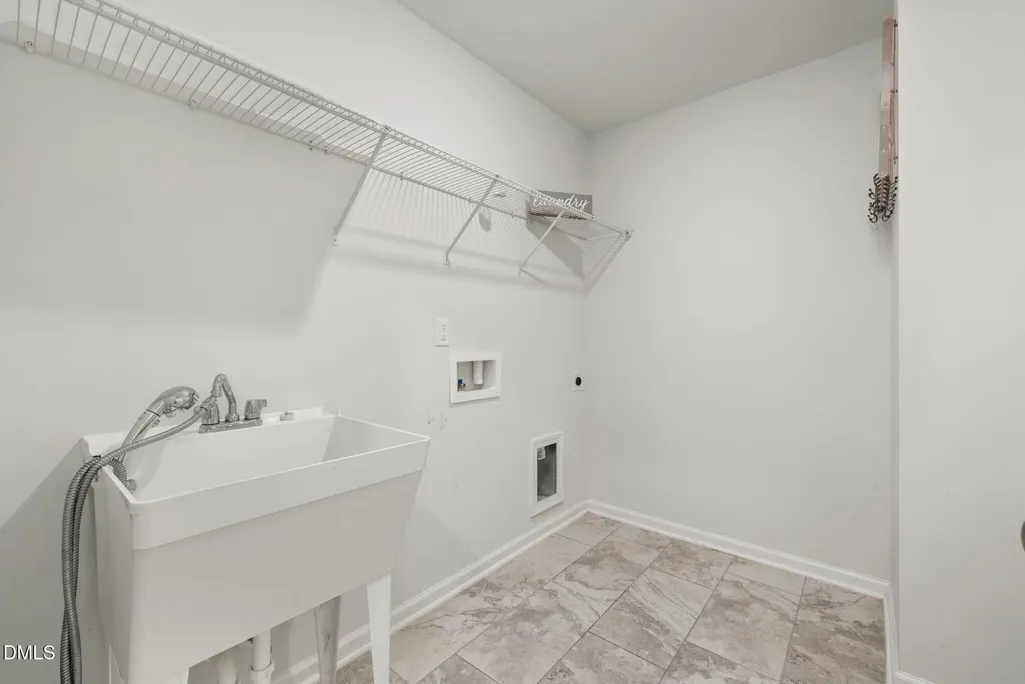
| Laundry Features | Electric Dryer Hookup,Laundry Room,Sink,Washer Hookup |
| Total Bedrooms | 4 |
| Total Baths | 3 |
Exterior Features
| Exterior Amenities | Fenced Yard,Rain Gutters,Smart Camera(s)/Recording |
|---|---|
| Fencing | Back Yard,Privacy |
| Parking Features | Concrete,Garage,Garage Door Opener,Garage Faces Front |
| Water Source | Public |
| Lot Size Area | 0.11 |
| Foundation Details | Slab |
| Building Area Total | 2225 |
| Lot Size Acres | 0.11 |
Amenities
- Foreclosure
- Views
- Short Sale
- New Construction
- Adult 55+
- Lease To Own
- No HOA Fees
- Furnished
- Primary On Main
- Air Conditioning
- Seller Finance
- Green
- Fixer Upper
- Horse
- Golf
- Fireplace
- Deck
- Garage
- Basement
- Pool
Property vs Single Family Average in 27713
Price
Year Built

