

Address
610 Basil Drive, Durham, NC
Price
$ 745,000
Property Attributes
- MLS#10181471
- TypeSingle Family
- Listing Status Active
- CountyDurham
- CityDurham
- NeighborhoodWellington Forest
- Zip27713
- StyleTransitional
- Year Built2002
- Price$ 745,000
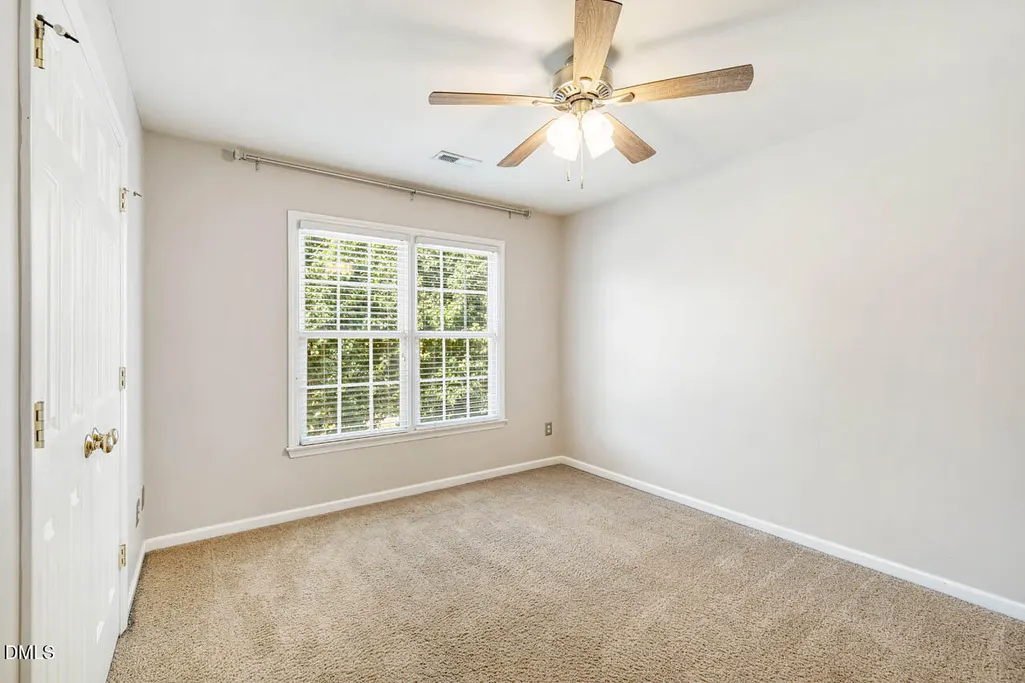
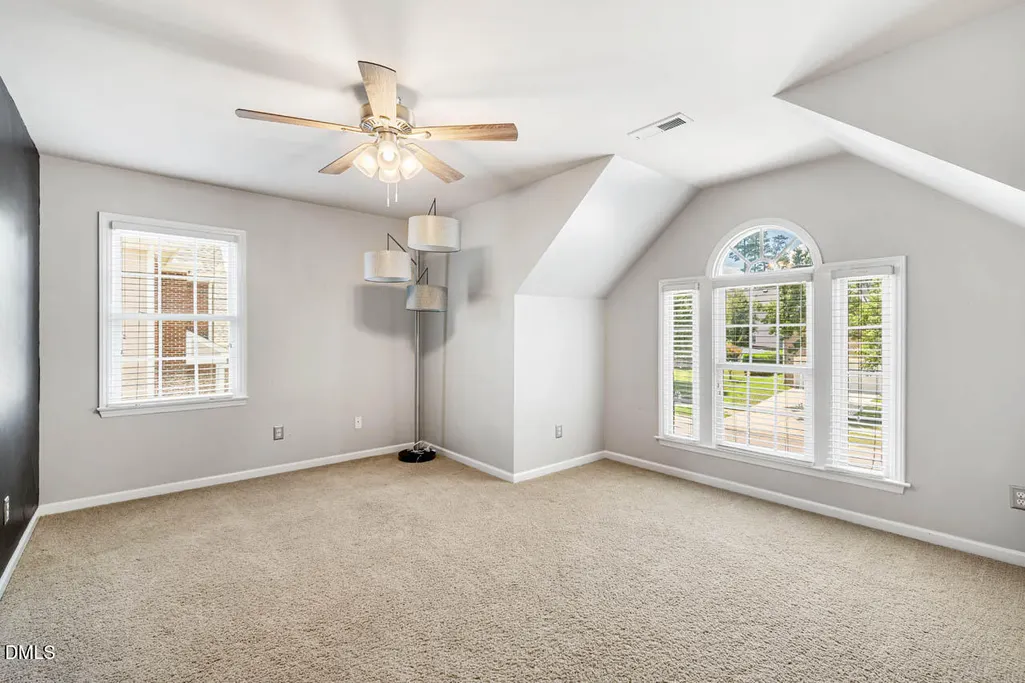
- Bedrooms5
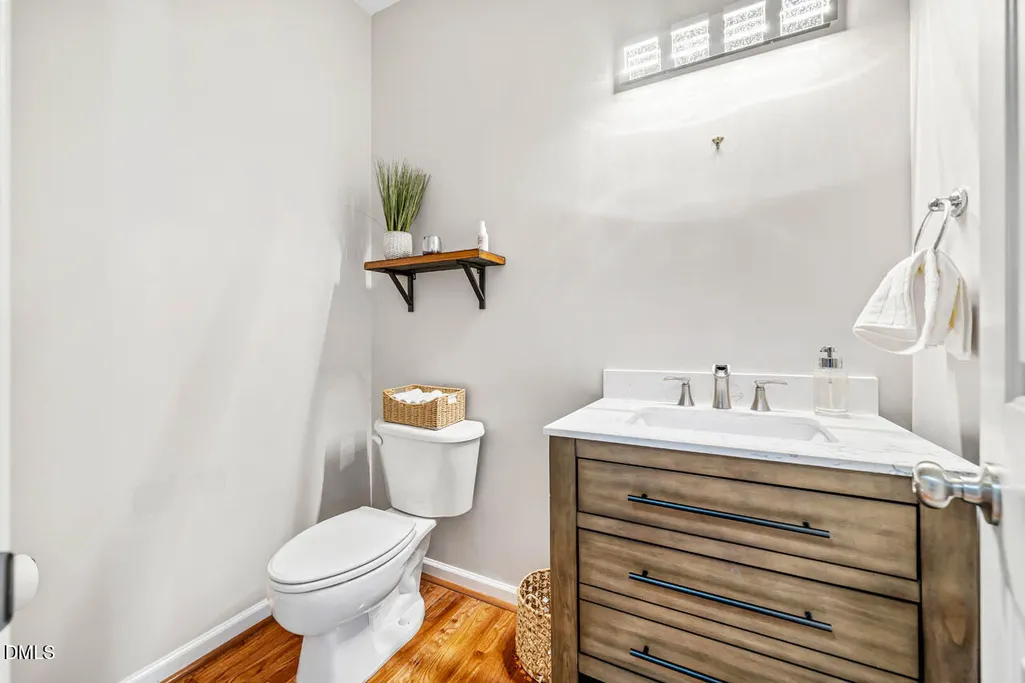
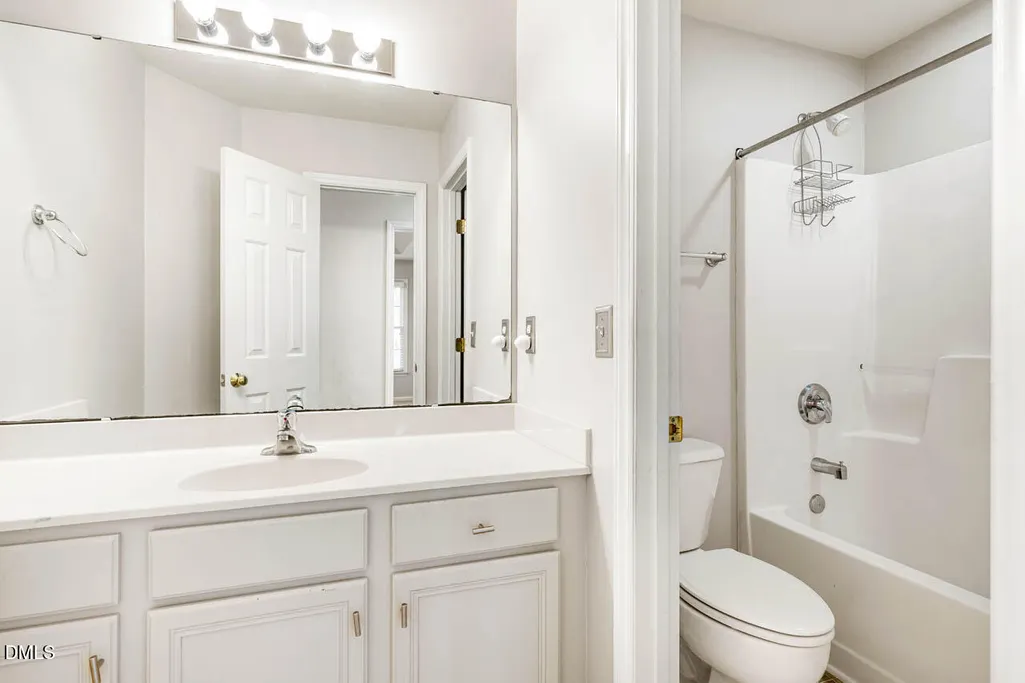
- Full Bathrooms4
- Half Bathrooms1
- Sqr Footage4187
- Lot Size0.23 Acres
Data Source:
Triangle MLS (TMLS)
Property Description
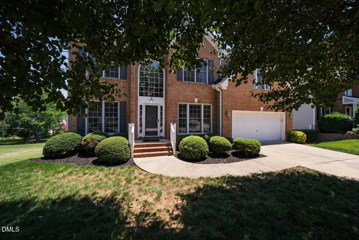
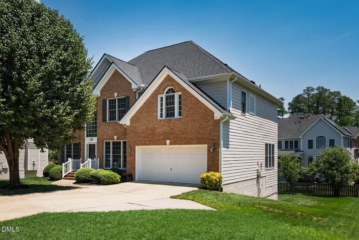
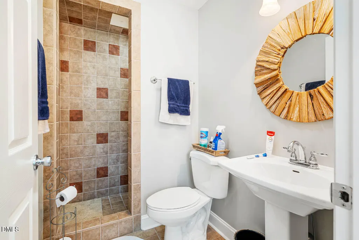
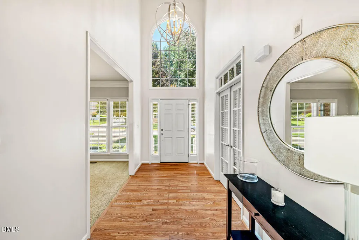
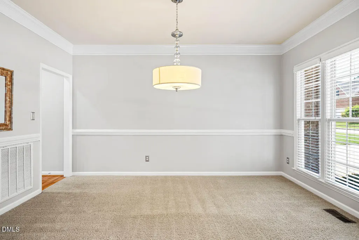
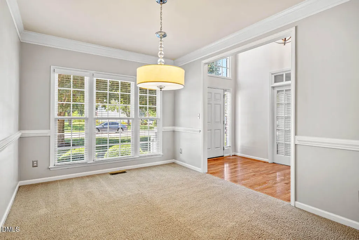
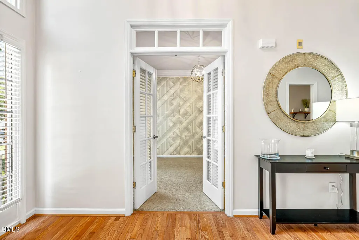
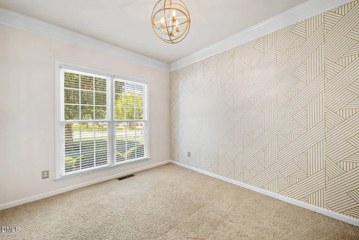
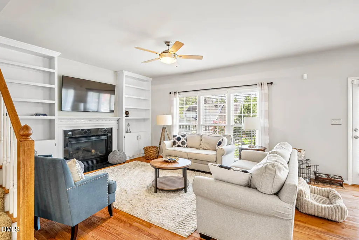
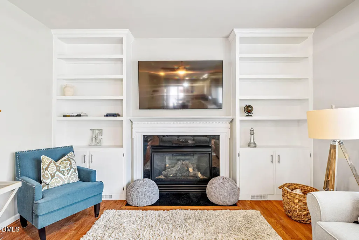
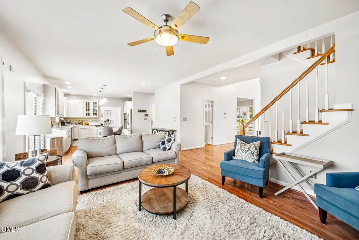
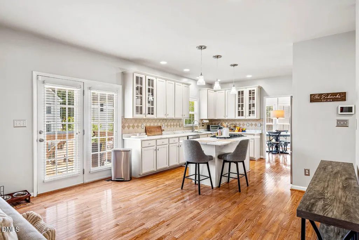
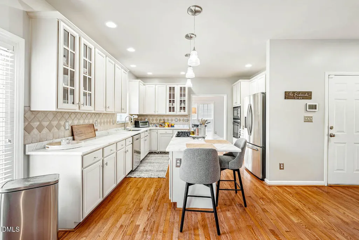
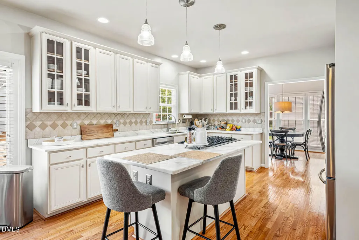
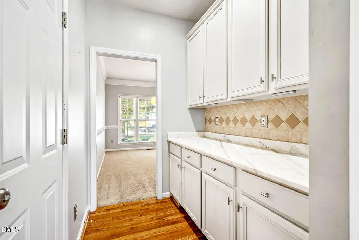
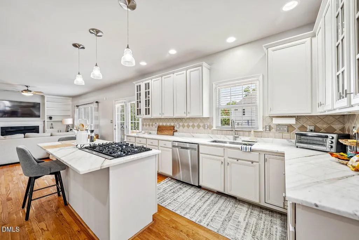
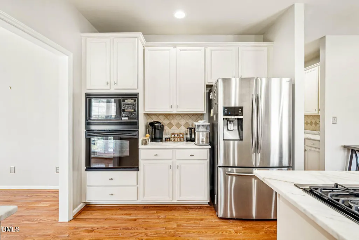
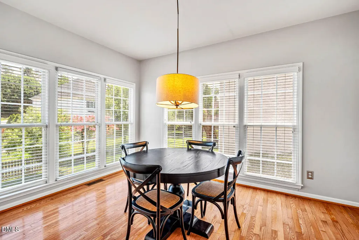
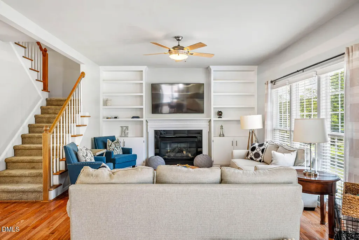
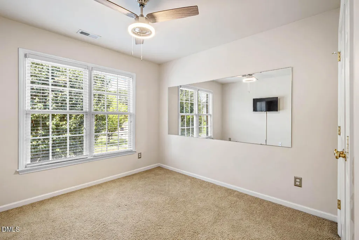
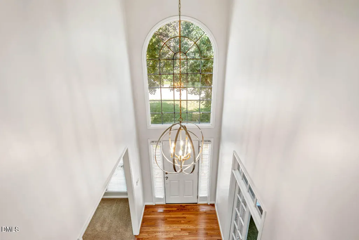
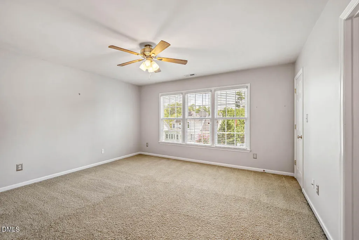
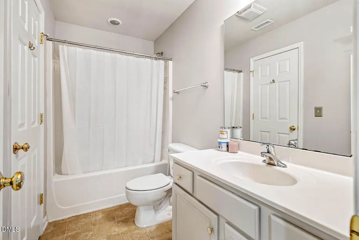
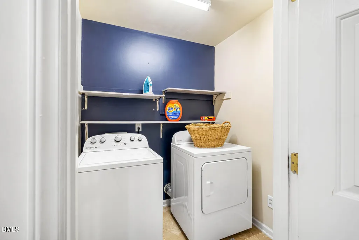
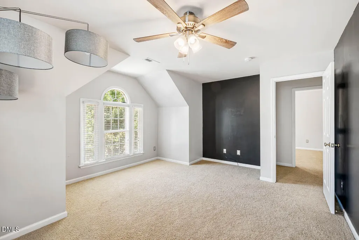
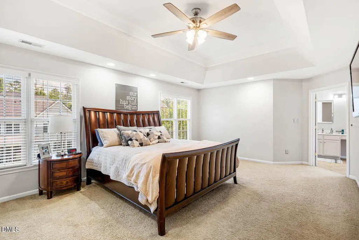
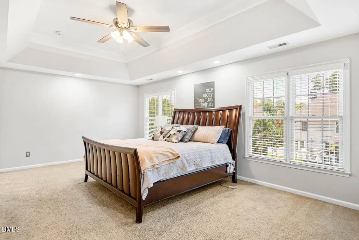
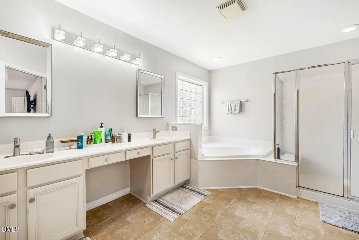
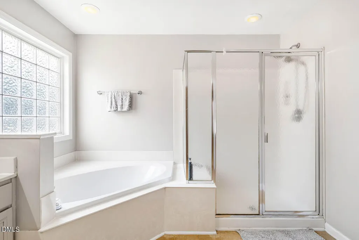
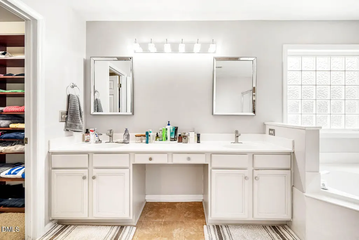
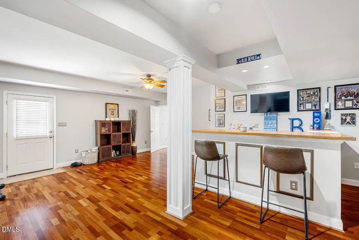
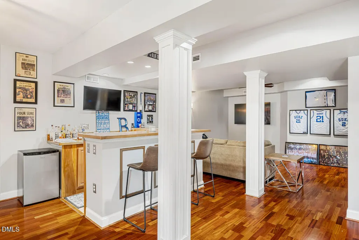
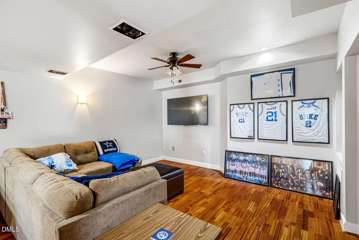
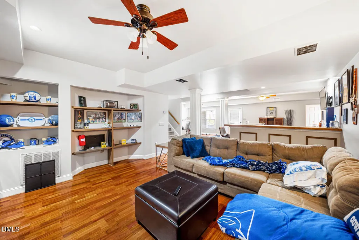
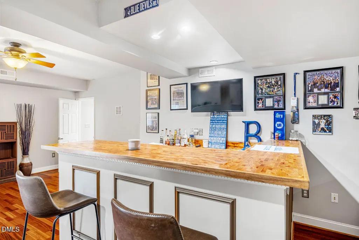
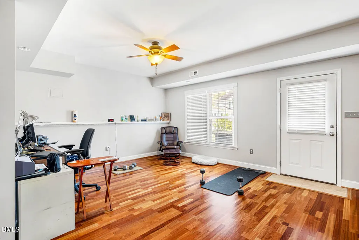
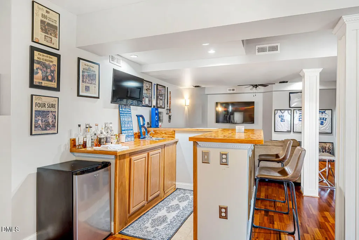
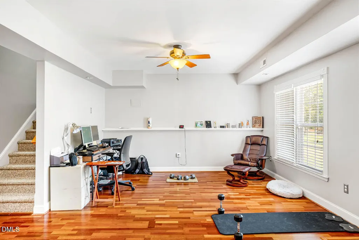
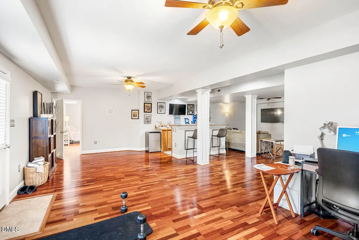
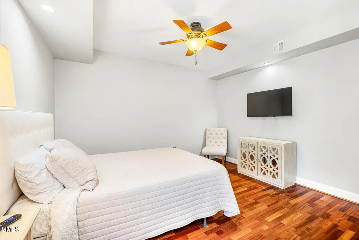
Welcome to Wellington Forest, where 610 Basil Drive offers space, light, and thoughtful design from the moment you step inside. The two-story foyer sets the tone, opening into a formal dining room with butler's pantry and a bright white kitchen featuring island seating and a gas cooktop. The adjoining sunroom brings in natural light all day long, and the family room's built-ins and fireplace make it an easy space to gather in. Upstairs, the primary suite stands out — tray ceiling, dual vanities, garden tub, separate shower, and a spacious walk-in closet. Three additional bedrooms and a bonus room complete the second floor, offering flexibility for guests, a home office, or hobby space. The finished basement is a true walk-out, with direct access to the backyard — not the typical dark, closed-off lower level. It includes a bar, rec room, family room, an additional bedroom, and full bath. Outside, enjoy a two-tier deck, patio and mature peach trees. 3,044 sq ft above grade plus 1,143 sq ft finished below, 5 bedrooms, 3.5 baths. Located in South Durham with easy access to everything the area offers.
| Elementary School | Middle School | High School |
|---|---|---|
| Durham - Parkwood Elementary Elementary School | Durham - Lowes Grove Middle Middle School | Durham - Hillside High High School |
| Price History | |
|---|---|
| 8/26/2026 | Listed $745,000 |
General Features
| Sewer | Public Sewer |
|---|---|
| Heating | Forced Air,Heat Pump |
| Cooling | Central Air |
| Roof | Shingle |
| Zoning | R-10 |
| HOA Fee | 90 |
| Garage Spaces | 2 |
| Association Fee Includes | None |
| Architectural Style | Transitional |
| Construction Materials | Brick Veneer |
| Year Built | 2002 |
| Levels | Two |
| Property Subtype | Single Family Residence |
| Assoc Fee Paid Per | Monthly |
| County | Durham |
| New Construction | false |
| Property Type | Residential |
| Association Amenities | Basketball Court,Clubhouse,Pool,Tennis Court(s) |
| HOA | true |
| Attached Garage | true |
| Subdivision Name | Wellington Forest |
| Garage Y/N | true |
| Total Rooms | 1 |
| Full Baths | 4 |
| Status | Active |
| Directions | Follow GPS |
| High School | Durham - Hillside High |
| City | Durham |
| Senior Community Y/N | false |
| Lot Size Units | Acres |
| Lot Size Square Feet | 10019 |
| Elementary School | Durham - Parkwood Elementary |
| Tax Annual Amount | 6943.01 |
| Middle/Junior High School | Durham - Lowes Grove Middle |
| Structure Type | Site Built |
| Standard Status | Active |
Interior Features
| Basement | Finished,Walk-Out Access |
|---|---|
| Flooring | Carpet,Wood |
| Total Fireplaces | 1 |
| Fireplace Features | Living Room |
| Air Conditioning Y/N | true |
| Heating Y/N | true |
| Fireplace Y/N | true |
| Above Grade Finished Area | 3044 |
| Half Baths | 1 |
| Total Bedrooms | 5 |
| Below Grade Finished Area | 1143 |
| Total Baths | 5 |
Exterior Features
| Water Source | Public |
|---|---|
| Lot Size Area | 0.23 |
| Foundation Details | Block |
| Building Area Total | 4187 |
| Lot Size Acres | 0.23 |
Amenities
- Foreclosure
- Views
- Short Sale
- New Construction
- Adult 55+
- Lease To Own
- No HOA Fees
- Furnished
- Primary On Main
- Air Conditioning
- Seller Finance
- Green
- Fixer Upper
- Horse
- Golf
- Fireplace
- Deck
- Garage
- Basement
- Pool
Property vs Single Family Average in 27713
Price
Year Built

