

Address
809 Felicia Street, Durham, NC
Price
$ 279,800
Property Attributes
- MLS#10177265
- TypeSingle Family
- Listing Status Pending
- CountyDurham
- CityDurham
- NeighborhoodHillview Terrace
- Zip27704
- StyleRanch, Traditional
- Year Built1988
- Price$ 279,800
- Bedrooms3
- Full Bathrooms2
- Half Bathrooms0
- Sqr Footage1216
- Lot Size0.74 Acres
Data Source:
Triangle MLS (TMLS)
Property Description
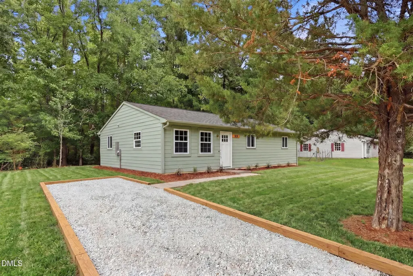
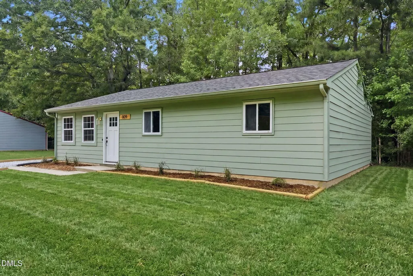
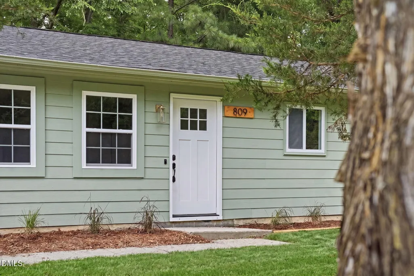
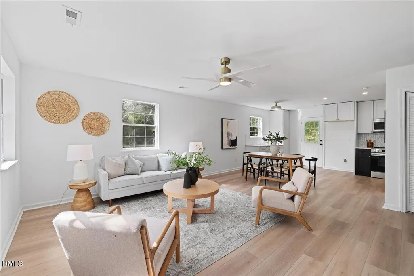
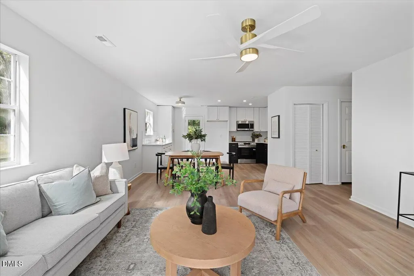
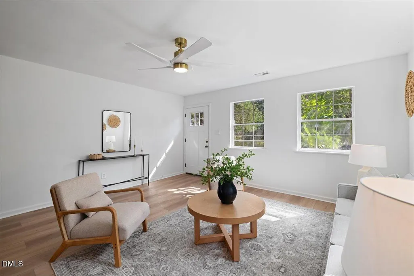
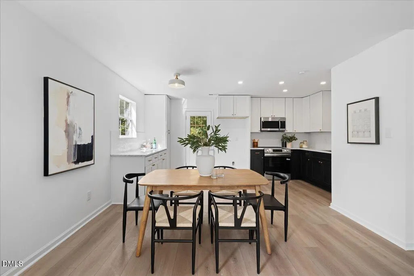
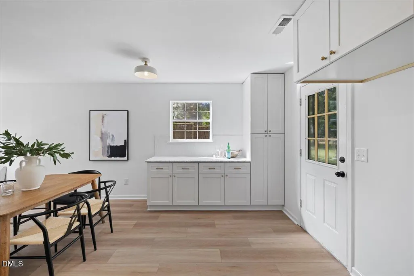
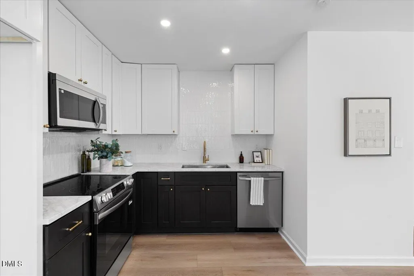
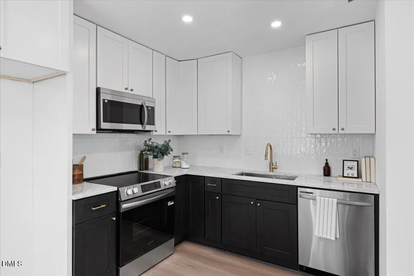
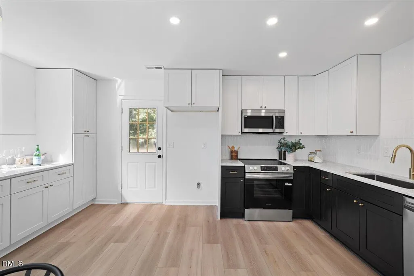
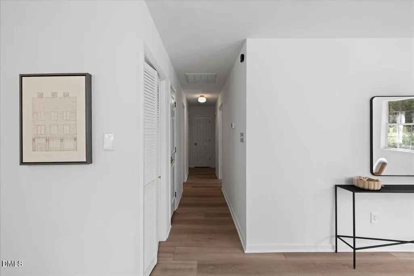
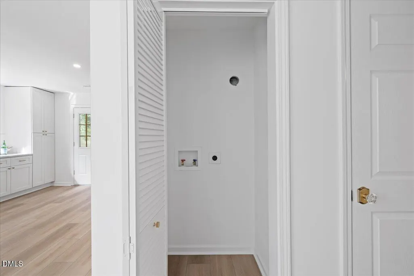
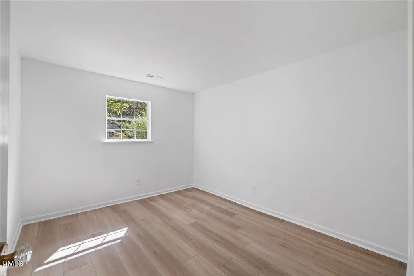
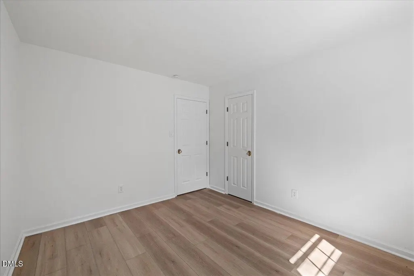
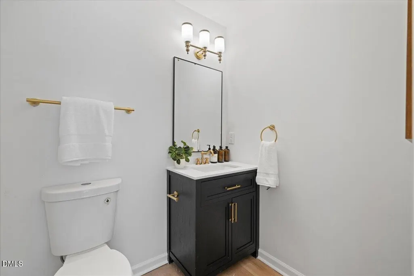
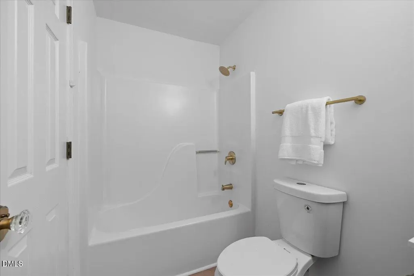
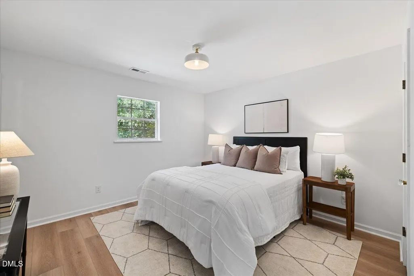
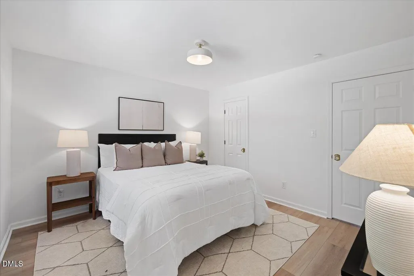
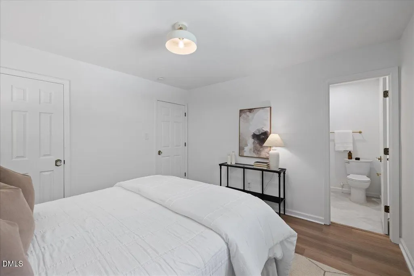
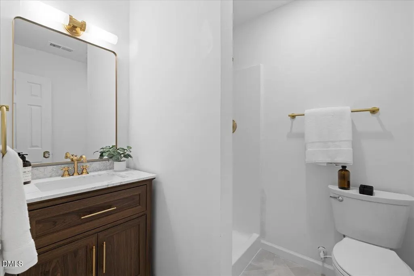
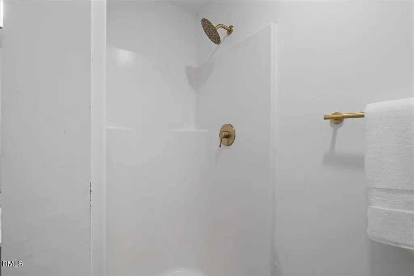
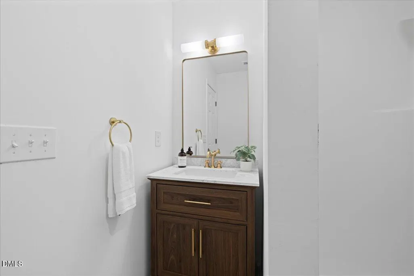
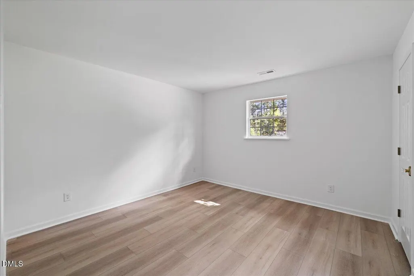
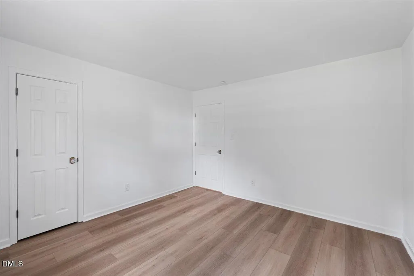
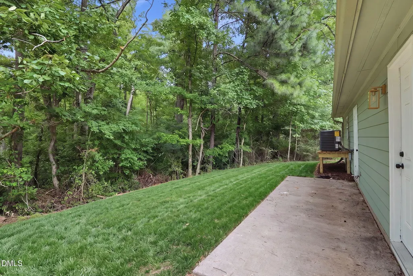
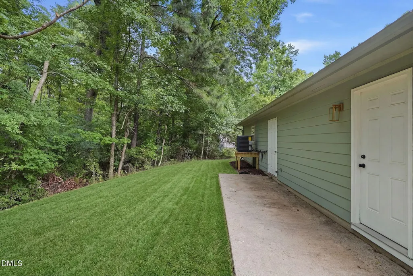
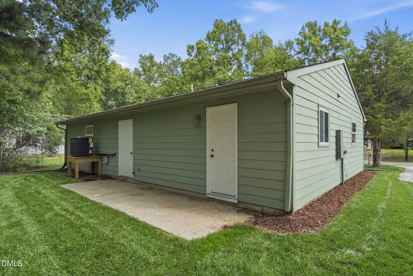
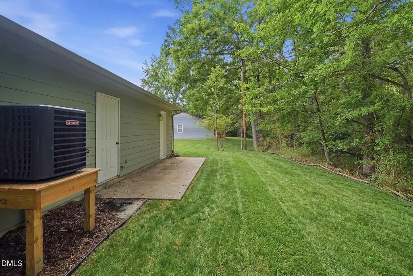
Welcome to a beautifully reimagined residence where timeless design meets modern comfort. Thoughtfully renovated from top to bottom, this home offers the rare opportunity to enjoy the character of an established neighborhood with the confidence and convenience of extensive recent upgrades. Inside, you'll discover bright, inviting living spaces enhanced by all-new flooring, fresh interior paint, updated lighting throughout, and a flowing floor plan designed for today's lifestyle. The heart of the home is the stunning, fully renovated kitchen, featuring brand-new cabinetry, elegant marble countertops, a stylish backsplash, contemporary fixtures, and a suite of stainless steel appliances—creating a space that's equally suited for everyday living and effortless entertaining. The bathrooms have been transformed into sophisticated retreats with new vanities, countertops, updated fixtures, and new toilets, offering a fresh, spa-inspired atmosphere. Behind the walls, significant improvements, including a new HVAC system with updated ductwork, a new water heater, plumbing updates where needed, and new exterior doors, provide lasting value and peace of mind. Perfectly positioned in North Durham, this home offers exceptional convenience to everyday essentials and local favorites. Shopping, dining, and entertainment are all within easy reach, including North Pointe Shopping Center and a variety of restaurants and cafés along Roxboro Street and Guess Road. Outdoor recreation is just minutes away at West Point on the Eno Park and Northgate Park, while healthcare needs are well served by Duke Regional Hospital, located less than 10 minutes away. Commuters will appreciate quick access to I-85 and US-501, making travel throughout the Triangle simple and convenient. Whether you're searching for your first home, your next chapter, or a turnkey investment, this updated property delivers the perfect balance of style, functionality, and location. Homes with this level of renovation and attention to detail are increasingly difficult to find—schedule your private showing today and experience everything this exceptional home has to offer.
| Elementary School | Middle School | High School |
|---|---|---|
| Durham - Holt Elementary Elementary School | Durham - George L Carrington Middle Middle School | Durham - Northern High High School |
| Price History | |
|---|---|
| 8/19/2026 | Listed $279,800 |
General Features
| Sewer | Public Sewer |
|---|---|
| Heating | Forced Air |
| Cooling | Central Air |
| Roof | Shingle |
| Appliances | Dishwasher,Electric Range,Microwave,Stainless Steel Appliance(s),Water Heater |
| Zoning | R-20 |
| Architectural Style | Ranch,Traditional |
| Construction Materials | Wood Siding |
| Year Built | 1988 |
| Levels | One |
| Property Subtype | Single Family Residence |
| County | Durham |
| New Construction | false |
| Property Type | Residential |
| HOA | false |
| Attached Garage | false |
| Subdivision Name | Hillview Terrace |
| Garage Y/N | false |
| Total Rooms | 1 |
| Full Baths | 2 |
| Status | Pending |
| Directions | From I-85, take Exit 176 for NC-55/Avondale Drive toward Durham. Head south on NC-55 (Avondale Drive), then turn left onto E Club Boulevard. Continue to the intersection with Roxboro Street (US-501), turn left, then turn right onto Felicia Street. The property will be on your left at 805 Felicia Street. |
| High School | Durham - Northern High |
| City | Durham |
| Senior Community Y/N | false |
| Lot Size Units | Acres |
| Lot Size Square Feet | 32234 |
| Elementary School | Durham - Holt Elementary |
| Tax Annual Amount | 1945.62 |
| Middle/Junior High School | Durham - George L Carrington Middle |
| Structure Type | House |
| Standard Status | Pending |
Interior Features
| Interior Amenities | Bathtub/Shower Combination,Ceiling Fan(s),Recessed Lighting,Smooth Ceilings,Stone Counters,Walk-In Closet(s) |
|---|---|
| Flooring | Vinyl |
| Air Conditioning Y/N | true |
| Heating Y/N | true |
| Above Grade Finished Area | 1216 |
| Laundry Features | Laundry Closet,Main Level |
| Total Bedrooms | 3 |
| Total Baths | 2 |
Exterior Features
| Exterior Amenities | Rain Gutters |
|---|---|
| Parking Features | Driveway,Unpaved |
| Water Source | Public |
| Lot Size Area | 0.74 |
| Foundation Details | Slab |
| Building Area Total | 1216 |
| Lot Size Acres | 0.74 |
Amenities
- Foreclosure
- Views
- Short Sale
- New Construction
- Adult 55+
- Lease To Own
- No HOA Fees
- Furnished
- Primary On Main
- Air Conditioning
- Seller Finance
- Green
- Fixer Upper
- Horse
- Golf
- Fireplace
- Deck
- Garage
- Basement
- Pool
Property vs Single Family Average in 27704
Price
Year Built

