

Views
Address
5704 Wild Orchid Trail, Raleigh, NC
Price
$ 875,000
Property Attributes
- MLS#10175269
- TypeSingle Family
- Listing Status Pending
- CountyWake
- CityRaleigh
- NeighborhoodBarton Creek Overlook
- Zip27613
- StyleTraditional, Transitional
- Year Built1994
- Price$ 875,000
- Bedrooms4
- Full Bathrooms3
- Half Bathrooms1
- Sqr Footage3267
- Lot Size1.35 Acres
Data Source:
Triangle MLS (TMLS)
Property Description
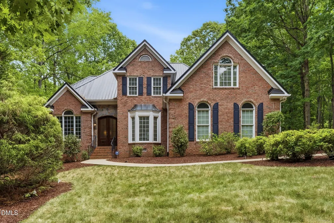
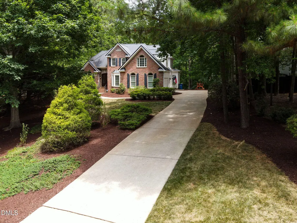
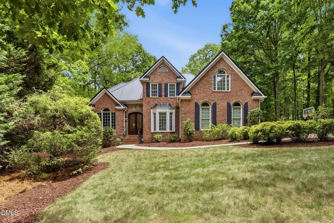
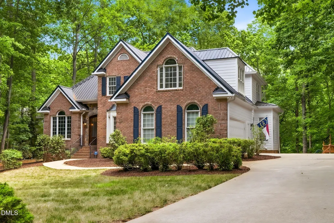
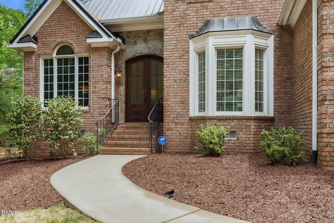
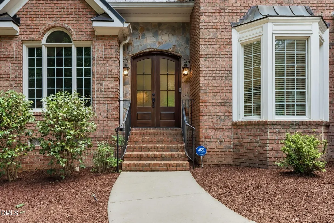
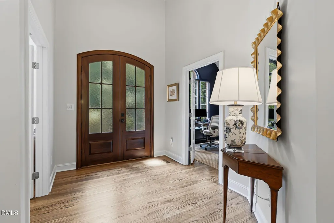
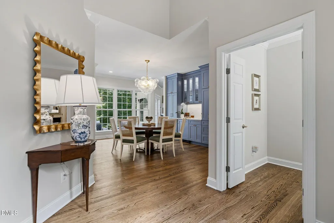
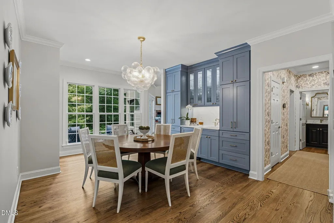
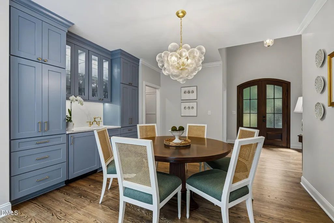
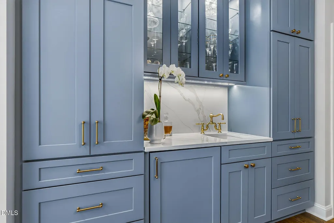
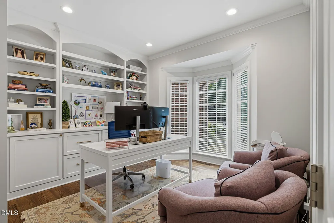
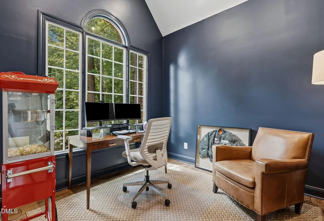
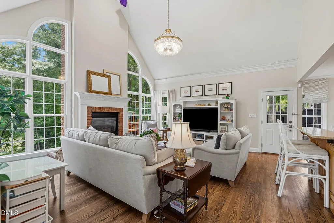
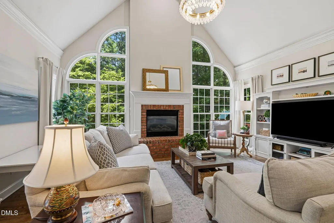
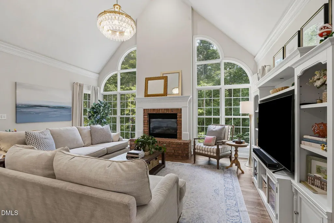
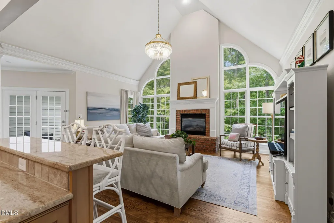
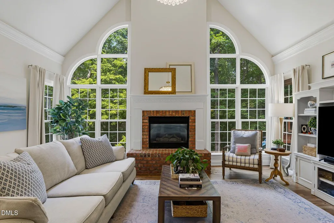
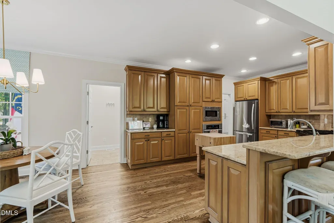
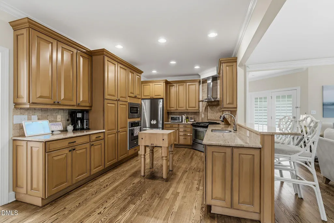
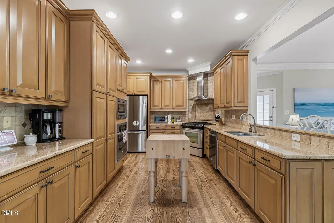
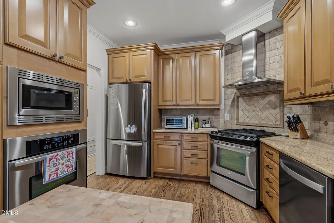
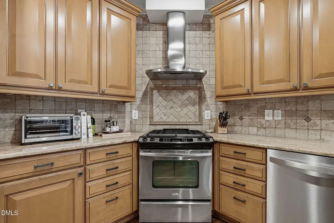
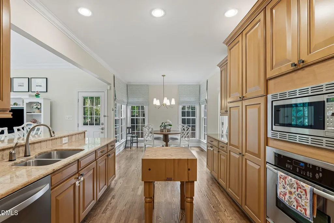
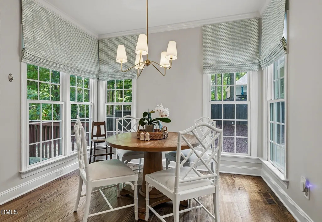
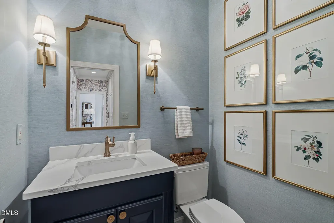
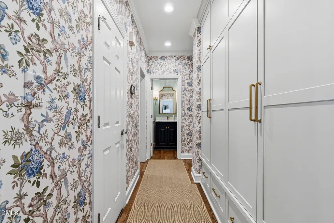
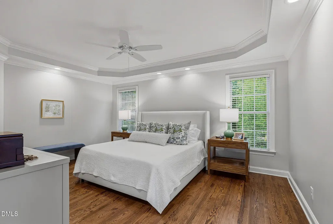
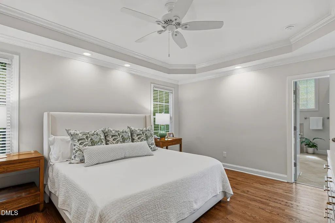
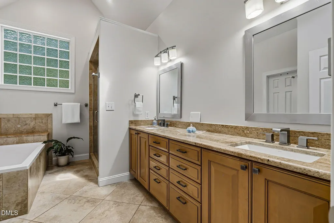
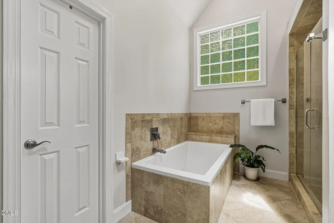
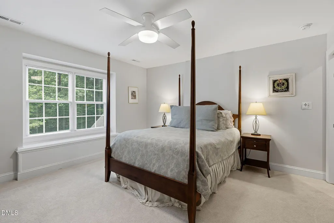
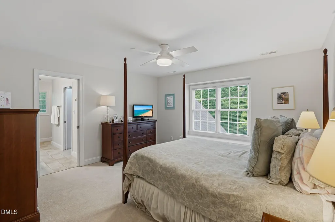
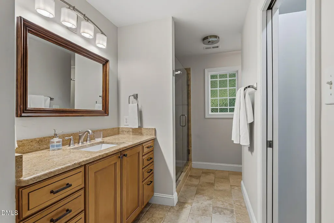
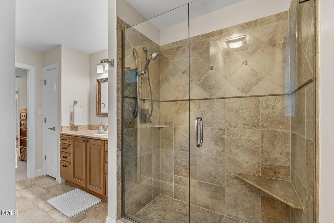
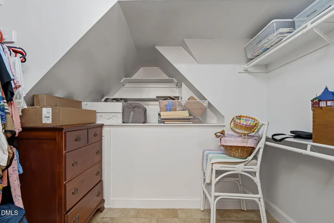
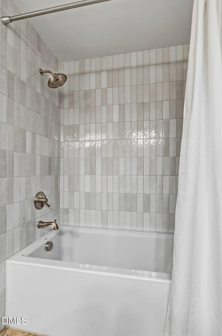
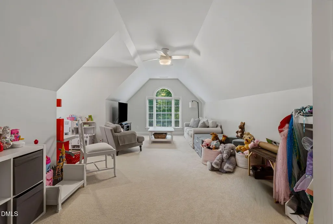
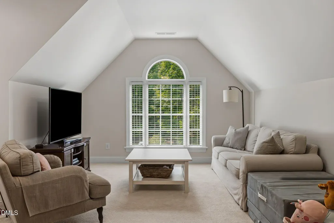
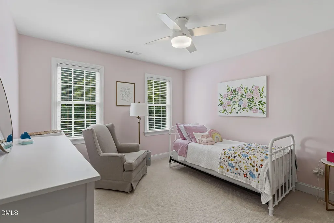
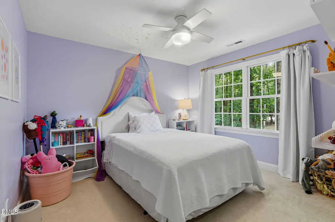
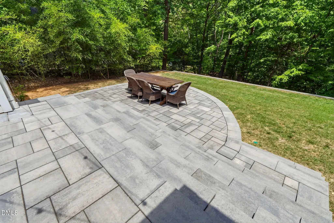
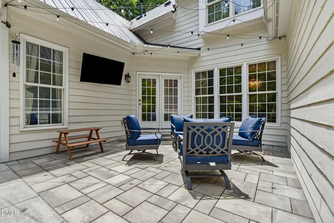
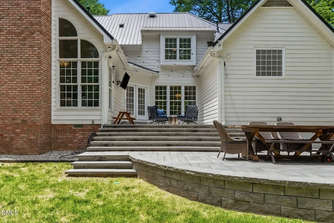
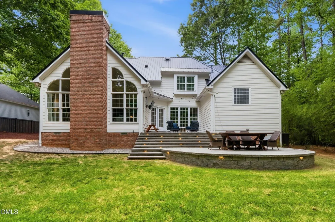
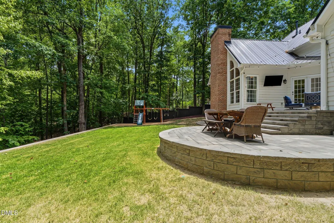
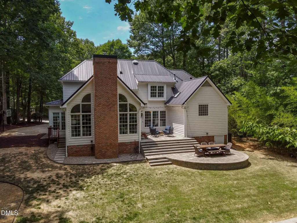
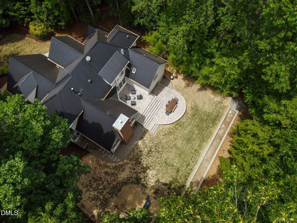
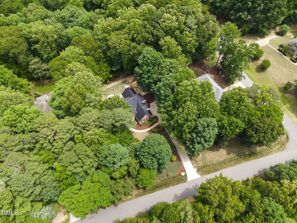
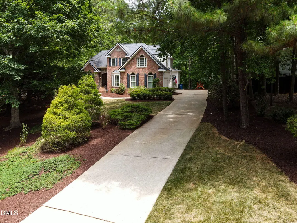
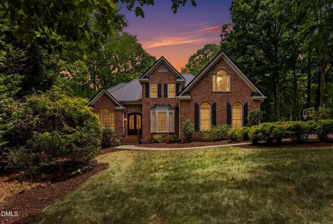
Welcome home to this stately, traditional brick residence, nestled on a picturesque, wooded parcel that offers exceptional privacy and timeless appeal. Designed for today's lifestyle this home offers a 1st Floor Primary Bedroom, 3 additional Bedrooms, 3-1/2 Baths and a 2-Car Garage on a 1.349 Acre Lot. The Main Level floorplan incorporates flexibility with a distinguished 12 x 14 Home Office showcasing custom cabinetry and a bay window, as well as a separate Study that easily serves as a second Workspace, Library, or elegant Music Room. The sophisticated Dining Room has been thoughtfully renovated with beautifully-crafted Custom Cabinetry, providing stylish storage while featuring treasured collections—creating the perfect setting for memorable gatherings and holiday celebrations. The inviting Family Room features a soaring ceiling, a striking wall of windows that frames tranquil woodland views, and a fireplace that anchors the space with warmth and character. The 10 x 15 Kitchen featuring granite countertops, multiple ovens, and a gas range - is centrally located and open to the Family Room and Breakfast Room for daily convenience and gracious entertaining. Retreat to the First-Floor Primary Bedroom Suite, a sanctuary complete with an adjoining spa-inspired Primary Bath, and a Walk-in Closet. Also incorporated into the Main Level Living Area is a beautifully appointed Hallway connecting the Entrance Hall, Custom Built-In Cabinets, a Half Bath for Guests, the Kitchen, and access leading into the attached 2-Car Garage. On the Second Level of this home there is an additional Primary Bedroom #2 and adjoining Primary Bath 2 with a Walk-In Closet - sustaining the flexibility of multi-generational living or allocating this as private space for long-term Guests. Bedroom # 3 and Bedroom #4 have a spacious Full Bath easily accessible from the Hallway, and a 16 x 24 Bonus Room includes multi-purpose areas for working, playing and relaxing. Surrounded by mature trees and filled with timeless architectural details, this exceptional home blends classic elegance with modern functionality, in a peaceful natural setting. Welcome home to this stately, traditional brick residence, nestled on a picturesque, wooded parcel that offers exceptional privacy and timeless appeal. Designed for today's lifestyle this home offers a 1st Floor Primary Bedroom, 3 additional Bedrooms, 3-1/2 Baths and a 2-Car Garage on a 1.349 Acre Lot. The Main Level floorplan incorporates flexibility with a distinguished 12 x 14 Home Office showcasing custom cabinetry and a bay window, as well as a separate Study that easily serves as a second Workspace, Library, or elegant Music Room. The sophisticated Dining Room has been thoughtfully renovated with beautifully-crafted Custom Cabinetry, providing stylish storage while featuring treasured collections—creating the perfect setting for memorable gatherings and holiday celebrations. The inviting Family Room features a soaring ceiling, a striking wall of windows that frames tranquil woodland views, and a fireplace that anchors the space with warmth and character. The 10 x 15 Kitchen featuring granite countertops, multiple ovens, and a gas range - is centrally located and open to the Family Room and Breakfast Room for daily convenience and gracious entertaining. Retreat to the First-Floor Primary Bedroom Suite, a sanctuary complete with an adjoining spa-inspired Primary Bath, and a Walk-in Closet. Also incorporated into the Main Level Living Area is a beautifully appointed Hallway connecting the Entrance Hall, Custom Built-In Cabinets, a Half Bath for Guests, the Kitchen, and access leading into the attached 2-Car Garage. On the Second Level of this home there is an additional Primary Bedroom #2 and adjoining Primary Bath 2 with a Walk-In Closet - sustaining the flexibility of multi-generational living or allocating this as private space for long-term Guests. Bedroom # 3 and Bedroom #4 have a spacious Full Bath easily accessible from the Hallway, and a 16 x 24 Bonus Room includes multi-purpose areas for working, playing and relaxing. Surrounded by mature trees and filled with timeless architectural details, this exceptional home blends classic elegance with modern functionality, in a peaceful natural setting.
| Elementary School | Middle School | High School |
|---|---|---|
| Wake - Barton Pond Elementary Elementary School | Wake - West Millbrook Middle Middle School | Wake - Leesville Road High High School |
| Price History | |
|---|---|
| 8/24/2026 | Listed $875,000 |
General Features
| Sewer | Community Sewer |
|---|---|
| Heating | Central,Electric,Forced Air,Natural Gas |
| Cooling | Ceiling Fan(s),Central Air,Electric,Gas |
| Utilities | Electricity Connected,Natural Gas Connected,Sewer Connected,Water Connected |
| Roof | Metal,Other |
| Appliances | Built-In Electric Oven,Dishwasher,Free-Standing Gas Range,Gas Range |
| Zoning | R-40W |
| HOA Fee | 20.83 |
| Garage Spaces | 2 |
| Association Fee Includes | Sewer,Storm Water Maintenance,Water |
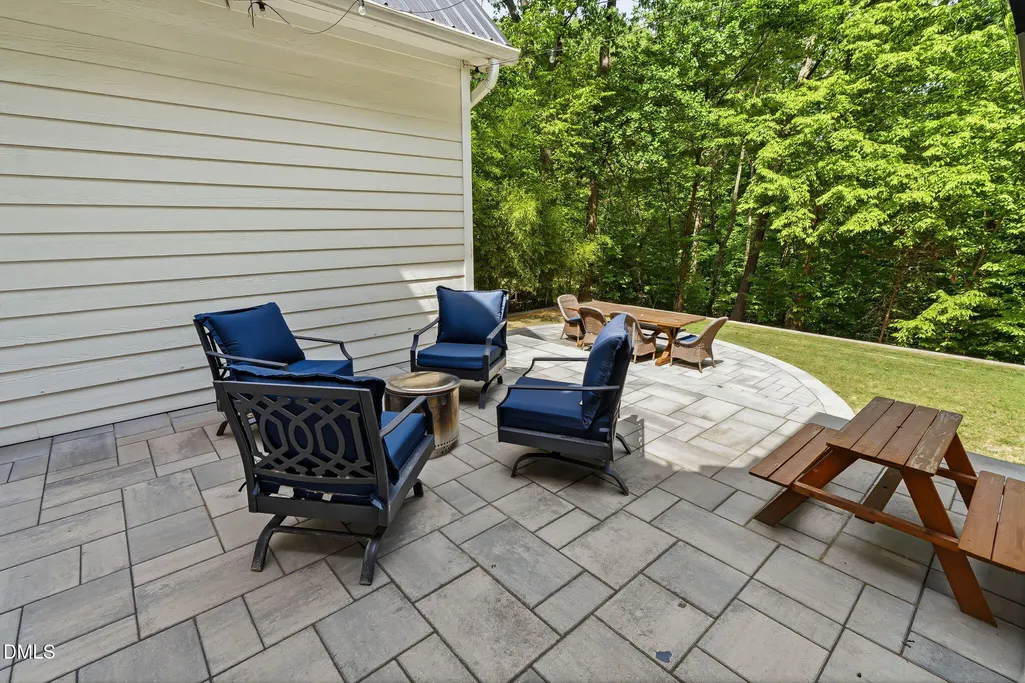
| Patio/Porch Features | Patio,Terrace |
| Architectural Style | Traditional,Transitional |
| Construction Materials | Brick,Brick Veneer,Fiber Cement |
| Year Built | 1994 |
| View | Forest,Trees/Woods |
| Stories Count | 2 |
| Levels | Two |
| Property Subtype | Single Family Residence |
| Assoc Fee Paid Per | Annually |
| County | Wake |
| New Construction | false |
| Property Type | Residential |
| Association Amenities | Other |
| HOA | true |
| Attached Garage | true |
| Subdivision Name | Barton Creek Overlook |
| Garage Y/N | true |
| Other Structures | None |
| Total Rooms | 10 |
| Full Baths | 3 |
| Status | Pending |
| Directions | From Victory Church Road, turn North onto Wild Orchid Trail. 5704 is set back from the road. This neighborhood is in the micro region of Northwest Raleigh - Easily accessible from I-540 / Leesville Rd / Norwood Rd / Hwy 98 / Creedmoor Rd / Old Creedmoor Rd / and Carpenter Pond & Kemp Rds. |
| High School | Wake - Leesville Road High |
| City | Raleigh |
| Senior Community Y/N | false |
| Open Parking Spaces | 2 |
| Lot Size Units | Acres |
| Lot Size Square Feet | 58806 |
| Carport Y/N | false |
| Elementary School | Wake - Barton Pond Elementary |
| Tax Annual Amount | 4856.59 |
| Middle/Junior High School | Wake - West Millbrook Middle |
| Structure Type | House,Site Built |
| Standard Status | Pending |
Interior Features
| Interior Amenities | Bathtub/Shower Combination,Bookcases,Cathedral Ceiling(s),Ceiling Fan(s),Crown Molding,Double Vanity,Entrance Foyer,Granite Counters,High Ceilings,In-Law Floorplan,Open Floorplan,Primary Downstairs,Recessed Lighting,Room Over Garage,Second Primary Bedroom,Smooth Ceilings,Stone Counters,Vaulted Ceiling(s),Walk-In Closet(s),Wet Bar |
|---|---|
| Flooring | Carpet,Hardwood,Tile,Wood |
| Total Fireplaces | 1 |
| Fireplace Features | Gas Log,Great Room |
| Common Walls | No Common Walls |
| Air Conditioning Y/N | true |
| Heating Y/N | true |
| Fireplace Y/N | true |
| Above Grade Finished Area | 3267 |
| Half Baths | 1 |
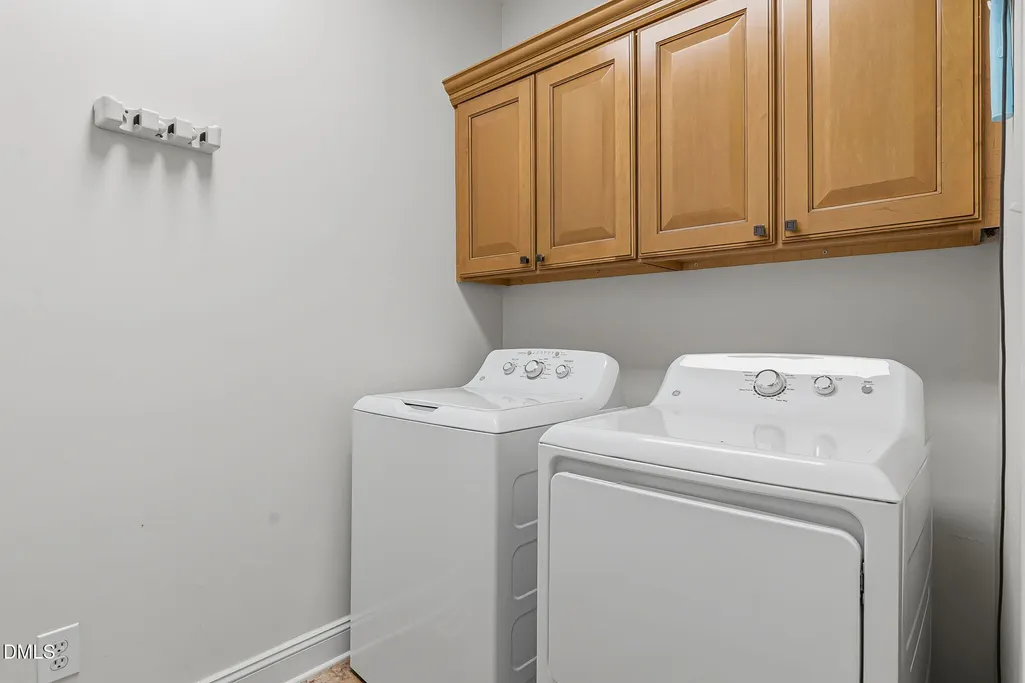
| Laundry Features | Laundry Room,Main Level |
| Total Bedrooms | 4 |
| Above Grade Finished Area Source | Other |
| Total Baths | 4 |
Exterior Features
| Fencing | Invisible |
|---|---|
| Parking Features | Attached,Concrete,Driveway,Garage,Garage Door Opener,Garage Faces Side,Inside Entrance,Private |
| Lot Features | Back Yard,Front Yard,Hardwood Trees,Landscaped,Many Trees,Native Plants,Partially Cleared,Private,Sloped,Views,Wooded,None |
| Water Source | Community Water |
| Lot Size Area | 1.35 |
| Foundation Details | Block,Brick/Mortar,Raised,Crawlspace |
| Spa | false |
| Building Area Total | 3267 |
| Lot Dimensions | Survey to be Ordered by Buyer(s). |
| Lot Size Acres | 1.35 |
| Road Surface Type | Asphalt |
| Waterfront Y/N | false |
| Road Frontage Type | State Road |
| Horse Y/N | false |
Amenities
- Foreclosure
- Views
- Short Sale
- New Construction
- Adult 55+
- Lease To Own
- No HOA Fees
- Furnished
- Primary On Main
- Air Conditioning
- Seller Finance
- Green
- Fixer Upper
- Horse
- Golf
- Fireplace
- Deck
- Garage
- Basement
- Pool
Property vs Single Family Average in 27613
Price
Year Built

