

Address
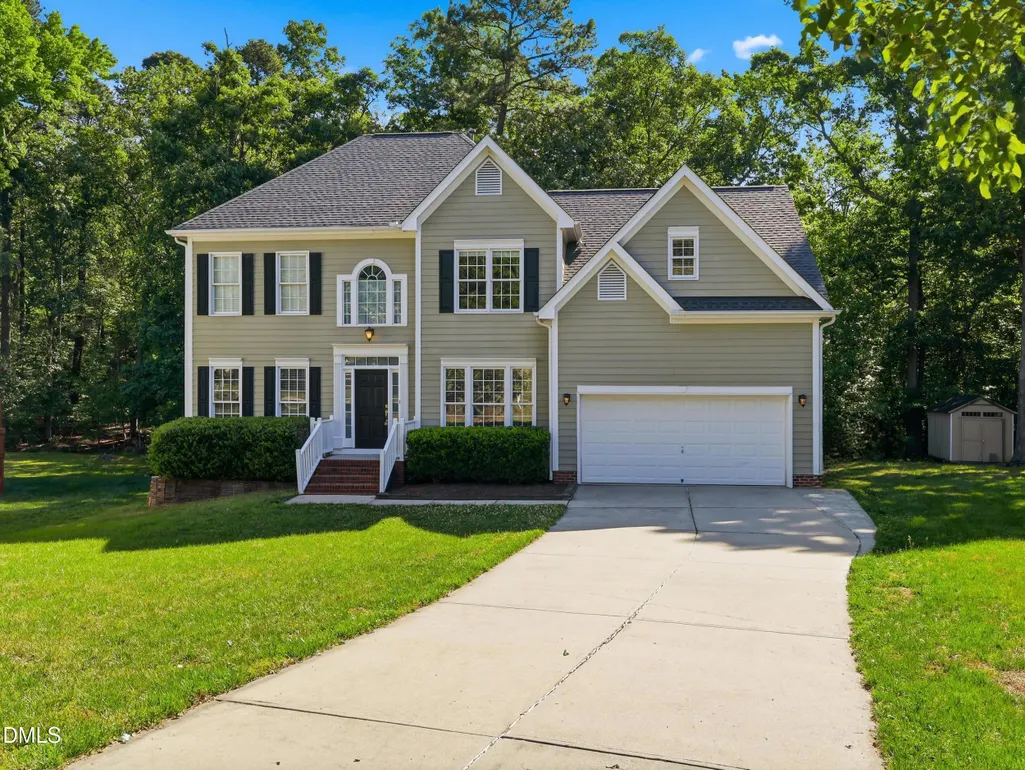
1618 Crystal Creek Drive, Durham, NC
Price
$ 589,900
Property Attributes
- MLS#10166085
- TypeSingle Family
- Listing Status Active
- CountyDurham
- CityDurham
- NeighborhoodAutumn Ridge
- Zip27712
- StyleTraditional, Transitional
- Year Built2004
- Price$ 589,900
- Bedrooms5
- Full Bathrooms3
- Half Bathrooms0
- Sqr Footage2916
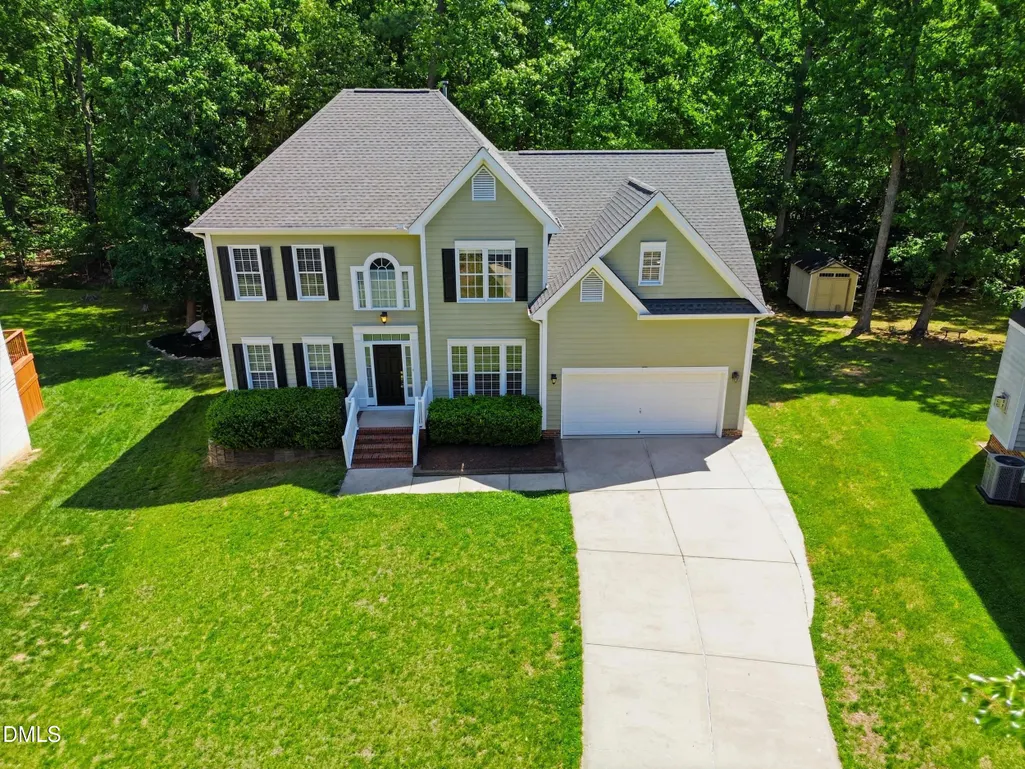
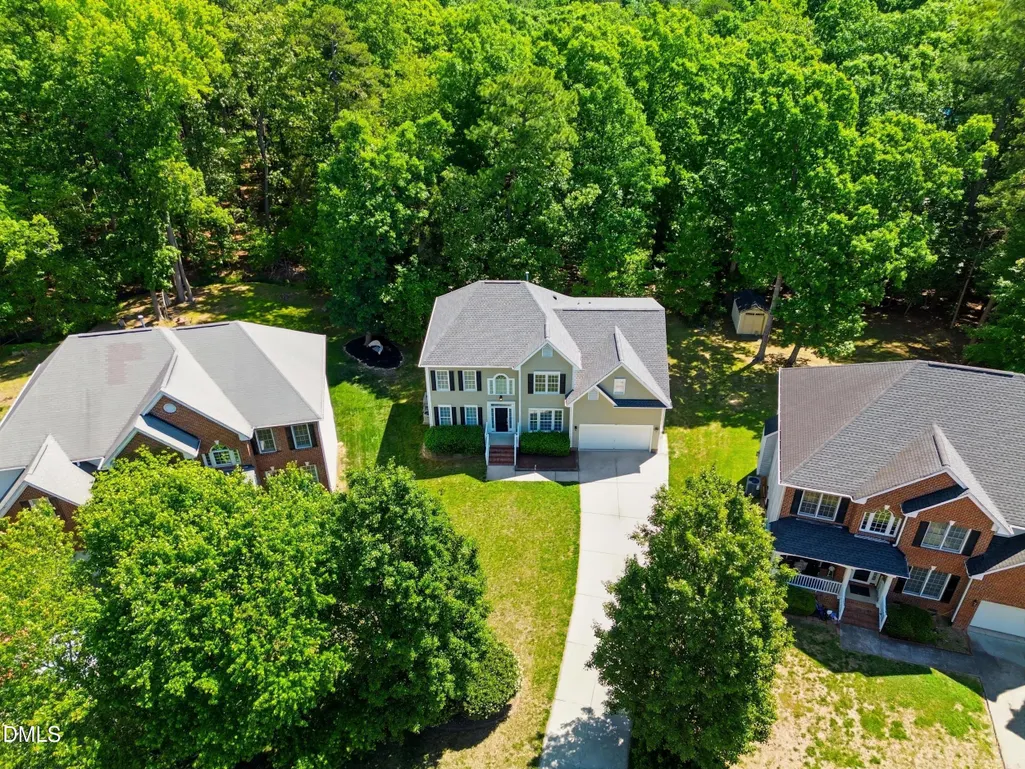
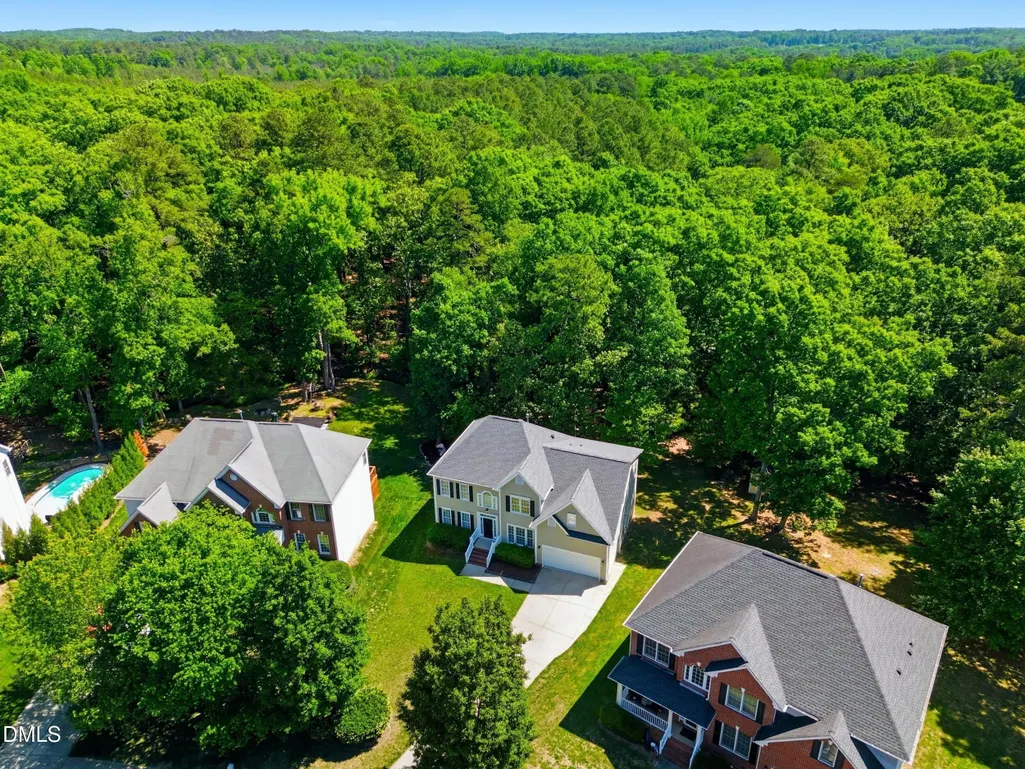
- Lot Size0.31 Acres
Data Source:
Triangle MLS (TMLS)
Property Description
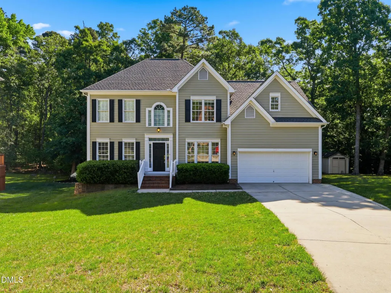
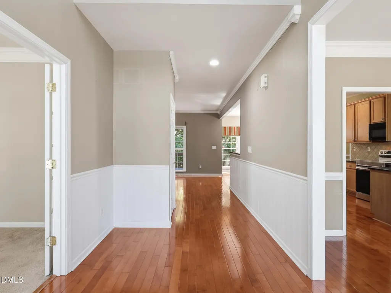
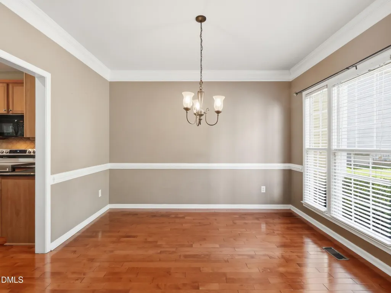
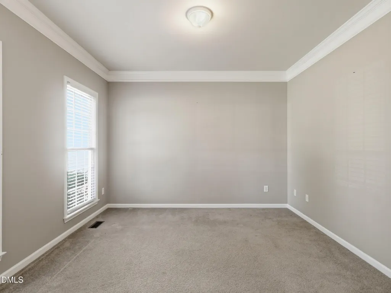
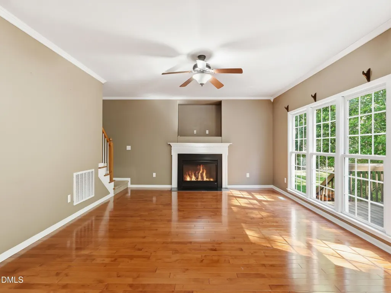
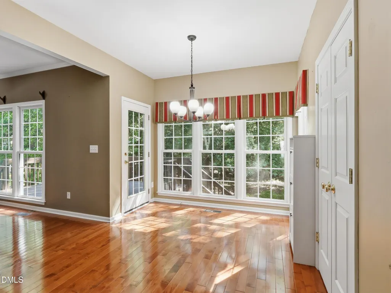
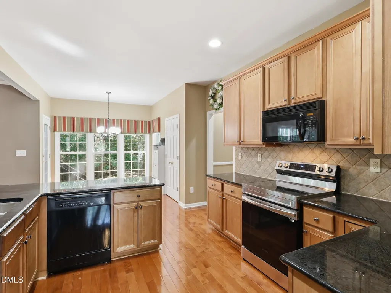
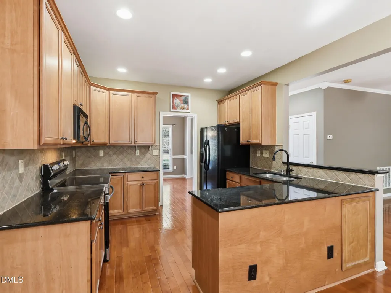
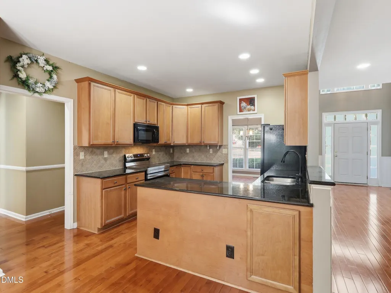
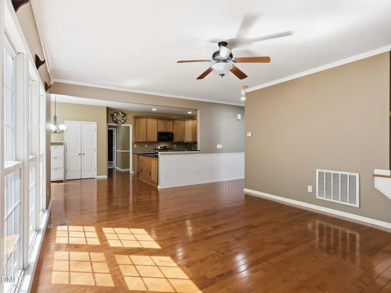
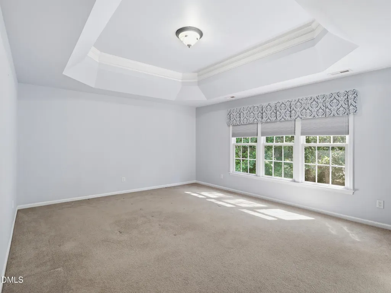
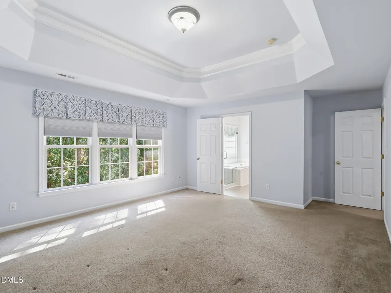
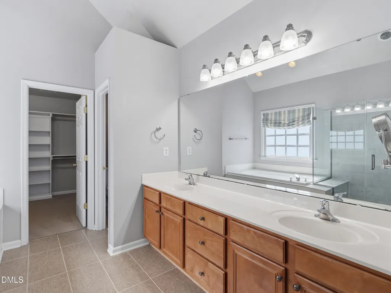
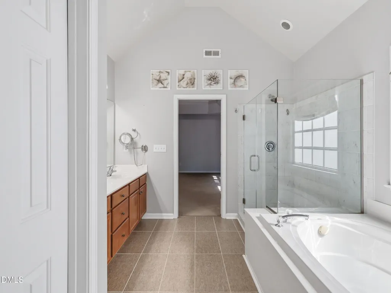
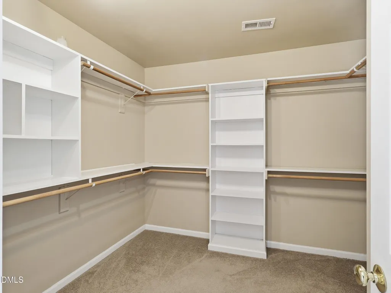
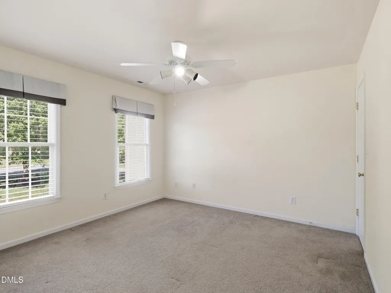
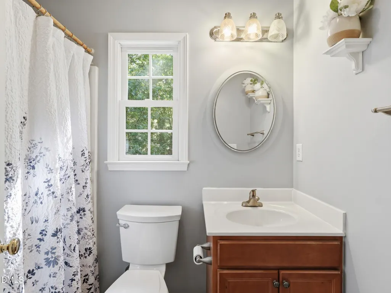
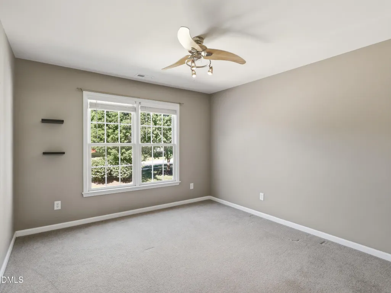
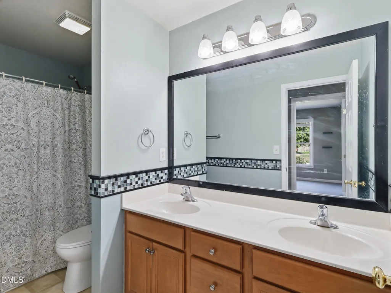
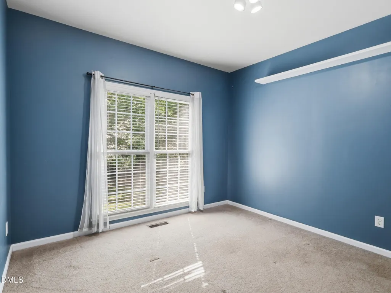
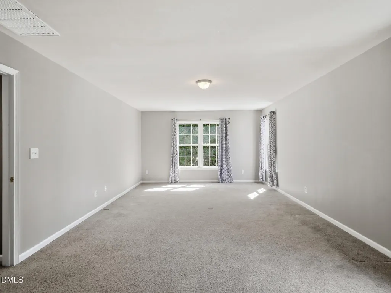
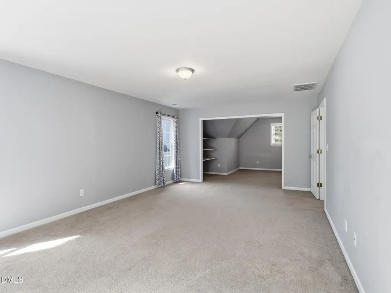
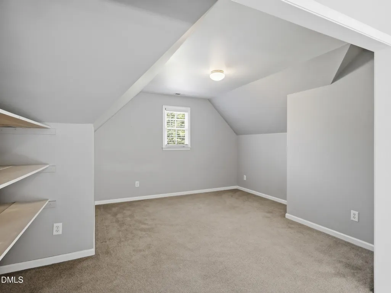
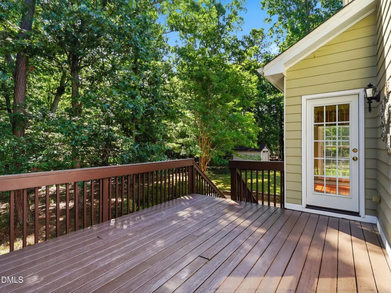
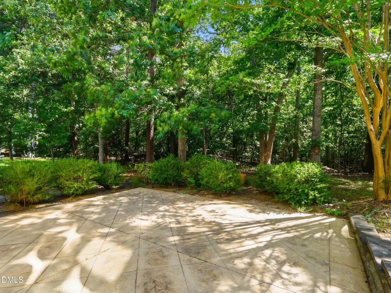
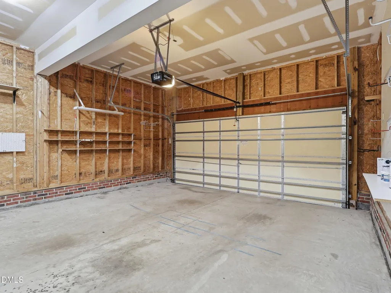
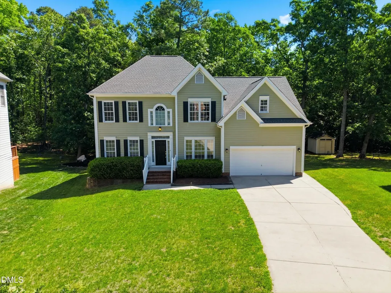
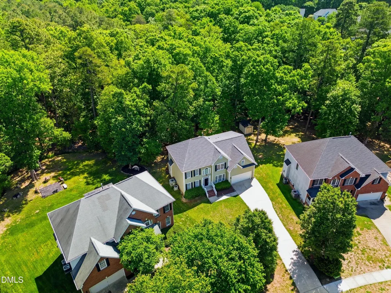
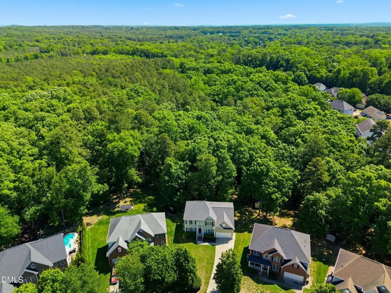
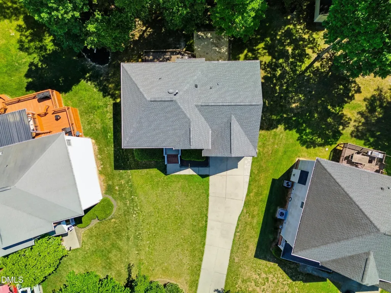
Welcome to this beautifully maintained home in the desirable Autumn Ridge neighborhood, where space, comfort, and convenience come together. This thoughtfully designed home with one of the longest driveways in the neighborhood features an open floor plan with 4 generously sized bedrooms, 3 Full baths, a spacious two-car garage, and a large bonus room, offering endless possibilities for a playroom, media room, home office or a 5th Bedroom. The main living area is warm and inviting, with gleaming hardwood floors and a cozy gas fireplace that creates the perfect gathering space. A bright and airy breakfast room provides a peaceful retreat for morning coffee, reading, or enjoying views of the backyard. The primary suite is a private sanctuary with ample space, a large closet, and an en-suite bath. The additional bedrooms are well-sized, and the large bonus room offers flexibility to fit your lifestyle. Step outside to a large, private backyard, perfect for entertaining, gardening, or simply unwinding in a private setting. Located just minutes from parks, shopping, and dining, this home offers the perfect blend of tranquility and accessibility. Don't miss your opportunity to make this your own! Schedule a showing today.
| Elementary School | Middle School | High School |
|---|---|---|
| Durham - Eno Valley Elementary Elementary School | Durham - George L Carrington Middle Middle School | Durham - Northern High High School |
| Price History | |
|---|---|
| 8/19/2026 | Listed $589,900 |
General Features
| Sewer | Public Sewer |
|---|---|
| Heating | Central,Forced Air,Natural Gas |
| Cooling | Ceiling Fan(s),Central Air,Gas Pack,Zoned |
| Utilities | Cable Available,Electricity Available,Natural Gas Available,Phone Available,Sewer Available,Water Available |
| Roof | Shingle |
| Appliances | Dishwasher,Dryer,Electric Range,Gas Water Heater,Microwave,Plumbed For Ice Maker,Refrigerator,Self Cleaning Oven,Washer |
| Zoning | PDR |
| HOA Fee | 15 |
| Garage Spaces | 2 |
| Association Fee Includes | None |
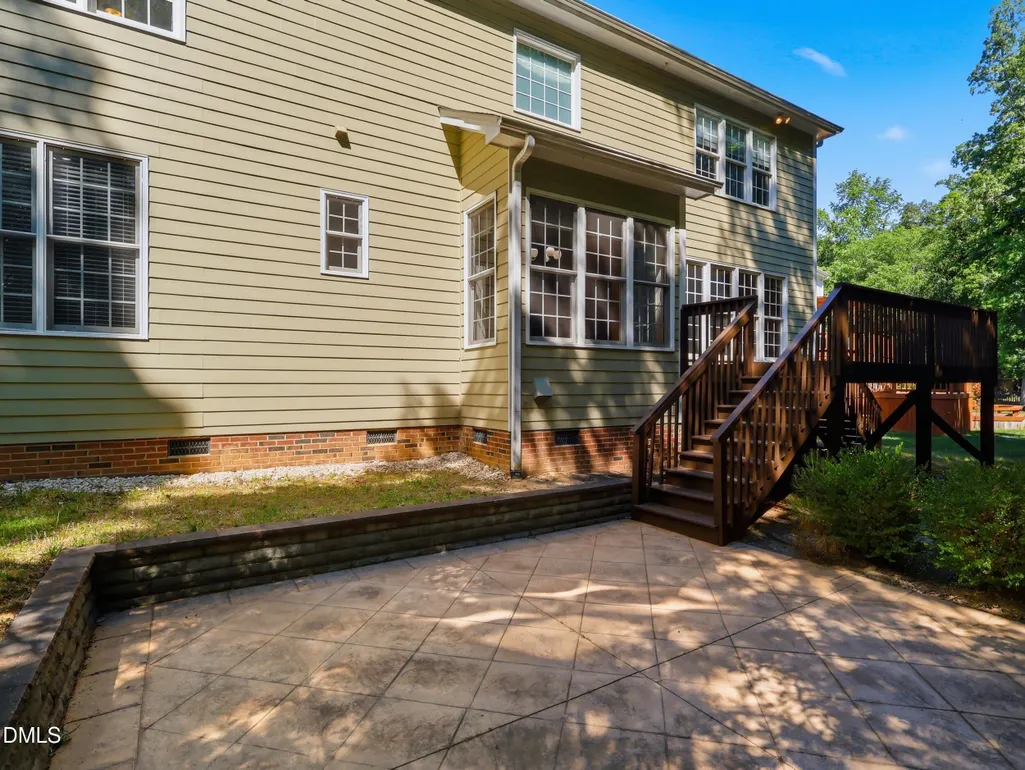
| Patio/Porch Features | Deck,Patio |
| Architectural Style | Traditional,Transitional |
| Construction Materials | Fiber Cement |
| Year Built | 2004 |
| View | Neighborhood |
| Stories Count | 2 |
| Levels | Bi-Level,Two |
| Property Subtype | Single Family Residence |
| Assoc Fee Paid Per | Annually |
| County | Durham |
| New Construction | false |
| Property Type | Residential |
| Association Amenities | None |
| HOA | true |
| Attached Garage | true |
| Subdivision Name | Autumn Ridge |
| Garage Y/N | true |
| Total Rooms | 11 |
| Full Baths | 3 |
| Status | Active |
| Directions | Take I-85 N to Guess Road, left on Guess Road approximately 4miles, Left on Umsted Road. Right on Autumn Ridge then right on Crystal Creek. |
| High School | Durham - Northern High |
| City | Durham |
| Senior Community Y/N | false |
| Lot Size Units | Acres |
| Lot Size Square Feet | 13504 |
| Carport Y/N | false |
| Elementary School | Durham - Eno Valley Elementary |
| Tax Annual Amount | 5186.16 |
| Middle/Junior High School | Durham - George L Carrington Middle |
| Virtual Tour | https://www.zillow.com/view-imx/f6ef42be-2d98-4732-92a5-548a09030f48?setAttribution=mls&wl=true&initialViewType=pano&utm_source=dashboard |
| Structure Type | Site Built |
| Standard Status | Active |
Interior Features
| Interior Amenities | Bathtub/Shower Combination,Ceiling Fan(s),Chandelier,Entrance Foyer,Granite Counters,High Ceilings,Open Floorplan,Pantry,Separate Shower,Smooth Ceilings |
|---|---|
| Flooring | Carpet,Hardwood |
| Total Fireplaces | 1 |
| Fireplace Features | Family Room,Gas,Gas Log |
| Common Walls | No Common Walls |
| Air Conditioning Y/N | true |
| Heating Y/N | true |
| Fireplace Y/N | true |
| Above Grade Finished Area | 2916 |
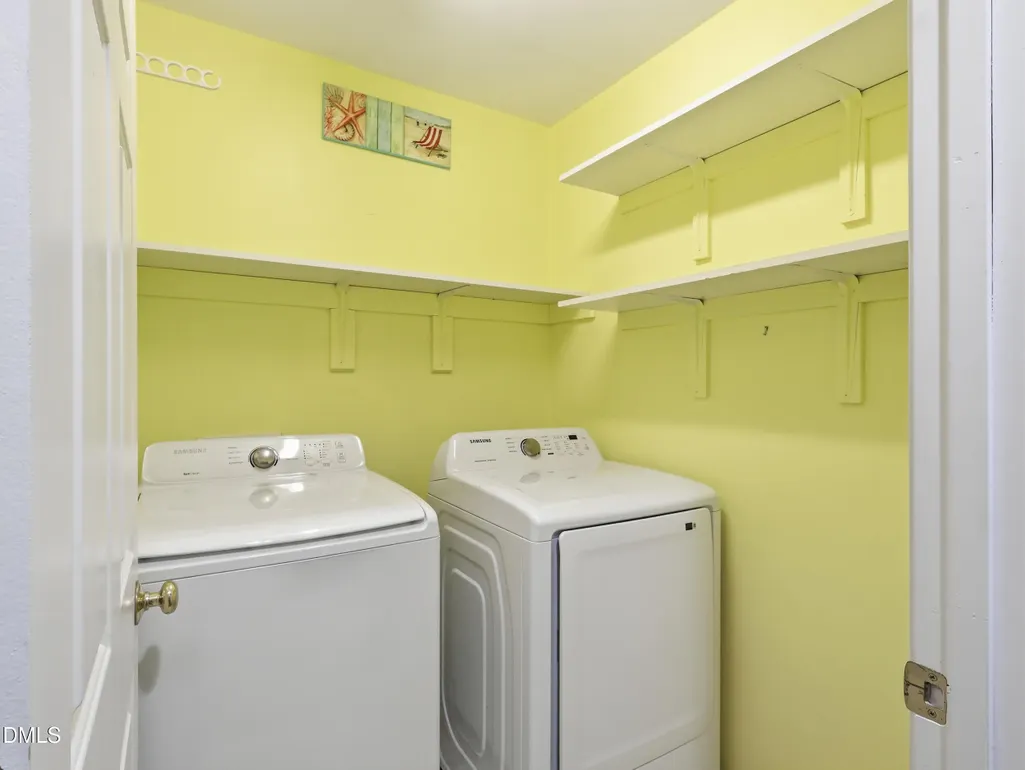
| Laundry Features | Common Area,In Hall,Laundry Room,Upper Level |
| Total Bedrooms | 5 |
| Above Grade Finished Area Source | Appraiser |
| Total Baths | 3 |
Exterior Features
| Exterior Amenities | Garden,Private Yard,Rain Gutters |
|---|---|
| Parking Features | Concrete,Garage,Garage Door Opener,Garage Faces Front |
| Lot Features | Back Yard,Front Yard,Garden,Level,Private |
| Water Source | Public |
| Lot Size Area | 0.31 |
| Foundation Details | Crawlspace |
| Building Area Total | 2916 |
| Lot Size Acres | 0.31 |
| Road Surface Type | Paved |
Amenities
- Foreclosure
- Views
- Short Sale
- New Construction
- Adult 55+
- Lease To Own
- No HOA Fees
- Furnished
- Primary On Main
- Air Conditioning
- Seller Finance
- Green
- Fixer Upper
- Horse
- Golf
- Fireplace
- Deck
- Garage
- Basement
- Pool
Property vs Single Family Average in 27712
Price
Year Built

